

1901 Dragonfly Lp
Bastrop, TX 78602

 3
3
Bed
 3
3
Bath
 2,709
2,709Sqft
 0.20
0.20Acre(Lot)
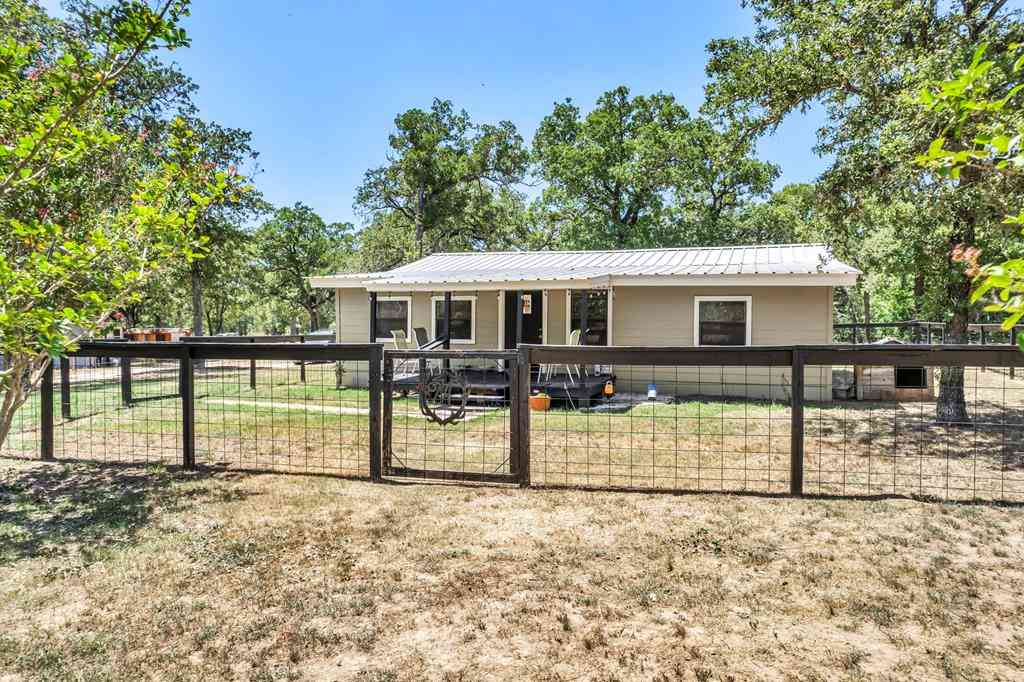
Welcome to Piney Creek Bend! Situated on Dragonfly Loop, this spacious home enjoys an especially private setting, positioned next to an easement and backing to trees and green space with only one direct neighbor. Inside, the large open floor plan offers plenty of room to spread out, gather, and entertain. The oversized gourmet kitchen is the heart of the home, featuring Silestone countertops, a built-in oven and microwave, and an abundance of cabinet and counter space. The adjoining living room features a wood-burning fireplace and built-in surround sound, while an additional downstairs flex space can easily become a home office, formal dining room, second living area, playroom, or whatever best suits your needs. Upstairs, you'll find all of the bedrooms plus a HUGE loft/bonus room with

 Property Details
 Map
Map
 Map
Map
What's Nearby
Nearby Areas
 Features
-
Bedroom Information
Total beds: 3Bathroom Information
Total Baths: 3 Full Baths: 2 Half Baths: 1Roofing Information
Composition, ShingleFlooring Information
Carpet, Tile, Vinyl -
Interior Features
BuiltInFeatures, SeparateFormalDiningRoom, HighCeilings, InteriorSteps, KitchenIsland, MultipleLivingAreas, MultipleDiningAreas, OpenFloorplan, Pantry, QuartzCounters, RecessedLighting, HighSpeedInternetRoof: Composition, ShingleAppliances: BuiltInElectricOven, Cooktop, Dryer, Dishwasher, EnergyStarQualifiedAppliances, ElectricWaterHeater, Disposal, Microwave, Refrigerator, RangeHood, WasherLaundry Features: MainLevel, LaundryRoom, WasherHookup, ElectricDryerHookup -
Heating & Cooling
Heating: Central Has Cooling: Yes
-
Building Information
Year Built: 2021Construction Materials: Brick, Masonry, StoneStories: 2Pool Features: NonePrivate Pool: NoWater front Features: NoneView: ParkGreenbelt, TreesWoodsAssociation Fee Frequency: Annually -
Exterior Features
Exterior Features: NoExteriorSteps, PrivateYard
-
Lot Information
Main Square Feet: 0.2 Lot Size Acres: 0.2 Lot Description: BackYard,CornerLot,CulDeSac,FrontYard,BacksToGreenbeltPark,SprinklersInRear,SprinklersInFront,Level,SprinklersAutomatic,SprinklersInGround,SprinklersOnSide,FewTrees,TreesSmallSize,ViewsProperty Information
Subdivision: Piney Creek Bend Sec One Source Property Type: Residential Property SubType: Single Family Residence Direction Faces: East Levels: Two Property Age: 5
-
Listing Price Information
Listing Price: $350000Cash, Conventional, FHA, UsdaLoan, VaLoan
-
Tax Information
Parcel Number: 8720124 Tax Lot: 37 Tax Block: B Tax Year: 2026 Annual Tax: $8416.87 Tax Legal Desc: PINEY CREEK BEND PHASE 2-B, BLOCK B, LOT 37, ACRES 0.196
-
Virtual Tour
Parking Information
Attached, Concrete, DoorMulti, Driveway, GarageFacesFront, Garage, GarageDoorOpener, PrivateGarage Information
Garage Space: 2Homeowners Association Information
Has Association: YesIncluded Fees: CommonAreaMaintenanceHOA: $462.00Community Features: CommunityMailbox, InternetAccess, StreetLights, Suburban, Sidewalks, TrashPickupDoorToDoor, TrailsPaths, Curbs
-
School Information
Elementary School: Bluebonnet (Bastrop ISD) Junior High School: Bastrop Senior High School: Bastrop -
Utility Information
ElectricityConnected, WaterConnected -
Location Information
Direction: Take State Hwy 71 E to Bastrop. Exit on TX-21/Frontage Rd. Slight right onto College St, Turn left onto College St/Frontage Rd, Turn right onto Pecan St, Turn left onto Cedar St, Turn right onto Carter St, Turn left onto Juniper St, Turn left onto Dragonfly Loop. Home will be on the left. WaterSource: Public
How much is this property worth?
Curious about this home's true market value? Use our free Home Evaluation Tool to instantly get a personalized Comparative Market Analysis (CMA) report. Make smarter, data-driven decisions before you buy.

Nearby Home Value
| Address | Estimate | Bed | Bath | Sq. Ft | Lot Size |
|---|---|---|---|---|---|
| TBD LOT 20C County Rd, Bastrop, TX, 78602 | $104,900 | -- | -- | -- | -- |
| 165 Cattlemens Drive, Bastrop, TX, 78602 | $499,999 | 3 | 2 | 1,484 | 1.12 Acres |
| 118 Saddle Court, Bastrop, TX, 78602 | $800,000 | 5 | 3 | 2,753 | 6.23 Acres |
| 258 County Road, Bastrop, TX, 78602 | $575,000 | 5 | 3 | 2,604 | 1.12 Acres |
| 116 Brahman Court, Bastrop, TX, 78602 | $585,000 | 4 | 4 | 2,355 | 1 Acre |
| 1012 Highway 21, Bastrop, TX, 78602 | $599,000 | 3 | 2 | 1,520 | 5 Acres |
| 197 S Buckhorn Drive, Bastrop, TX, 78602 | $424,000 | 4 | 3 | 2,600 | 0.69 Acre |
| 179 Rainbow Drive, Bastrop, TX, 78602 | $599,000 | 3 | 2 | 2,753 | 2 Acres |
| 349 Ponderosa Road, Bastrop, TX, 78602 | $499,000 | 4 | 2 | 2,538 | 3 Acres |
| 270 Kelley Road, Bastrop, TX, 78602 | $359,000 | 2 | 1 | 800 | 4 Acres |
Similar Homes To 1901 Dragonfly Lp
Nearby For Sale


The information being provided by Miami Association of REALTORS® is for the consumer's personal, non-commercial use. Any information relating to real estate for sale referenced on this web site comes from the Internet Data Exchange (IDX) program of the Miami Association of REALTORS®. The accuracy of all information is deemed reliable but not guaranteed and should be personally verified through personal inspection by and/or with the appropriate professionals. The data contained herein is copyrighted by Miami Association of REALTORS® and is protected by all applicable copyright laws. Any unauthorized dissemination of this information is in violation of copyright laws and is strictly prohibited. Copyright 2026 Miami Association of REALTORS®. All rights reserved.
ByOwner last updated this listing 09/05/2026 @ 14:37
More Cities with for Sale by Owner Homes
- Bastrop Homes For Sale By Owner
- Smithville Homes For Sale By Owner
- Paige Homes For Sale By Owner
- Cedar Creek Homes For Sale By Owner
- Red Rock Homes For Sale By Owner
- Elgin Homes For Sale By Owner
- Rosanky Homes For Sale By Owner
- West Point Homes For Sale By Owner
- Dime Box Homes For Sale By Owner
- Dale Homes For Sale By Owner
- Del Valle Homes For Sale By Owner
- Lexington Homes For Sale By Owner
- Giddings Homes For Sale By Owner
- Manor Homes For Sale By Owner
- Lincoln Homes For Sale By Owner
- Muldoon Homes For Sale By Owner
- Austin Homes For Sale By Owner
- La Grange Homes For Sale By Owner
- Lockhart Homes For Sale By Owner
- Waelder Homes For Sale By Owner
Homes around $350,000



Verify Your Email
Please enter the 6-digit verification code
sent to your email address.
Verify Your Phone Number
Please enter the 6-digit verification code
sent to your mobile phone.