

170 Woodland Court
Bastrop, TX 78602

 3
3
Bed
 3
3
Bath
 2,325
2,325Sqft
 2.65
2.65Acres(Lot)
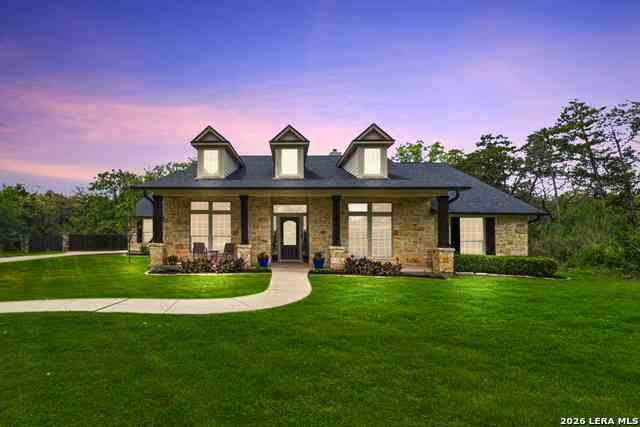
2.65 wooded acres • Single-story custom home • Detached climate-controlled office Custom-built single-story home on 2.65 wooded acres in Bastrop offering 3 bedrooms, 2.5 baths and 2,325 sq ft per tax records, plus solar panels, a hot tub, detached climate-controlled office and second outbuilding. Approximately 5 miles from historic Downtown Bastrop and 4 miles from Bastrop State Park, with major employers and destinations approximately 13–30 miles away, including Starlink, The Boring Company, X Corp Headquarters, Tesla Giga Texas and Austin-Bergstrom International Airport. The open floor plan features tray and vaulted ceilings, crown molding, wood and tile flooring, abundant natural light and built-in storage. The kitchen includes granite countertops, stainless steel appliances, a large ce

 Property Details
 Map
Map
 Map
Map
What's Nearby
Nearby Areas
 Features
-
Bedroom Information
Total beds: 3Bathroom Information
Total Baths: 3 Full Baths: 2 Half Baths: 1Roofing Information
Composition, ShingleFlooring Information
Tile, Wood -
Interior Features
Bookcases, BuiltInFeatures, TrayCeilings, CeilingFans, CrownMolding, DoubleVanity, FrenchDoorsAtriumDoors, HighCeilings, HighSpeedInternet, KitchenIsland, MainLevelPrimary, MurphyBed, NoInteriorSteps, OpenFloorplan, Pantry, RecessedLighting, Storage, VaultedCeilings, WalkInClosetsRoof: Composition, ShingleAppliances: Dishwasher, ElectricOven, ElectricRange, ElectricWaterHeater, Disposal, Microwave, Refrigerator, VentedExhaustFanLaundry Features: Inside, MainLevel, LaundryRoom, WasherHookup, ElectricDryerHookup -
Heating & Cooling
Heating: ActiveSolar, Electric, Fireplaces, HotWater Has Cooling: Yes
-
Building Information
Year Built: 2012Construction Materials: CementSiding, StoneVeneerStories: 1Pool Features: NonePrivate Pool: NoWater front Features: NoneView: Hills, TreesWoodsAssociation Fee Frequency: Annually -
Exterior Features
Exterior Features: ExteriorSteps, Lighting, RainGutters
-
Lot Information
Main Square Feet: 2.654 Lot Size Acres: 2.654 Lot Description: BackYard,CulDeSac,SlopedDown,FrontYard,ModerateTrees,TreesLargeSize,TreesMediumSizeProperty Information
Subdivision: Pine Forest Unit 8 Ph Iii Source Property Type: Residential Property SubType: Single Family Residence Direction Faces: East Levels: One Property Age: 14
-
Listing Price Information
Listing Price: $639000Cash, Conventional, FHA, VaLoan
-
Tax Information
Parcel Number: 38688 Tax Lot: 35 Tax Block: 1 Tax Year: 2025 Annual Tax: $7867.75 Tax Legal Desc: PINE FOREST UNIT 8 PH III, BLOCK 1, LOT 35, ACRES 2.6540
-
Virtual Tour
Parking Information
Attached, DoorSingle, Driveway, Garage, GarageDoorOpener, GarageFacesSideGarage Information
Garage Space: 2Homeowners Association Information
Has Association: YesIncluded Fees: CommonAreaMaintenanceHOA: $60.00Community Features: None
-
School Information
Elementary School: Emile Junior High School: Bastrop Senior High School: Bastrop -
Utility Information
CableAvailable, CableConnected, ElectricityConnected, HighSpeedInternetAvailable, PhoneAvailable, WaterConnected -
Location Information
Direction: From SH-71, Right onto McAllister, Right onto Woodland Ct, House on your right (170 Woodland Ct). WaterSource: Public
How much is this property worth?
Curious about this home's true market value? Use our free Home Evaluation Tool to instantly get a personalized Comparative Market Analysis (CMA) report. Make smarter, data-driven decisions before you buy.

Nearby Home Value
| Address | Estimate | Bed | Bath | Sq. Ft | Lot Size |
|---|---|---|---|---|---|
| TBD LOT 20C County Rd, Bastrop, TX, 78602 | $102,500 | -- | -- | -- | -- |
| 165 Cattlemens Drive, Bastrop, TX, 78602 | $499,999 | 3 | 2 | 1,484 | 1.12 Acres |
| 118 Saddle Court, Bastrop, TX, 78602 | $800,000 | 5 | 3 | 2,753 | 6.23 Acres |
| 258 County Road, Bastrop, TX, 78602 | $575,000 | 5 | 3 | 2,604 | 1.12 Acres |
| 116 Brahman Court, Bastrop, TX, 78602 | $585,000 | 4 | 4 | 2,355 | 1 Acre |
| 1012 Highway 21, Bastrop, TX, 78602 | $599,000 | 3 | 2 | 1,520 | 5 Acres |
| 104 Lone Oak Circle, Bastrop, TX, 78602 | $175,000 | 3 | 2 | 1,456 | 1.00 Acre |
| 197 S Buckhorn Drive, Bastrop, TX, 78602 | $424,000 | 4 | 3 | 2,600 | 0.69 Acre |
| 179 Rainbow Drive, Bastrop, TX, 78602 | $599,000 | 3 | 2 | 2,753 | 2 Acres |
| 349 Ponderosa Road, Bastrop, TX, 78602 | $499,000 | 4 | 2 | 2,538 | 3 Acres |
Similar Homes To 170 Woodland Court
Nearby For Sale


The information being provided by Miami Association of REALTORS® is for the consumer's personal, non-commercial use. Any information relating to real estate for sale referenced on this web site comes from the Internet Data Exchange (IDX) program of the Miami Association of REALTORS®. The accuracy of all information is deemed reliable but not guaranteed and should be personally verified through personal inspection by and/or with the appropriate professionals. The data contained herein is copyrighted by Miami Association of REALTORS® and is protected by all applicable copyright laws. Any unauthorized dissemination of this information is in violation of copyright laws and is strictly prohibited. Copyright 2026 Miami Association of REALTORS®. All rights reserved.
ByOwner last updated this listing 09/12/2026 @ 08:04
More Cities with for Sale by Owner Homes
- Bastrop Homes For Sale By Owner
- Smithville Homes For Sale By Owner
- Paige Homes For Sale By Owner
- Cedar Creek Homes For Sale By Owner
- Red Rock Homes For Sale By Owner
- Elgin Homes For Sale By Owner
- Rosanky Homes For Sale By Owner
- West Point Homes For Sale By Owner
- Dime Box Homes For Sale By Owner
- Dale Homes For Sale By Owner
- Del Valle Homes For Sale By Owner
- Lexington Homes For Sale By Owner
- Giddings Homes For Sale By Owner
- Manor Homes For Sale By Owner
- Lincoln Homes For Sale By Owner
- Muldoon Homes For Sale By Owner
- Austin Homes For Sale By Owner
- La Grange Homes For Sale By Owner
- Lockhart Homes For Sale By Owner
- Waelder Homes For Sale By Owner
Homes around $639,000



Verify Your Email
Please enter the 6-digit verification code
sent to your email address.
Verify Your Phone Number
Please enter the 6-digit verification code
sent to your mobile phone.