

141 Upola Court
Bastrop, TX 78602

 3
3
Bed
 2
2
Bath
 1,805
1,805Sqft
 0.47
0.47Acre(Lot)
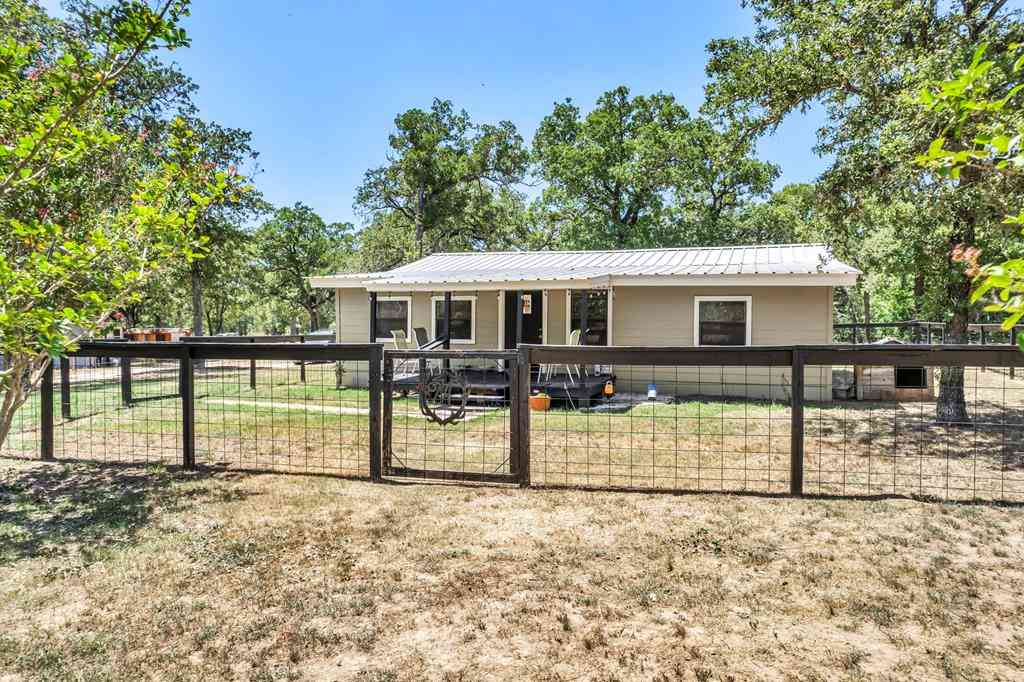
Pool days. Backyard BBQs. Coffee on the deck beneath the pines. Welcome to the lifestyle you've been searching for! Nearly half an acre of room to relax, entertain, and enjoy the outdoors sets the stage for this beautifully maintained single-story retreat. High-end living meets the legendary Lost Pines, where towering loblolly pines create a setting that feels more Pacific Northwest than Central Texas. The sparkling pool, expansive wraparound deck, and covered patio create a backyard oasis that's equally suited for hosting memorable gatherings or enjoying a peaceful evening at home. Inside, soaring ceilings, a floor-to-ceiling stone fireplace, a split-bedroom layout, and an oversized granite-topped island anchor a chef-inspired kitchen that's truly the heart of the home. Retreat to the spa

 Property Details
 Map
Map
 Map
Map
What's Nearby
Nearby Areas
 Features
-
Bedroom Information
Total beds: 3Bathroom Information
Total Baths: 2 Full Baths: 2Roofing Information
ShingleFlooring Information
Tile, Vinyl -
Interior Features
BreakfastBar, Chandelier, CathedralCeilings, DoubleVanity, EntranceFoyer, EatInKitchen, FrenchDoorsAtriumDoors, HighCeilings, KitchenIsland, MainLevelPrimary, MultipleEnSuiteBathrooms, NoInteriorSteps, OpenFloorplan, Pantry, RecessedLighting, SoakingTub, WalkInClosetsRoof: ShingleAppliances: Dishwasher, ExhaustFan, ElectricOven, ElectricRange, ElectricWaterHeater, Disposal, Microwave, Refrigerator, RangeHood, WaterSoftenerOwned, StainlessSteelAppliancesLaundry Features: MainLevel, LaundryRoom -
Heating & Cooling
Heating: Electric Has Cooling: Yes
-
Building Information
Year Built: 2018Construction Materials: HardiplankTypeStories: 1Pool Features: AboveGround, OutdoorPool, Liner, VinylPrivate Pool: YesWater front Features: NoneView: Neighborhood -
Exterior Features
Exterior Features: PrivateYard, RainGutters
-
Lot Information
Main Square Feet: 0.469 Lot Size Acres: 0.469 Lot Description: BackYard,CulDeSac,FrontYardProperty Information
Subdivision: Tahitian Village, Source Property Type: Residential Property SubType: Single Family Residence Direction Faces: Southwest Levels: One Property Age: 8
-
Listing Price Information
Listing Price: $439000Cash, Conventional, FHA, VaLoan
-
Tax Information
Parcel Number: 33943 Tax Lot: 288 Tax Block: 11 Tax Year: 2025 Annual Tax: $7768.25 Tax Legal Desc: TAHITIAN VILLAGE, UNIT 3 BLK 11 LOT 288
-
Virtual Tour
Parking Information
Attached, Driveway, GarageFacesFront, GarageGarage Information
Garage Space: 2
-
School Information
Elementary School: Emile Junior High School: Bastrop Senior High School: Bastrop -
Utility Information
ElectricityAvailable -
Location Information
Direction: From Hwy 71, take the Bastrop exit, turn left on College St, left on Lovers Ln, left on Riverside Dr, continue onto Upola Ct. Destination will be on the right. WaterSource: Public
How much is this property worth?
Curious about this home's true market value? Use our free Home Evaluation Tool to instantly get a personalized Comparative Market Analysis (CMA) report. Make smarter, data-driven decisions before you buy.

Nearby Home Value
| Address | Estimate | Bed | Bath | Sq. Ft | Lot Size |
|---|---|---|---|---|---|
| TBD LOT 20C County Rd, Bastrop, TX, 78602 | $104,900 | -- | -- | -- | -- |
| 165 Cattlemens Drive, Bastrop, TX, 78602 | $499,999 | 3 | 2 | 1,484 | 1.12 Acres |
| 118 Saddle Court, Bastrop, TX, 78602 | $800,000 | 5 | 3 | 2,753 | 6.23 Acres |
| 258 County Road, Bastrop, TX, 78602 | $575,000 | 5 | 3 | 2,604 | 1.12 Acres |
| 116 Brahman Court, Bastrop, TX, 78602 | $585,000 | 4 | 4 | 2,355 | 1 Acre |
| 1012 Highway 21, Bastrop, TX, 78602 | $599,000 | 3 | 2 | 1,520 | 5 Acres |
| 197 S Buckhorn Drive, Bastrop, TX, 78602 | $424,000 | 4 | 3 | 2,600 | 0.69 Acre |
| 179 Rainbow Drive, Bastrop, TX, 78602 | $599,000 | 3 | 2 | 2,753 | 2 Acres |
| 349 Ponderosa Road, Bastrop, TX, 78602 | $499,000 | 4 | 2 | 2,538 | 3 Acres |
| 270 Kelley Road, Bastrop, TX, 78602 | $359,000 | 2 | 1 | 800 | 4 Acres |
Similar Homes To 141 Upola Court
Nearby For Sale


The information being provided by Miami Association of REALTORS® is for the consumer's personal, non-commercial use. Any information relating to real estate for sale referenced on this web site comes from the Internet Data Exchange (IDX) program of the Miami Association of REALTORS®. The accuracy of all information is deemed reliable but not guaranteed and should be personally verified through personal inspection by and/or with the appropriate professionals. The data contained herein is copyrighted by Miami Association of REALTORS® and is protected by all applicable copyright laws. Any unauthorized dissemination of this information is in violation of copyright laws and is strictly prohibited. Copyright 2026 Miami Association of REALTORS®. All rights reserved.
ByOwner last updated this listing 09/09/2026 @ 14:38
More Cities with for Sale by Owner Homes
- Bastrop Homes For Sale By Owner
- Smithville Homes For Sale By Owner
- Paige Homes For Sale By Owner
- Cedar Creek Homes For Sale By Owner
- Red Rock Homes For Sale By Owner
- Elgin Homes For Sale By Owner
- Rosanky Homes For Sale By Owner
- West Point Homes For Sale By Owner
- Dime Box Homes For Sale By Owner
- Dale Homes For Sale By Owner
- Del Valle Homes For Sale By Owner
- Lexington Homes For Sale By Owner
- Giddings Homes For Sale By Owner
- Manor Homes For Sale By Owner
- Lincoln Homes For Sale By Owner
- Muldoon Homes For Sale By Owner
- Austin Homes For Sale By Owner
- La Grange Homes For Sale By Owner
- Lockhart Homes For Sale By Owner
- Waelder Homes For Sale By Owner
Homes around $439,000



Verify Your Email
Please enter the 6-digit verification code
sent to your email address.
Verify Your Phone Number
Please enter the 6-digit verification code
sent to your mobile phone.