

105 Salado Creek Trail
Bastrop, TX 78602

 5
5
Bed
 4
4
Bath
 2,903
2,903Sqft
 0.27
0.27Acre(Lot)
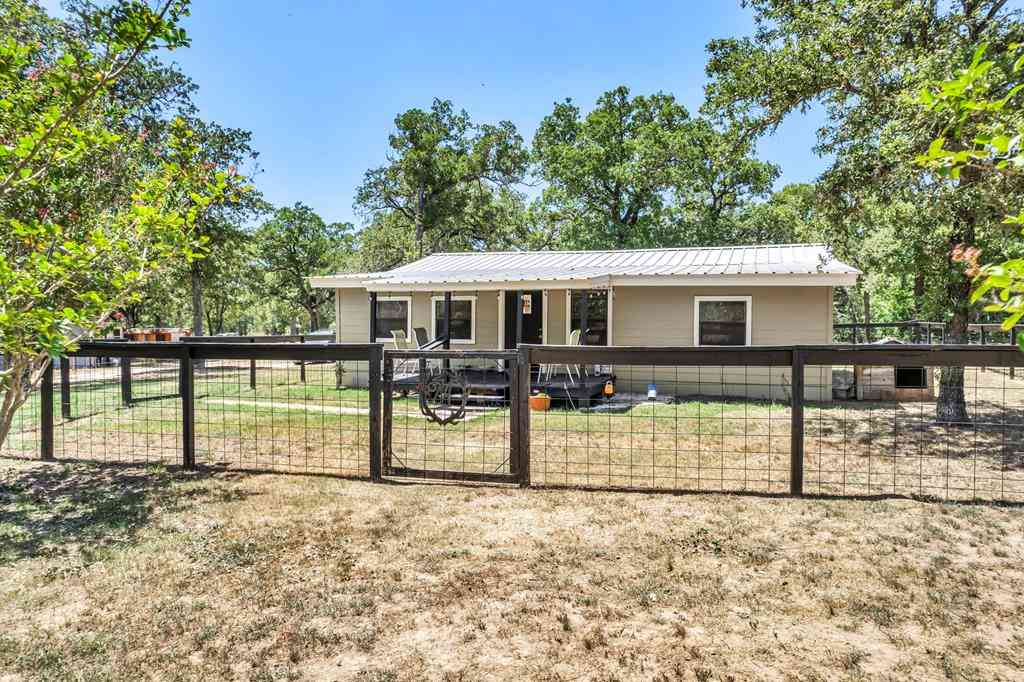
Located on an oversized 0.273 acre cul-de-sac lot with no through traffic, this spacious 5 bedroom, 3.5 bath home offers 2,903 square feet, a 3 car garage, and thoughtful upgrades throughout. The peaceful greenbelt behind the home provides added privacy, while the interior offers bright natural light, soaring ceilings in the living area, a large media room, and an open layout designed for comfortable everyday living. The kitchen features a large island, walk-in pantry, water filtration system connected to the sink and refrigerator, and child safety locks in the kitchen and primary bathroom cabinets that can be enabled or disabled as needed. Each bedroom includes a walk-in closet, while the oversized primary suite offers a large walk-in closet, soaking tub, and oversized walk-in shower with

 Property Details
 Map
Map
 Map
Map
What's Nearby
Nearby Areas
 Features
-
Bedroom Information
Total beds: 5Bathroom Information
Total Baths: 4 Full Baths: 3 Half Baths: 1Roofing Information
Asphalt, ShingleFlooring Information
Carpet, Tile, Vinyl -
Interior Features
CofferedCeilings, HighCeilings, HighSpeedInternet, KitchenIsland, MultipleLivingAreas, MainLevelPrimary, Pantry, QuartzCounters, Study, SmartThermostat, WiredForData, WalkInClosetsRoof: Asphalt, ShingleAppliances: BuiltInGasOven, BuiltInOven, Cooktop, ExhaustFan, GasOven, OvenLaundry Features: Inside, MainLevel, LaundryRoom -
Heating & Cooling
Heating: Central, NaturalGas Has Cooling: Yes
-
Building Information
Year Built: 2023Construction Materials: Brick, HardiplankType, Masonry, RadiantBarrierStories: 2Pool Features: None, CommunityPrivate Pool: NoWater front Features: NoneView: ParkGreenbeltAssociation Fee Frequency: Monthly -
Exterior Features
Exterior Features: PrivateYard, RainGutters
-
Lot Information
Main Square Feet: 0.27 Lot Size Acres: 0.27 Lot Description: BackYard,CulDeSac,FrontYard,BacksToGreenbeltPark,SprinklersInRear,SprinklersInFront,Private,SprinklersAutomatic,SprinklersInGround,FewTreesProperty Information
Subdivision: The Colony Source Property Type: Residential Property SubType: Single Family Residence Direction Faces: Northwest Levels: Two Property Age: 3
-
Listing Price Information
Listing Price: $529900Cash, Conventional, FHA, VaLoan
-
Tax Information
Parcel Number: 8725175 Tax Lot: 24 Tax Block: c Tax Year: 2026 Tax Legal Desc: The Colony Mud 1C Section 2, BLOCK C, LOT 24, ACRES 0.273
-
Virtual Tour
Parking Information
Concrete, Driveway, GarageFacesFront, Garage, GarageDoorOpener, OffStreetGarage Information
Garage Space: 3Homeowners Association Information
Has Association: YesIncluded Fees: CommonAreaMaintenanceHOA: $88.26Community Features: CommonGroundsArea, Lake, Playground, Park, Pool, StreetLights, TrailsPaths
-
School Information
Elementary School: Colony Oaks Junior High School: Bastrop Senior High School: Bastrop -
Utility Information
ElectricityConnected, FiberOpticAvailable, NaturalGasConnected, SewerConnected, UndergroundUtilities -
Location Information
Direction: From downtown Bastrop, take Texas 71 West toward Austin. Turn right onto FM 969, then turn left onto Sam Houston Drive. Turn left onto Sweetwater Creek Drive. Turn left onto Salado Creek Trail. Property is on the right in the cul-de-sac. WaterSource: MunicipalUtilityDistrict
How much is this property worth?
Curious about this home's true market value? Use our free Home Evaluation Tool to instantly get a personalized Comparative Market Analysis (CMA) report. Make smarter, data-driven decisions before you buy.

Nearby Home Value
| Address | Estimate | Bed | Bath | Sq. Ft | Lot Size |
|---|---|---|---|---|---|
| TBD LOT 20C County Rd, Bastrop, TX, 78602 | $104,900 | -- | -- | -- | -- |
| 165 Cattlemens Drive, Bastrop, TX, 78602 | $499,999 | 3 | 2 | 1,484 | 1.12 Acres |
| 118 Saddle Court, Bastrop, TX, 78602 | $800,000 | 5 | 3 | 2,753 | 6.23 Acres |
| 258 County Road, Bastrop, TX, 78602 | $575,000 | 5 | 3 | 2,604 | 1.12 Acres |
| 1012 Highway 21, Bastrop, TX, 78602 | $599,000 | 3 | 2 | 1,520 | 5 Acres |
| 197 S Buckhorn Drive, Bastrop, TX, 78602 | $424,000 | 4 | 3 | 2,600 | 0.69 Acre |
| 179 Rainbow Drive, Bastrop, TX, 78602 | $599,000 | 3 | 2 | 2,753 | 2 Acres |
| 349 Ponderosa Road, Bastrop, TX, 78602 | $499,000 | 4 | 2 | 2,538 | 3 Acres |
| 270 Kelley Road, Bastrop, TX, 78602 | $359,000 | 2 | 1 | 800 | 4 Acres |
| 259 Pinehill Drive, Bastrop, TX, 78602 | $265,000 | 2 | 2 | 1,568 | 0.98 Acre |
Similar Homes To 105 Salado Creek Trail
Nearby For Sale


The information being provided by Miami Association of REALTORS® is for the consumer's personal, non-commercial use. Any information relating to real estate for sale referenced on this web site comes from the Internet Data Exchange (IDX) program of the Miami Association of REALTORS®. The accuracy of all information is deemed reliable but not guaranteed and should be personally verified through personal inspection by and/or with the appropriate professionals. The data contained herein is copyrighted by Miami Association of REALTORS® and is protected by all applicable copyright laws. Any unauthorized dissemination of this information is in violation of copyright laws and is strictly prohibited. Copyright 2026 Miami Association of REALTORS®. All rights reserved.
ByOwner last updated this listing 09/03/2026 @ 11:59
More Cities with for Sale by Owner Homes
- Bastrop Homes For Sale By Owner
- Smithville Homes For Sale By Owner
- Paige Homes For Sale By Owner
- Cedar Creek Homes For Sale By Owner
- Red Rock Homes For Sale By Owner
- Elgin Homes For Sale By Owner
- Rosanky Homes For Sale By Owner
- West Point Homes For Sale By Owner
- Dime Box Homes For Sale By Owner
- Dale Homes For Sale By Owner
- Del Valle Homes For Sale By Owner
- Lexington Homes For Sale By Owner
- Giddings Homes For Sale By Owner
- Manor Homes For Sale By Owner
- Lincoln Homes For Sale By Owner
- Muldoon Homes For Sale By Owner
- Austin Homes For Sale By Owner
- La Grange Homes For Sale By Owner
- Lockhart Homes For Sale By Owner
- Waelder Homes For Sale By Owner
Homes around $529,900



Verify Your Email
Please enter the 6-digit verification code
sent to your email address.
Verify Your Phone Number
Please enter the 6-digit verification code
sent to your mobile phone.