
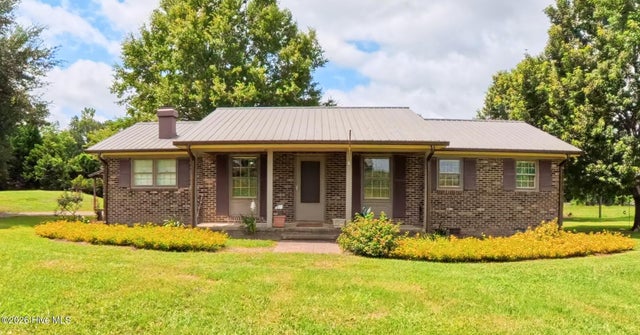
2160 Bostic Mill Road
Bartow, GA 30413

 3
3
Bed
 2
2
Bath
 1,911
1,911Sqft
 2
2Acres(Lot)
Move right in and enjoy complete peace of mind! This beautifully updated home blends modern comfort with exceptional functional upgrades, sitting on a gorgeous property designed for both relaxation and hobbies. Every major system has been meticulously improved so you can just unpack and unwind. Step inside to a bright, welcoming interior featuring fresh paint throughout. The heart of the home has been completely transformed: Renovated Family Room: Stripped down to the studs and fully rebuilt with brand-new flooring. Chef's Dream Kitchen: Fully remodeled with custom, soft-close cabinetry. Bonus: All kitchen appliances, plus the washer and dryer, are included! Your backyard is ready for summer BBQs and relaxing afternoons. A handyman or hobbyist's dream come true! This massive 30×40 det

 Property Details
 Map
Map
 Map
Map
What's Nearby
Nearby Areas
 Features
-
Bedroom Information
Total beds: 3Bathroom Information
Total Baths: 2 Full Baths: 2Room Information
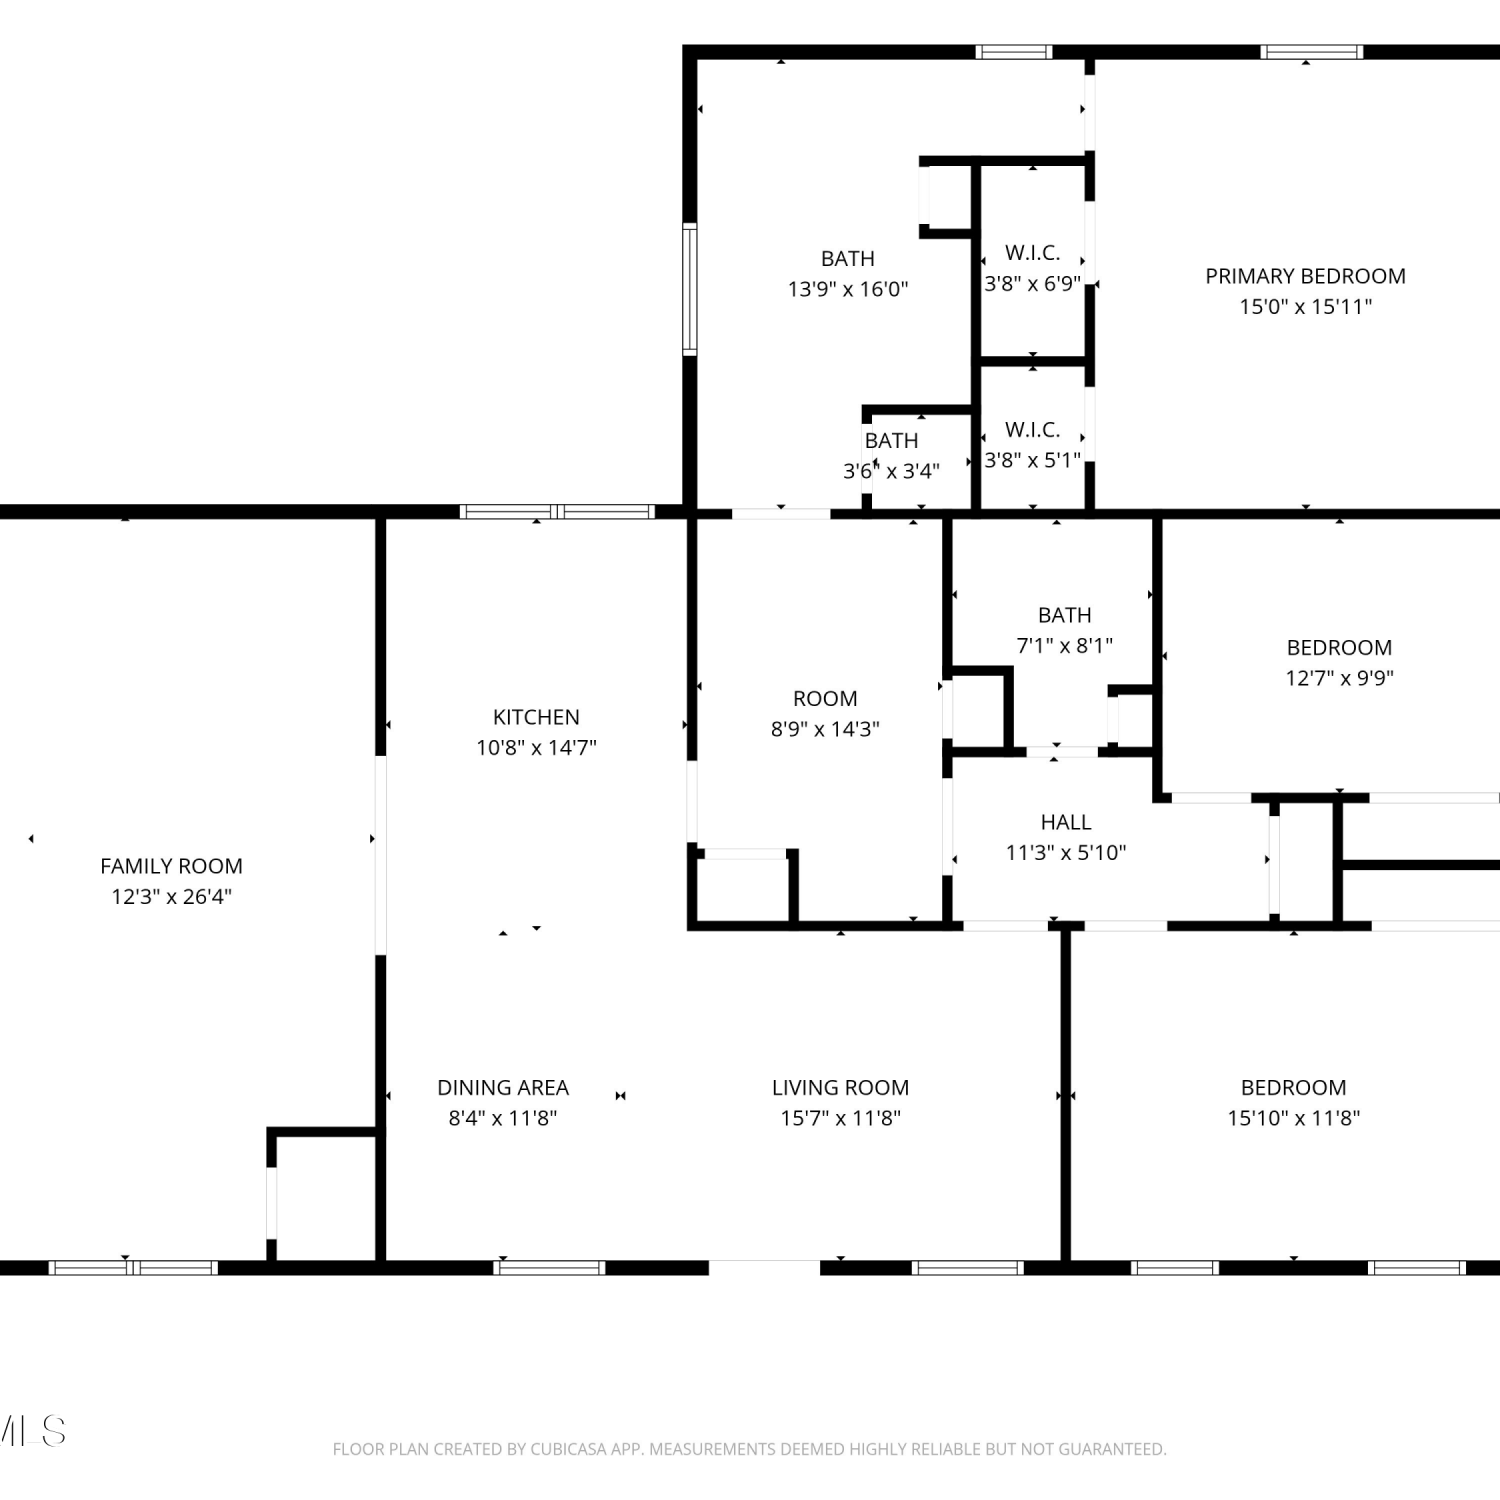
Rooms Total: 7 Basement: None, Crawl Space -
Flooring Information
Laminate, Ceramic Tile, Hardwood -
Roofing Information
Metal -
Interior Features
Walk-In Closet(s), Built-in Features Roof: Metal Appliances: Water Softener, Refrigerator, Range, Dishwasher, Water Purifier, Microwave, Electric Water Heater Laundry Features: Washer Hookup Window Features: Window Coverings -
Heating & Cooling
Has Heating: Yes Heating: Propane, Fireplace(s), Electric, Forced Air Has Cooling: Yes Cooling: Central Air, Ceiling Fan(s)
-
Building Information
Year Built: 1973 Building Area Total: 1911 Construction Materials: See Remarks, Brick, Vinyl Siding Patio And Porch Features: Patio, Porch, Front Porch, Rear Porch Private Pool: No View: Pond
-
Lot Information
Lot Dimensions: 279x150x285x150 Main Square Feet: 2 Acres Lot Size Acres: 2 Lot Size Square Feet: 87120 Lot Description: Landscaped, Sprinklers In Front, Sprinklers In RearProperty Information
Subdivision: Not In Subdivision Source Property Type: Residential Property SubType: Single Family Residence Levels: One Property Age: 53
-
Listing Price Information
Listing Price: $310000 Cash, Conventional, FHA, USDA Loan, VA Loan
-
Tax Information
Parcel Number: 0073 036 Tax Year: 2025 Annual Tax: $1013.81
-
Parking Information
Parking Total: 2 Workshop in Garage, Detached, GravelGarage Information
Has Garage: Yes Garage Space: 2Homeowners Association InformationAssociation Amenities: Other
-
School Information
Elementary School: Louisville AcademyJunior High School: Jefferson CountySenior High School: Jefferson County -
Utility Information
Cable Available -
Location Information
Direction: Continue to follow US-1 S [32.7mi] - Pass by Jefferson County Sheriff's Dept. (on the right) - Turn right toward US-221 S/Peachtree St - Continue onto US-221 S/Peachtree St for 3.5 mi - Turn left onto Bostic Mill Rd - Destination will be on the right WaterSource: Well
How much is this property worth?
Curious about this home's true market value? Use our free Home Evaluation Tool to instantly get a personalized Comparative Market Analysis (CMA) report. Make smarter, data-driven decisions before you buy.

Nearby Home Value
| Address | Estimate | Bed | Bath | Sq. Ft | Lot Size |
|---|---|---|---|---|---|
| 2160 Bostic Mill Road, Bartow, GA, 30413 | $310,000 | 3 | 2 | 1,911 | 1,911 SqFt |
| 1082 River Street, Bartow, GA, 30413 | $519,900 | 4 | 3 | 3,021 | 3,021 SqFt |
| 1983 Minton Chapel Road, Bartow, GA, 30413 | $298,000 | 3 | 1 | 1,260 | 1,260 SqFt |
| 2295 New Bethel Road, Bartow, GA, 30413 | $145,000 | 3 | 2 | 1,792 | 1,792 SqFt |
Similar Homes To 2160 Bostic Mill Road
Nearby For Sale




The data relating to real estate on this website comes in part from the Internet Data Exchange program of Hive MLS. All information is deemed reliable but not guaranteed and should be independently verified. All properties are subject to prior sale, change, or withdrawal. Neither listing broker(s) nor ByOwner shall be responsible for any typographical errors, misinformation, or misprints, and shall be held totally harmless from any damages arising from reliance upon these data. Copyright ©2026 Hive MLS LLC. All Rights Reserved.
ByOwner last updated this listing 08/30/2026 @ 12:32
More Cities with for Sale by Owner Homes
- Bartow Homes For Sale By Owner
- Wadley Homes For Sale By Owner
- Davisboro Homes For Sale By Owner
- Louisville Homes For Sale By Owner
- Kite Homes For Sale By Owner
- Harrison Homes For Sale By Owner
- Midville Homes For Sale By Owner
- Wrightsville Homes For Sale By Owner
- Tennille Homes For Sale By Owner
- Sandersville Homes For Sale By Owner
- Swainsboro Homes For Sale By Owner
- Avera Homes For Sale By Owner
- Stapleton Homes For Sale By Owner
- Wrens Homes For Sale By Owner
- Adrian Homes For Sale By Owner
- Twin City Homes For Sale By Owner
- Gibson Homes For Sale By Owner
- Matthews Homes For Sale By Owner
- Keysville Homes For Sale By Owner
- Waynesboro Homes For Sale By Owner
Homes around $310,000





Verify Your Email
Please enter the 6-digit verification code
sent to your email address.
Verify Your Phone Number
Please enter the 6-digit verification code
sent to your mobile phone.