
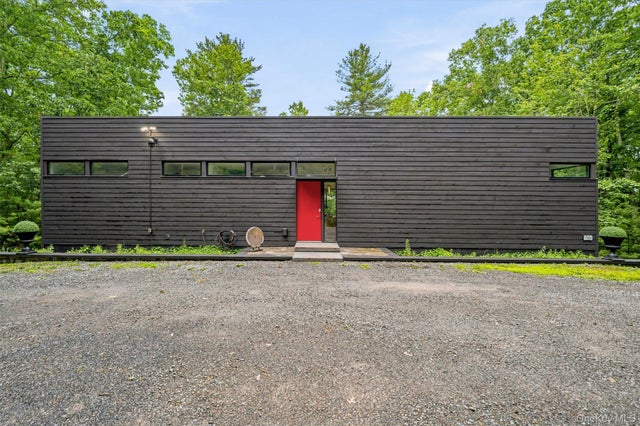
194 Mapes Road
Barryville, NY 12719

 2
2
Bed
 2
2
Bath
 2,600
2,600Sqft
 6.01
6.01Acres(Lot)
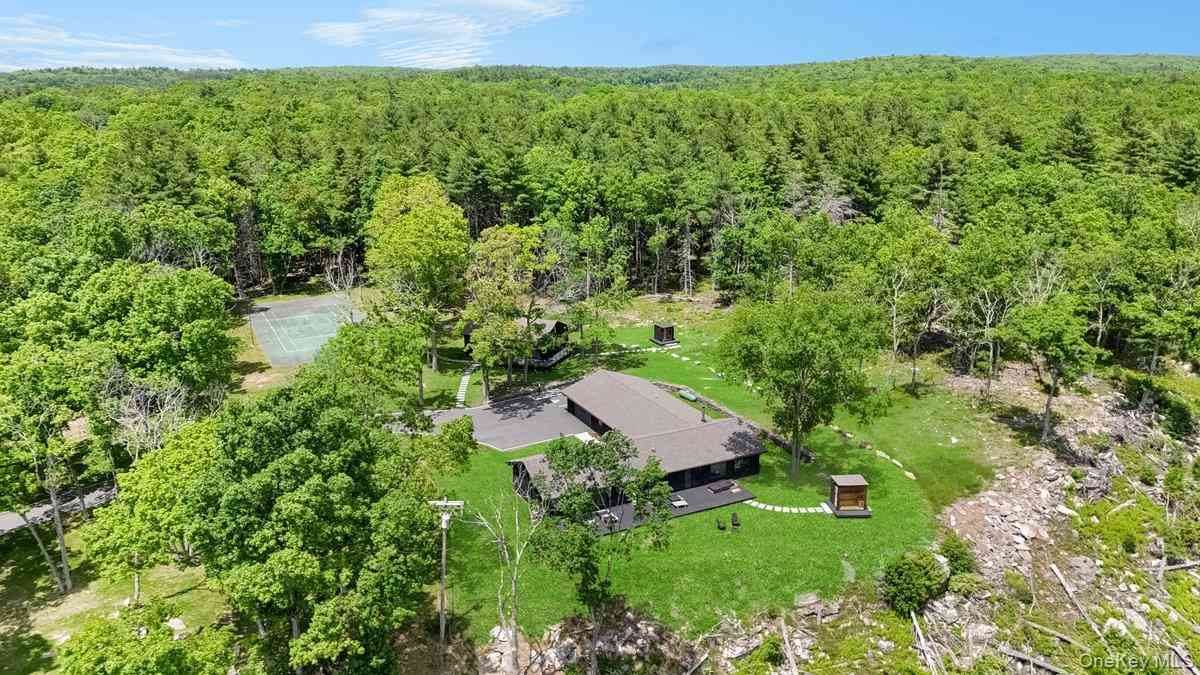
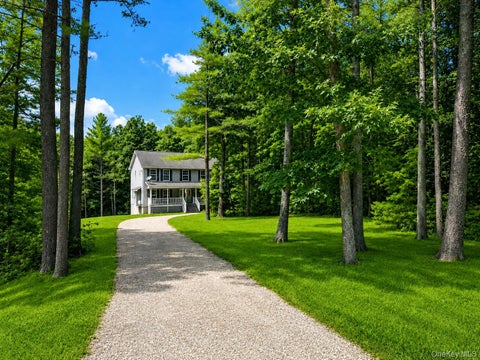
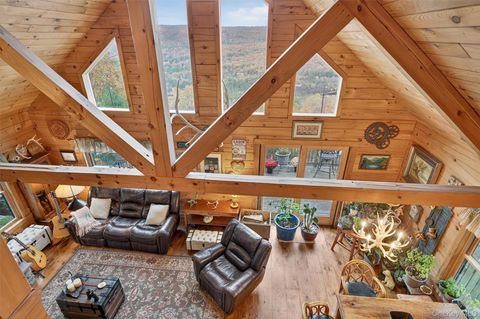
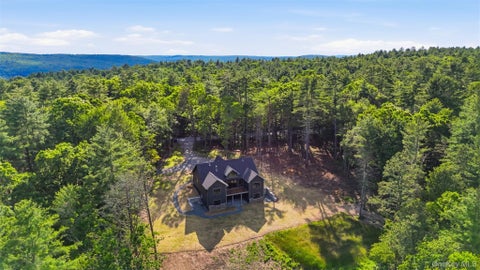
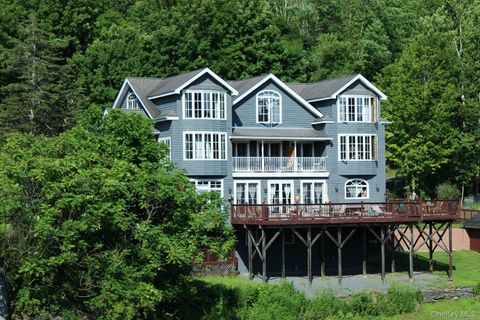
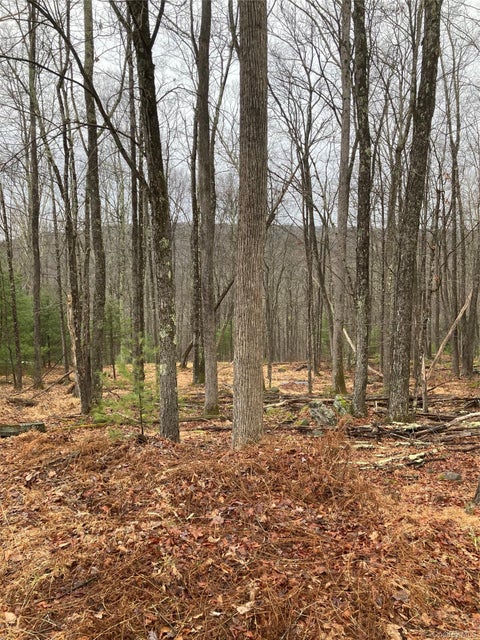
DWELL House of the Year Finalist | Award-Winning Modern Retreat on 6 Private Acres A rare opportunity to own an architecturally significant modern home. The Bluffs, a finalist for DWELL House of the Year 2010, is a striking example of sustainable contemporary design set on six private acres in the scenic Upper Delaware River Valley. Built in 2008 and offering approximately 2,600 square feet, this LEED-Silver certified residence showcases a sophisticated palette of concrete, glass, and wood. Designed with passive solar principles, SIPS and ICF construction, radiant-heated polished concrete floors, and energy-efficient systems, the home seamlessly blends minimalist aesthetics with exceptional comfort and performance. Since ownership change, the property has benefited from extensive capital

 Property Details
 Map
Map
 Map
Map
What's Nearby
Nearby Areas
 Features
-
Bedroom Information
Total beds: 2Bathroom Information
Total Baths: 2 Full Baths: 2Room Information
Rooms Total: 7 Basement: Finished, Walk-Out Access -
Flooring Information
Concrete -
Interior Features
Breakfast Bar, High Speed Internet, Open Floorplan, Sauna Appliances: Dishwasher, Dryer, Electric Cooktop, Refrigerator, Tankless Water Heater, Washer Laundry Features: In Hall Window Features: Insulated Windows -
Heating & Cooling
Has Heating: Yes Heating: Heat Pump, Radiant Has Cooling: Yes Cooling: Central Air
-
Building Information
Year Built: 2008 Building Area Total: 2600 Construction Materials: ICFs (Insulated Concrete Forms), Wood Siding Private Pool: No View: Trees/Woods
-
Lot Information
Lot Size Acres: 6.01 Lot Size Square Feet: 261796 Lot Description: Sloped, Views, Wooded
-
Listing Price Information
Listing Price: $1195000
-
Tax Information
Parcel Number: 3800-026-0-0001-014-006 Tax Lot: 14.6 Tax Block: 1 Annual Tax: $8402.64
-
Virtual Tour
Parking Information
Driveway
-
School Information
Elementary School: George Ross Mackenzie Elem SchJunior High School: Eldred Junior-Senior High SchoolSenior High School: Eldred Junior-Senior High School -
Utility Information
Electricity Connected, Propane, Sewer Connected, Water Connected -
Location Information
Direction: From Barryville intersection at bridge, go south on 97 to left on Hillside Rd, at fork, stay right on to Van Tuyl Rd to left on Mapes Rd to house on right. No sign WaterSource: Public, Private, Well
How much is this property worth?
Curious about this home's true market value? Use our free Home Evaluation Tool to instantly get a personalized Comparative Market Analysis (CMA) report. Make smarter, data-driven decisions before you buy.

Nearby Home Value
| Address | Estimate | Bed | Bath | Sq. Ft | Lot Size |
|---|---|---|---|---|---|
| 160 Van Tuyl Road, Barryville, NY, 12719 | $120,000 | 3 | 1 | 1,020 | 0.80 Acre |
| 125 Mapes Road, Barryville, NY, 12719 | $1,570,000 | 5 | 4 | 3,463 | 25.81 Acres |
| 300 Van Tuyl Road, Barryville, NY, 12719 | $1,395,000 | 3 | 4 | 4,000 | 10.33 Acres |
| 129 Hallock Road, Barryville, NY, 12719 | $895,000 | 2 | 2 | 1,200 | 11.90 Acres |
| 142 Split Rock Drive, Barryville, NY, 12719 | $425,000 | 4 | 3 | 2,240 | 5.65 Acres |
| 91 Crawford Road, Barryville, NY, 12719 | $8,500,000 | 5 | 6 | 4,939 | 741.03 Sqft |
| 91 Crawford Road, Barryville, NY, 12719 | $8,500,000 | 5 | 6 | 4,939 | 741.03 Sqft |
| 4 Tow Path Road, Barryville, NY, 12719 | $850,000 | 2 | 1 | 2,948 | 1.28 Acres |
| 3426 State Route 97, Barryville, NY, 12719 | $145,600 | 2 | 1 | 1,440 | 0.35 Acre |
| 48 River Road, Barryville, NY, 12719 | $425,000 | 4 | 2 | 2,068 | 0.45 Acre |
Similar Homes To 194 Mapes Road
Nearby For Sale
The data relating to real estate for sale on this website comes in part from the Internet Data exchange of OneKey MLS. IDX information is provided exclusively for consumers' personal, non-commercial use and may not be used for any purpose other than to identify prospective properties consumers may be interested in purchasing. Information deemed reliable but not guaranteed. Copyright © 2026 OneKey MLS. All Rights Reserved
ByOwner last updated this listing 09/02/2026 @ 03:30
More Cities with for Sale by Owner Homes
- Barryville Homes For Sale By Owner
- Yulan Homes For Sale By Owner
- Eldred Homes For Sale By Owner
- Highland Lake Homes For Sale By Owner
- Shohola Homes For Sale By Owner
- Glen Spey Homes For Sale By Owner
- Narrowsburg Homes For Sale By Owner
- Lackawaxen Homes For Sale By Owner
- Sparrowbush Homes For Sale By Owner
- White Lake Homes For Sale By Owner
- Milford Homes For Sale By Owner
- Bethel Homes For Sale By Owner
- Beach Lake Homes For Sale By Owner
- Matamoras Homes For Sale By Owner
- Smallwood Homes For Sale By Owner
- Lakeville Homes For Sale By Owner
- Tafton Homes For Sale By Owner
- Godeffroy Homes For Sale By Owner
- Cuddebackville Homes For Sale By Owner
- Kauneonga Lake Homes For Sale By Owner
Homes around $1,195,000









Verify Your Email
Please enter the 6-digit verification code
sent to your email address.
Verify Your Phone Number
Please enter the 6-digit verification code
sent to your mobile phone.