

13 Deepwood Road
Barrington Hills, IL 60010

 5
5
Bed
 7
7
Bath
 5,643
5,643Sqft
 5.03
5.03Acres(Lot)
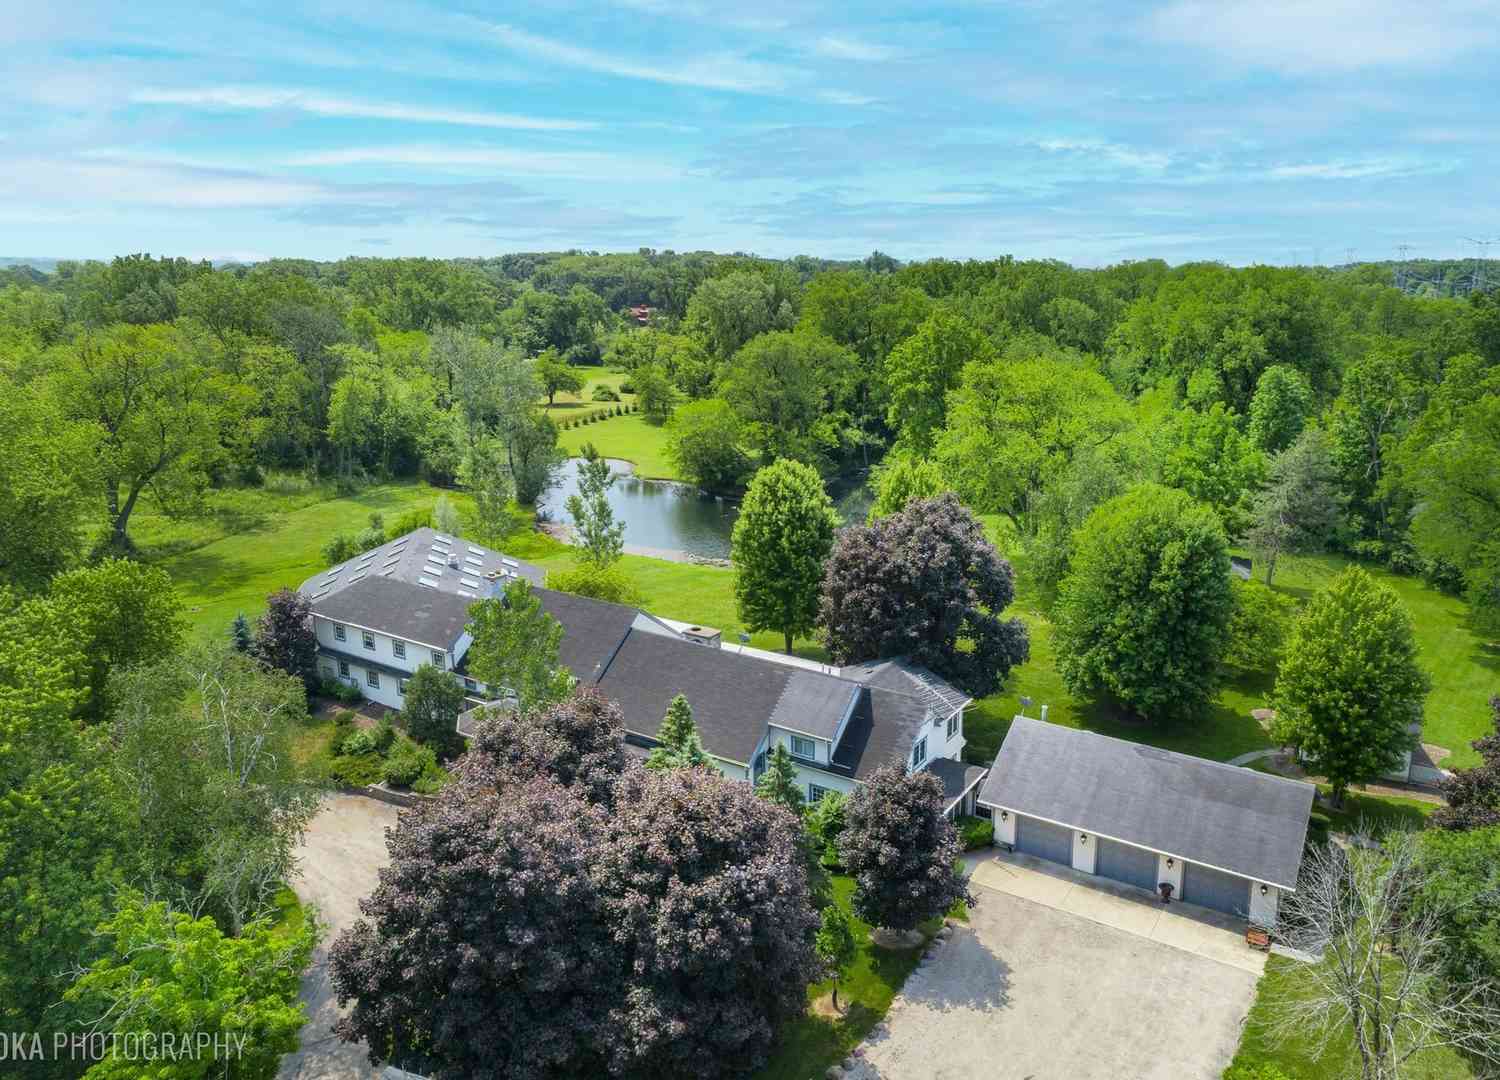
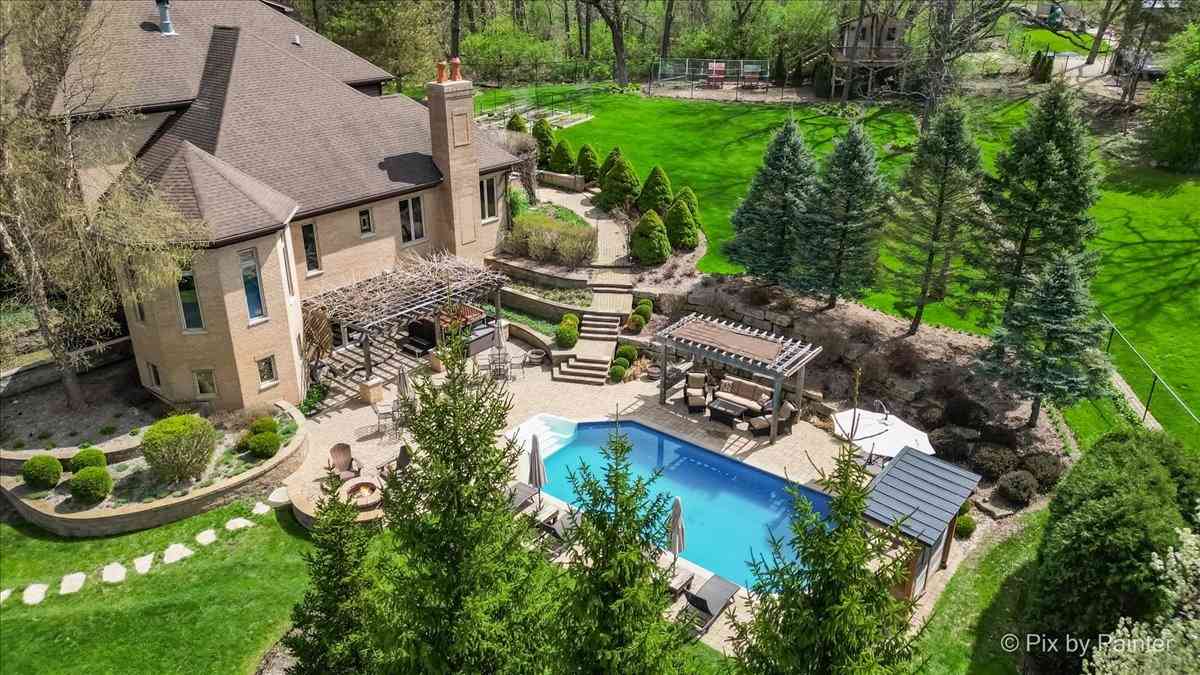
Welcome to this timeless country estate, gracefully set on five picturesque acres and thoughtfully designed for luxurious everyday living. Offering 5 bedrooms, 6 full and 1 half baths, a sparkling inground pool, and a beautifully appointed barn with paddocks and pastures, this exceptional property blends classic elegance with modern comfort. A comprehensive renovation in 2005, including the addition of a spectacular main-level primary suite wing, allows this classic Colonial to live like a ranch while still offering the spaciousness of a two-story home. Inside, gleaming hardwood floors, exquisite custom millwork, refinished marble, oversized windows, architectural details, and custom window treatments create a warm and sophisticated atmosphere throughout. The professionally landscaped grou

 Property Details
 Map
Map
 Map
Map
 Features
-
Bedroom Information
Total Bedroom: 5 Room Types: Breakfast Room, Bedroom 5, Office, Recreation Room, Foyer, Exercise Room, Sun Room, Mud RoomBathroom Information
Total Baths: 7 Full Baths: 6 Half Baths: 1Room Information
Rooms Total: 13Interior Features
Vaulted Ceiling(s), Dry Bar, 1st Floor Bedroom, 1st Floor Full Bath, Built-in Features, Walk-In Closet(s), Beamed Ceilings Roof: Shake Appliances: Range, Microwave, Dishwasher, High End Refrigerator, Freezer, Washer, Dryer, Wine Refrigerator, Water Purifier Owned, Humidifier Laundry Features: Main Level, Multiple LocationsRoofing Information
Shake -
Flooring Information
Flooring: Hardwood Construction Materials: Other -
Heating & Cooling
Heating: Natural Gas, Forced Air Cooling: Central Air WaterSource: Well
-
Building Information
Year Built: 1970 -
Exterior Features
Outdoor Grill, Fire Pit, Box Stalls Construction Materials: Other Foundation Details: Concrete Perimeter -
Pool Features
Private Pool: In Ground
-
Lot Information
Lot Dimensions: 361x156x411x714x390 Lot Description: Landscaped, Mature Trees, Pasture Lot Acres: 5.03 Lot Size: 5.0-5.99 AcresProperty Information
Property Type: Residential Style: Colonial Sub Type: Detached Single Type Detached: 2 Stories
-
Listing Price Information
Original List Price:$2395000
-
Tax Information
Annual Tax: $22818.92 Tax Year: 2024 Parcel Number: 01063000210000 Tax Exemption: Homeowner
-
Virtual Tour
Parking Information
Total Parking: 3 Brick Driveway, Circular Driveway, Garage Door Opener, Heated Garage, Yes, Garage Owned, Attached, Garage Is Parking Included in Price: YesGarage Information
Garage Space: 3Homeowners Association Information
Included Fees: Other HOA: $500.00 Annually
-
School Information
Elementary School: Countryside Elementary School Junior High School: Barrington Middle School Prairie Senior High School: Barrington High School -
Utility Information
Sewer: Septic Tank Water Source: Well -
Location Information
City: Barrington Hills Direction: Lake Cook Rd to Bateman S to Deepwood Rd to Home
How much is this property worth?
Curious about this home's true market value? Use our free Home Evaluation Tool to instantly get a personalized Comparative Market Analysis (CMA) report. Make smarter, data-driven decisions before you buy.

Nearby Home Value
| Address | Estimate | Bed | Bath | Sq. Ft | Lot Size |
|---|---|---|---|---|---|
| 4 Far Hills Road, Barrington Hills, IL, 60010 | $1,100,000 | 3 | 4 | 4,011 | 5.45 Acres |
| 373 W County Line Road, Barrington Hills, IL, 60010 | $2,295,000 | 4 | 5 | 6,440 | 5.85 Acres |
| 65 Round Barn Road, Barrington Hills, IL, 60010 | $3,290,000 | 5 | 7 | 7,602 | 5.14 Acres |
| 10 Goose Lake Drive, Barrington Hills, IL, 60010 | $4,300,000 | 6 | 7 | 12,810 | 7.79 Acres |
| 153 Algonquin Road, Barrington Hills, IL, 60010 | $1,950,000 | 5 | 7 | 9,152 | 20.36 Acres |
| 520 W Merri Oaks Road, Barrington Hills, IL, 60010 | $934,900 | 4 | 5 | 4,575 | 7.39 Acres |
| 112 Brinker Road, Barrington Hills, IL, 60010 | $1,360,000 | 4 | 5 | 4,174 | 5.08 Acres |
| 419 Caesar Drive, Barrington Hills, IL, 60010 | $1,800,000 | 6 | 7 | 6,900 | 5.23 Acres |
| 546 Oak Knoll Road, Barrington Hills, IL, 60010 | $2,995,000 | 4 | 9 | 7,730 | 25.30 Acres |
| 7 3 Lakes Road, Barrington Hills, IL, 60010 | $1,995,000 | 5 | 7 | 7,466 | 5.13 Acres |
Similar Homes To 13 Deepwood Road
Nearby For Sale



Disclaimer: The information being provided courtesy of Midwest Real Estate Data LLC (MRED) as distributed by MLS GRID and is for the consumer's personal, non-commercial use and may not be used for any purpose other than to identify prospective properties consumer may be interested in purchasing. Any information relating to real estate for sale referenced on this web site comes from the Internet Data Exchange (IDX) program of the Midwest Real Estate Data LLC (MRED). ByOwner.com is not a Multiple Listing Service (MLS), nor does it offer MLS access. ByOwner.com is a broker participant of Midwest Real Estate Data LLC (MRED). This web site may reference real estate listing(s) held by a brokerage firm other than the broker and/or agent who owns this web site.
Based on information submitted to the MLS GRID as of 09/01/2026 @ 18:20. All data is obtained from various sources and may not have been verified by the broker or MLS GRID. Supplied Open House Information is subject to change without notice. All information should be independently reviewed and verified for accuracy. Properties may or may not be listed by the office/agent presenting the information.
Properties displayed may be listed or sold by various participants in the MLS.
Click here for Consumer use of IDX Listings Disclaimer
“The DMCA requires that your notice of alleged copyright infringement include the following information:
(1) description of the copyrighted work that is the subject of claimed infringement;
(2) description of the alleged infringing content and information sufficient to permit us to locate the content;
(3) contact information for you, including your address, telephone number and email address;
(4) a statement by you that you have a good faith belief that the content in the manner complained of is not authorized by the copyright owner, or its agent, or by the operation of any law;
(5) a statement by you, signed under penalty of perjury, that the information in the notification is accurate and that you have the authority to enforce the copyrights that are claimed to be infringed; and
(6) a physical or electronic signature of the copyright owner or a person authorized to act on the copyright owner’s behalf. Failure to include all of the above information may result in the delay of the processing of your complaint.
ByOwner last updated this listing 09/01/2026 @ 18:20
More Cities with for Sale by Owner Homes
- Fox River Grove Homes For Sale By Owner
- Barrington Hills Homes For Sale By Owner
- Cary Homes For Sale By Owner
- LAKE BARRINGTON Homes For Sale By Owner
- PORT BARRINGTON Homes For Sale By Owner
- NORTH BARRINGTON Homes For Sale By Owner
- North Barrington Homes For Sale By Owner
- Carpentersville Homes For Sale By Owner
- Algonquin Homes For Sale By Owner
- Lake in the Hills Homes For Sale By Owner
- Island Lake Homes For Sale By Owner
- Crystal Lake Homes For Sale By Owner
- Wauconda Homes For Sale By Owner
- PRAIRIE GROVE Homes For Sale By Owner
- Bull Valley Homes For Sale By Owner
- Dundee Homes For Sale By Owner
- EAST DUNDEE Homes For Sale By Owner
- WEST DUNDEE Homes For Sale By Owner
- DEER PARK Homes For Sale By Owner
- SLEEPY HOLLOW Homes For Sale By Owner
Homes around $2,395,000



Verify Your Email
Please enter the 6-digit verification code
sent to your email address.
Verify Your Phone Number
Please enter the 6-digit verification code
sent to your mobile phone.