
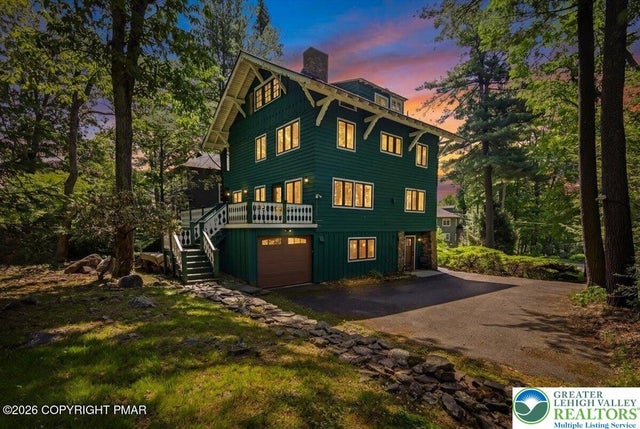
119 Falls Drive
Barrett Twp, PA 18323

 5
5
Bed
 5
5
Bath
 3,280
3,280Sqft
11,761Sqft(Lot)
Every home has a story. And if 119 Falls Drive was a book, you wouldn't want to ever put it down! The preface sets the stage with the neighborhoods 4500 acres, 305 residences and a country club lifestyle that includes recreational activities like golf, pickleball, dining facilities, lawn bowling, fishing, an outdoor pool, 40 miles of mapped/marked wilderness walking trail(s), tennis court(s) & other racquet sports, and all year round social events are included in your annual dues! When we say that a golf course, tennis court(s) and racquet sports are included, what we mean is the golf club features a historic 27-hole course with 18 holes designed by Donald Ross and 9 holes by Robert White, there is also a pro shop, driving range, and putting green. The tennis center offers 10 championship

 Property Details
 Map
Map
 Map
Map
What's Nearby
Nearby Areas
 Features
-
Bedroom Information
Total beds: 5Bathroom Information
Total Baths: 5 Full Baths: 3 Half Baths: 2Room Information
Rooms Total: 11 -
Flooring Information
Carpet, Ceramic Tile, Hardwood -
Roofing Information
Asphalt, Fiberglass -
Interior Features
Eat-in Kitchen, Walk-In Closet(s) Roof: Asphalt, Fiberglass Appliances: Dishwasher, Electric Water Heater, Gas Oven, Gas Range, Refrigerator -
Heating & Cooling
Has Heating: Yes Heating: Baseboard, Electric Has Cooling: Yes Cooling: Wall Unit(s)
-
Building Information
Year Built: 1905 Construction Materials: Wood Siding Stories: 4 Patio And Porch Features: Deck Private Pool: No
-
Lot Information
Main Square Feet: 11761 Square Feet Lot Size Acres: 0.27 Lot Size Source: Public Records Lot Size Square Feet: 11761Property Information
Subdivision: Buck Hill Falls Source Property Type: Residential Property SubType: Single Family Residence Property Age: 121
-
Listing Price Information
Listing Price: $449900
-
Tax Information
Parcel Number: 01638803328318 Annual Tax: $7860
-
Parking Information
Attached, GarageGarage Information
Has Garage: Yes Has Attached Garage: Yes Garage Space: 1Homeowners Association InformationHOA: $18,000.00
-
Location Information
Direction: Travel Golf Drive to Lenape, to Falls Drive to #119 Latitude: 41.189422 Longitude: -75.264879 WaterSource: Public
How much is this property worth?
Curious about this home's true market value? Use our free Home Evaluation Tool to instantly get a personalized Comparative Market Analysis (CMA) report. Make smarter, data-driven decisions before you buy.

The data relating to real estate for sale on this website comes in part from the Internet Data exchange (IDX) program of the Greater Lehigh Valley REALTORS®. IDX information is provided exclusively for consumers' personal, non-commercial use and may not be used for any purpose other than to identify prospective properties consumers may be interested in purchasing. Real estate listings held by brokerage firms other than ByOwner, are indicated by detailed information about them such as the name of the listing firms. Information Deemed Reliable But Not Guaranteed. Copyright © 2026 Greater Lehigh Valley REALTORS®
ByOwner last updated this listing 10/08/2026 @ 01:00
More Cities with for Sale by Owner Homes
- Abbeville Homes For Sale By Owner
- Abbeville Homes For Sale By Owner
- Abbeville Homes For Sale By Owner
- Abbott Homes For Sale By Owner
- Abbottstown Homes For Sale By Owner
- Abell Homes For Sale By Owner
- Abercrombie Homes For Sale By Owner
- Aberdeen Homes For Sale By Owner
- Aberdeen Homes For Sale By Owner
- Abilene Homes For Sale By Owner
- Abingdon Homes For Sale By Owner
- Abingdon Homes For Sale By Owner
- Abingdon Homes For Sale By Owner
- Abington Homes For Sale By Owner
- Abiquiu Homes For Sale By Owner
- Abita Springs Homes For Sale By Owner
- Acampo Homes For Sale By Owner
- Accident Homes For Sale By Owner
- Accokeek Homes For Sale By Owner
- Accomac Homes For Sale By Owner



Verify Your Email
Please enter the 6-digit verification code
sent to your email address.
Verify Your Phone Number
Please enter the 6-digit verification code
sent to your mobile phone.