

42 Oaklawn Drive
Barkhamsted, CT 06042

 4
4
Bed
 4
4
Bath
 3,035
3,035Sqft
 3.49
3.49Acres(Lot)
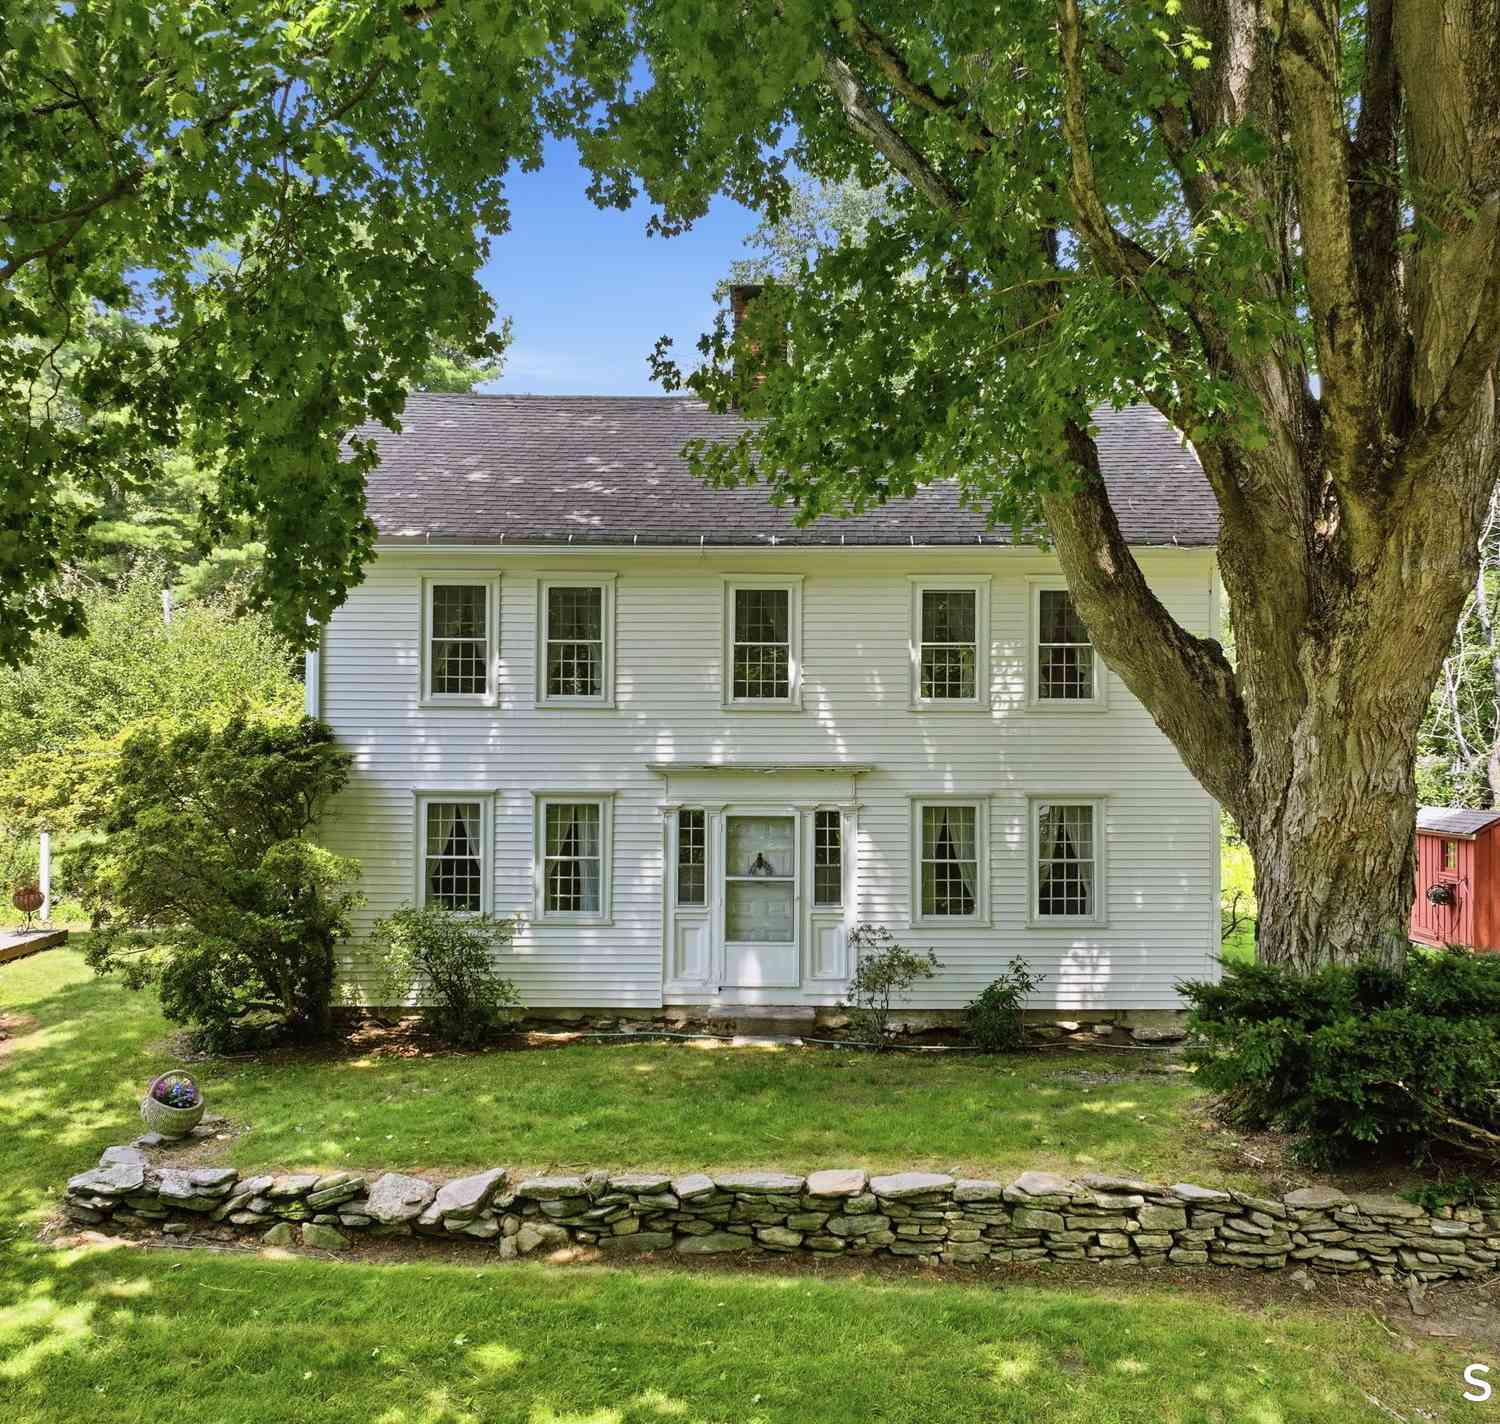
Tucked away at the end of a quiet cul-de-sac on 3.49 beautifully landscaped acres, this extraordinary custom-built ranch is where timeless craftsmanship meets everyday luxury. Offering nearly 5,000 square feet of thoughtfully designed living space, this home was built with uncompromising quality and showcases exceptional architectural detail throughout. From the moment you step inside, you'll appreciate the soaring cathedral ceilings, elegant crown moldings, custom built-ins, and walls of Marvin windows that flood the home with natural light while framing picturesque views from every room. The expansive great room is the heart of the home, anchored by a stunning fireplace and designed for effortless entertaining. A beautifully appointed kitchen offers abundant workspace, quality cabinetry,

 Property Details
 Map
Map
 Map
Map
What's Nearby
Nearby Areas
 Features
-
Bedroom Information
Total beds: 4Bathroom Information
Total Baths: 4 Full Baths: 3 Half Baths: 1Room Information
Rooms Total: 8 Has Basement: Yes Basement: Full, Finished, Walk-Out Access -
Roofing Information
Asphalt, Metal -
Interior Features
Central Vacuum, Open Floorplan Roof: Asphalt, Metal Appliances: Dishwasher, Dryer, Electric Cooktop, Freezer, Ice Maker, Microwave, Refrigerator, Oven, Washer, Range Hood Laundry Features: Main Level -
Heating & Cooling
Has Heating: Yes Heating: Propane, Forced Air, Zoned Has Cooling: Yes Cooling: Ceiling Fan(s), Central Air
-
Building Information
Year Built: 2007 Building Area Total: 4962 Construction Materials: Brick, Frame, HardiPlank Type, Clapboard Private Pool: No
-
Lot Information
Lot Size Acres: 3.49 Lot Description: Cleared, Level, Cul-De-Sac
-
Listing Price Information
Listing Price: $850000
-
Tax Information
Parcel Number: 2548753 Annual Tax: $12937
-
Parking Information
Garage Door Opener, AttachedGarage Information
Has Garage: Yes Has Attached Garage: Yes Garage Space: 3
-
School Information
Elementary School: BarkhamstedJunior High School:Senior High School: Per Board of Ed -
Location Information
Direction: Per GPS WaterSource: Well Security Features: Security System
How much is this property worth?
Curious about this home's true market value? Use our free Home Evaluation Tool to instantly get a personalized Comparative Market Analysis (CMA) report. Make smarter, data-driven decisions before you buy.

Similar Homes To 42 Oaklawn Drive
Nearby For Sale
IDX information is provided exclusively for personal, non-commercial use, and may not be used for any purpose other than to identify prospective properties consumers may be interested in purchasing. Information is deemed reliable but not guaranteed. The listing broker’s offer of compensation is made only to participants of the MLS where the listing is filed.
ByOwner last updated this listing 08/20/2026 @ 11:37
More Cities with for Sale by Owner Homes
- Barkhamsted Homes For Sale By Owner
- New Hartford Homes For Sale By Owner
- Canton Homes For Sale By Owner
- Simsbury Homes For Sale By Owner
- Colebrook Homes For Sale By Owner
- Granby Homes For Sale By Owner
- Torrington Homes For Sale By Owner
- Avon Homes For Sale By Owner
- Burlington Homes For Sale By Owner
- East Granby Homes For Sale By Owner
- Harwinton Homes For Sale By Owner
- Norfolk Homes For Sale By Owner
- Bloomfield Homes For Sale By Owner
- Goshen Homes For Sale By Owner
- Litchfield Homes For Sale By Owner
- Farmington Homes For Sale By Owner
- Sandisfield Homes For Sale By Owner
- Bristol Homes For Sale By Owner
- Windsor Locks Homes For Sale By Owner
- Suffield Homes For Sale By Owner



Verify Your Email
Please enter the 6-digit verification code
sent to your email address.