

3 Raymond Drive
Barkhamsted, CT 06063

 3
3
Bed
 3
3
Bath
 1,880
1,880Sqft
 1.56
1.56Acres(Lot)
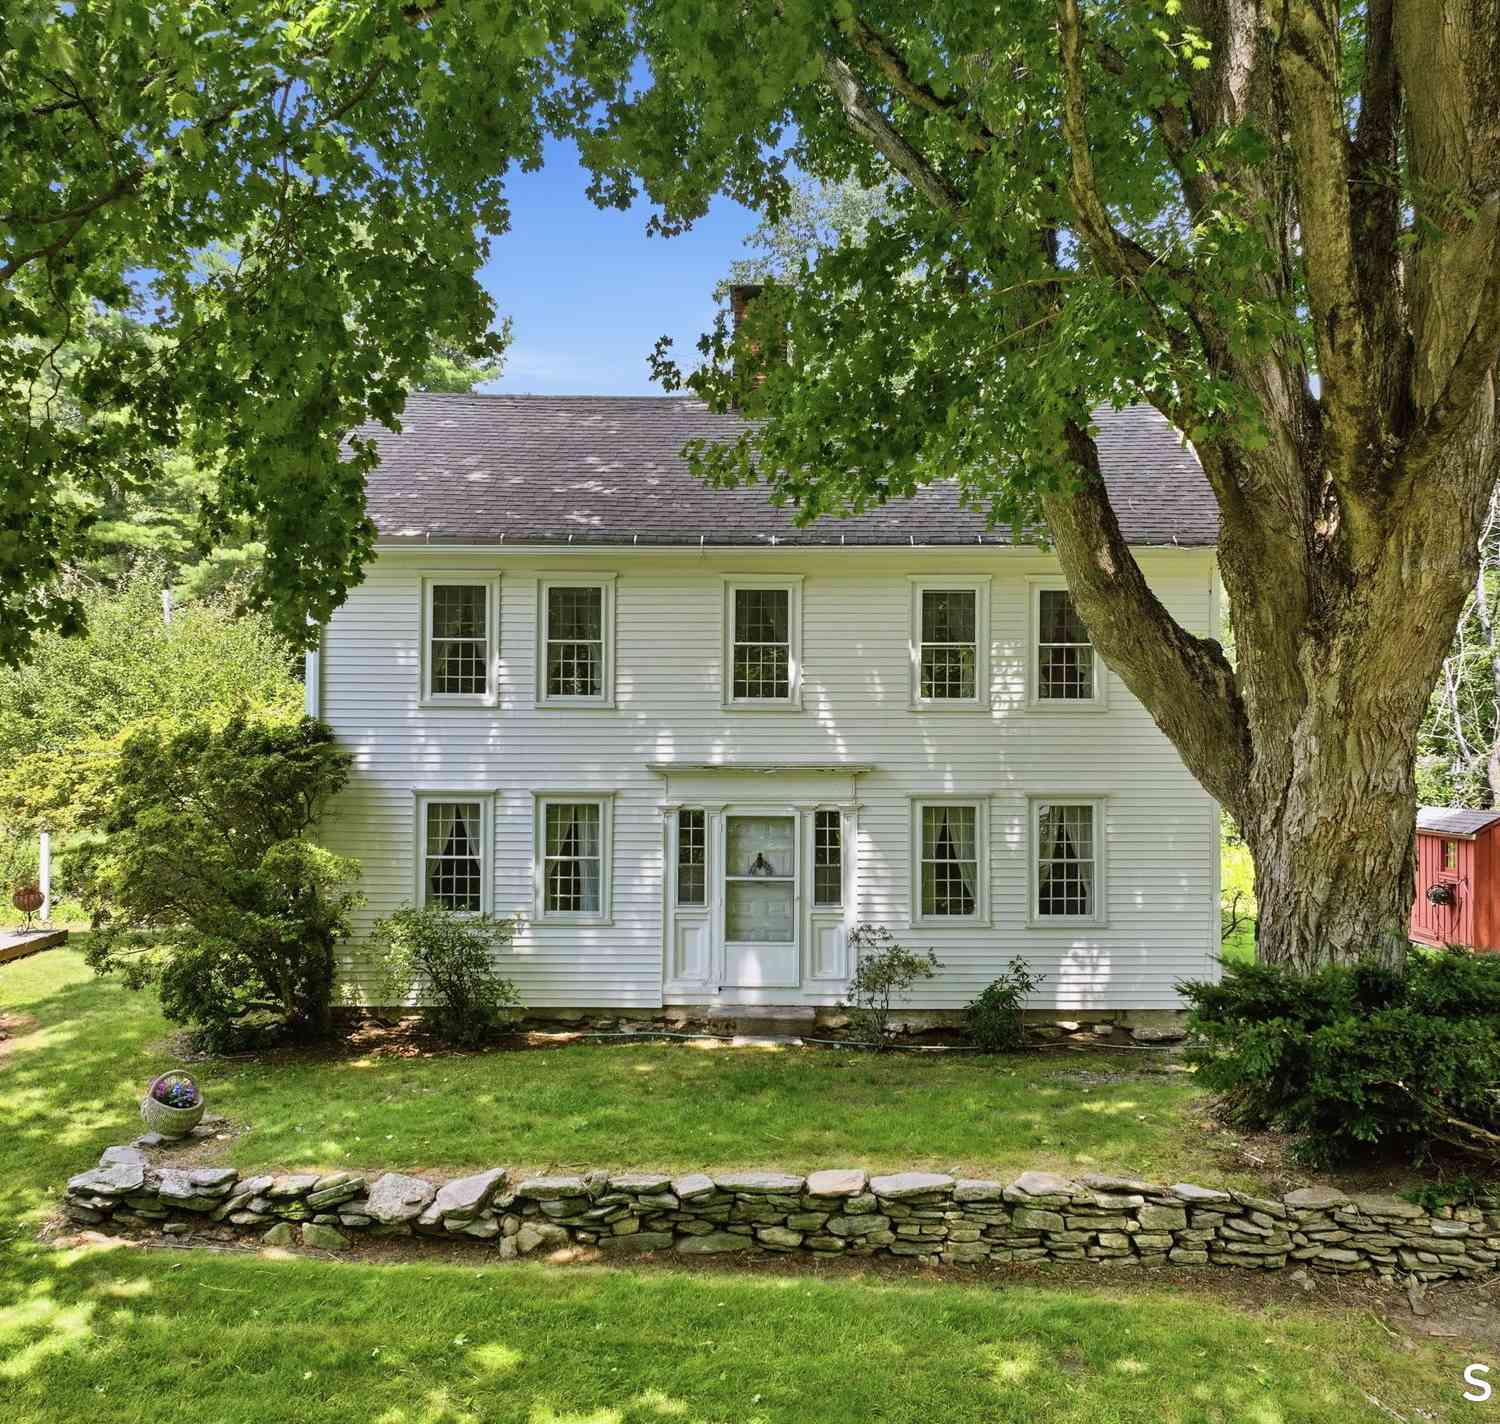
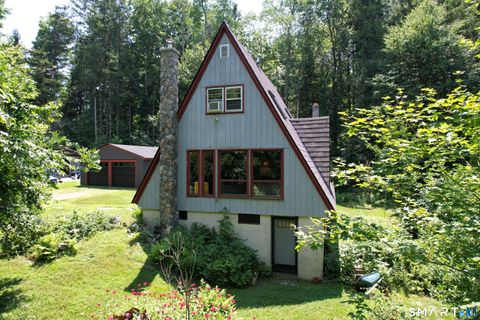
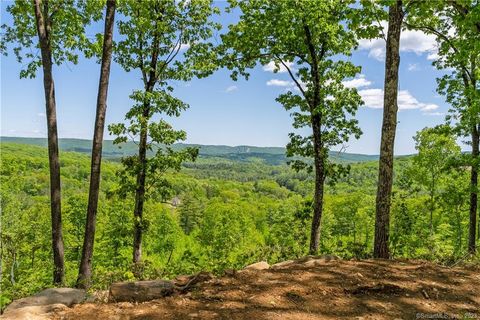
Welcome to privacy, comfort, and convenience that all comes together in the heart of Barkhamsted's Pleasant Valley neighborhood. Nestled on a peaceful lot surrounded by nature, this custom-built Colonial offers the perfect retreat while remaining just minutes from schools, shopping, dining and outdoor recreation. Inside, you'll find quality craftsmanship and thoughtful upgrades throughout, including beautiful redwood hardwood floors, granite countertops, Pottery Barn-inspired lighting. Restoration Hardware for cabinets, and elegant bathroom finishes. Sunlight fills the home through oversized windows, creating a bright and inviting atmosphere in every season. The spacious living room features floor to ceiling windows and a stunning granite propane fireplace with a custom reclaimed wood man

 Property Details
 Map
Map
 Map
Map
What's Nearby
Nearby Areas
 Features
-
Bedroom Information
Total beds: 3Bathroom Information
Total Baths: 3 Full Baths: 2 Half Baths: 1Room Information
Rooms Total: 7 Has Basement: Yes Basement: Partial, Walk-Out Access -
Roofing Information
Asphalt -
Interior Features
Roof: Asphalt Appliances: Dishwasher, Dryer, Microwave, Range, Oven, Refrigerator, Washer Laundry Features: Main Level -
Heating & Cooling
Has Heating: Yes Heating: Forced Air Has Cooling: Yes Cooling: Central Air
-
Building Information
Year Built: 2022 Building Area Total: 1880 Construction Materials: Vinyl Siding, Frame Private Pool: No -
Exterior Features
Exterior Features: Garden
-
Lot Information
Lot Size Acres: 1.56 Lot Description: Cul-De-Sac
-
Listing Price Information
Listing Price: $524500 Original Price: $545000
-
Tax Information
Parcel Number: 794608 Annual Tax: $7557
-
Parking Information
AttachedGarage Information
Has Garage: Yes Has Attached Garage: Yes Garage Space: 2
-
School Information
Elementary School: BarkhamstedJunior High School:Senior High School: Per Board of Ed -
Location Information
Direction: Rte 44 to Ripley Hill Rd- first home on right WaterSource: Well
How much is this property worth?
Curious about this home's true market value? Use our free Home Evaluation Tool to instantly get a personalized Comparative Market Analysis (CMA) report. Make smarter, data-driven decisions before you buy.

Nearby Home Value
| Address | Estimate | Bed | Bath | Sq. Ft | Lot Size |
|---|---|---|---|---|---|
| 55 Gavitt Road, Barkhamsted, CT, 06063 | $429,000 | 3 | 2 | 2,104 | 2,104 SqFt |
| 12 Saville Dam Road, Barkhamsted, CT, 06063 | $299,900 | 3 | 2 | 1,008 | 1,008 SqFt |
| 27 Hearthstone Drive, Barkhamsted, CT, 06063 | $449,500 | 3 | 3 | 1,888 | 1,888 SqFt |
| 352 W River Road, Barkhamsted, CT, 06063 | $550,000 | 3 | 2 | 2,081 | 2,081 SqFt |
| 200 Old North Road, Barkhamsted, CT, 06063 | $379,900 | 3 | 2 | 1,132 | 1,132 SqFt |
| 205 Old North Road, Barkhamsted, CT, 06063 | $269,000 | 2 | 2 | 922 | 922 SqFt |
Similar Homes To 3 Raymond Drive
Nearby For Sale
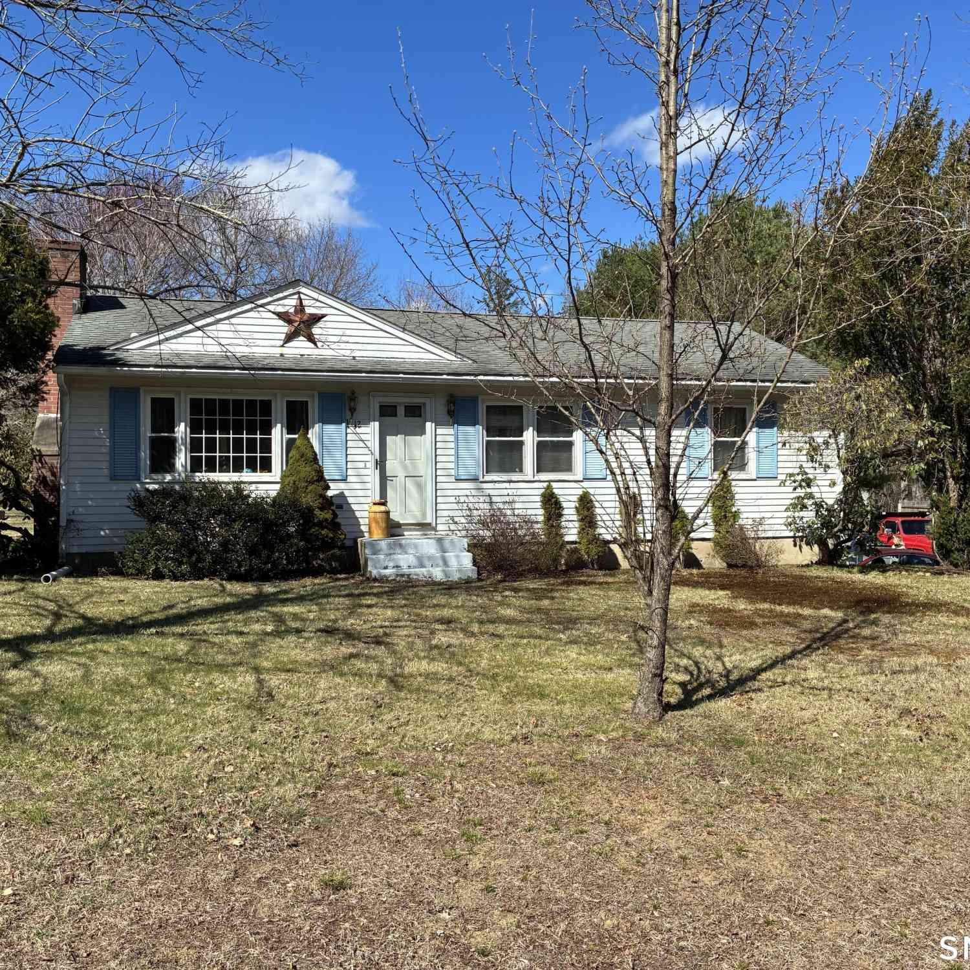
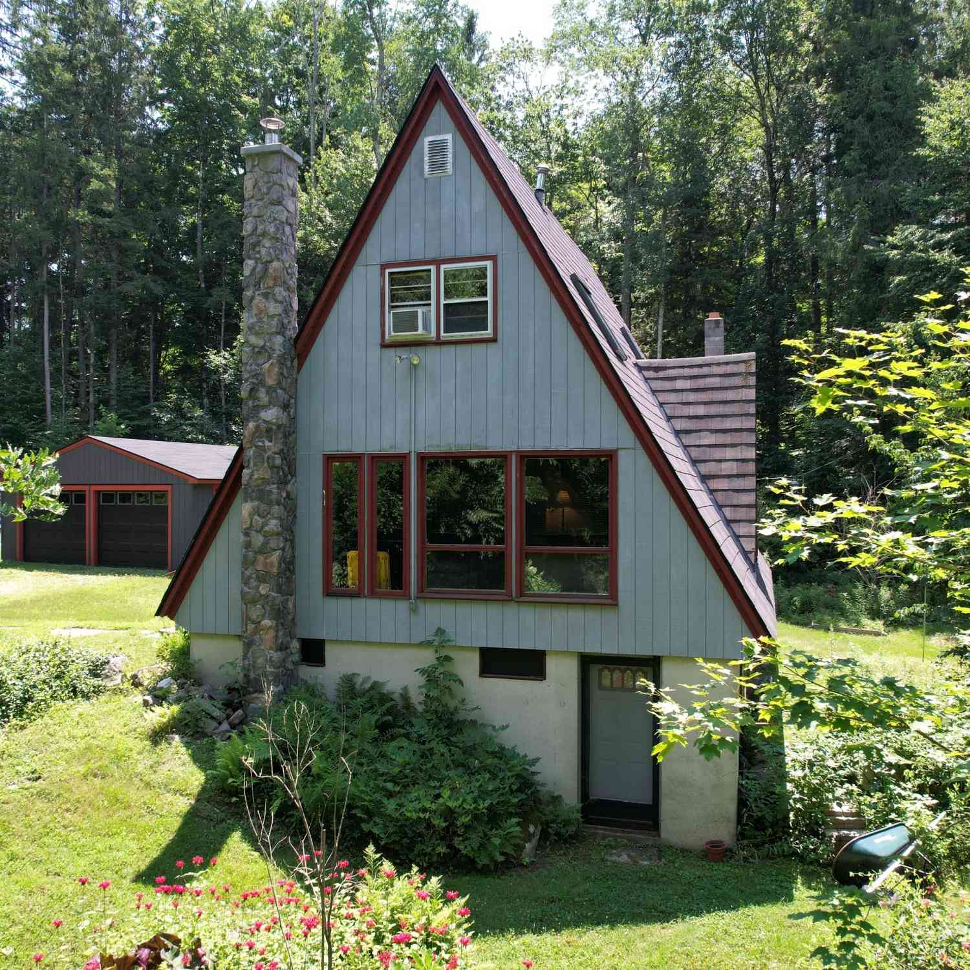
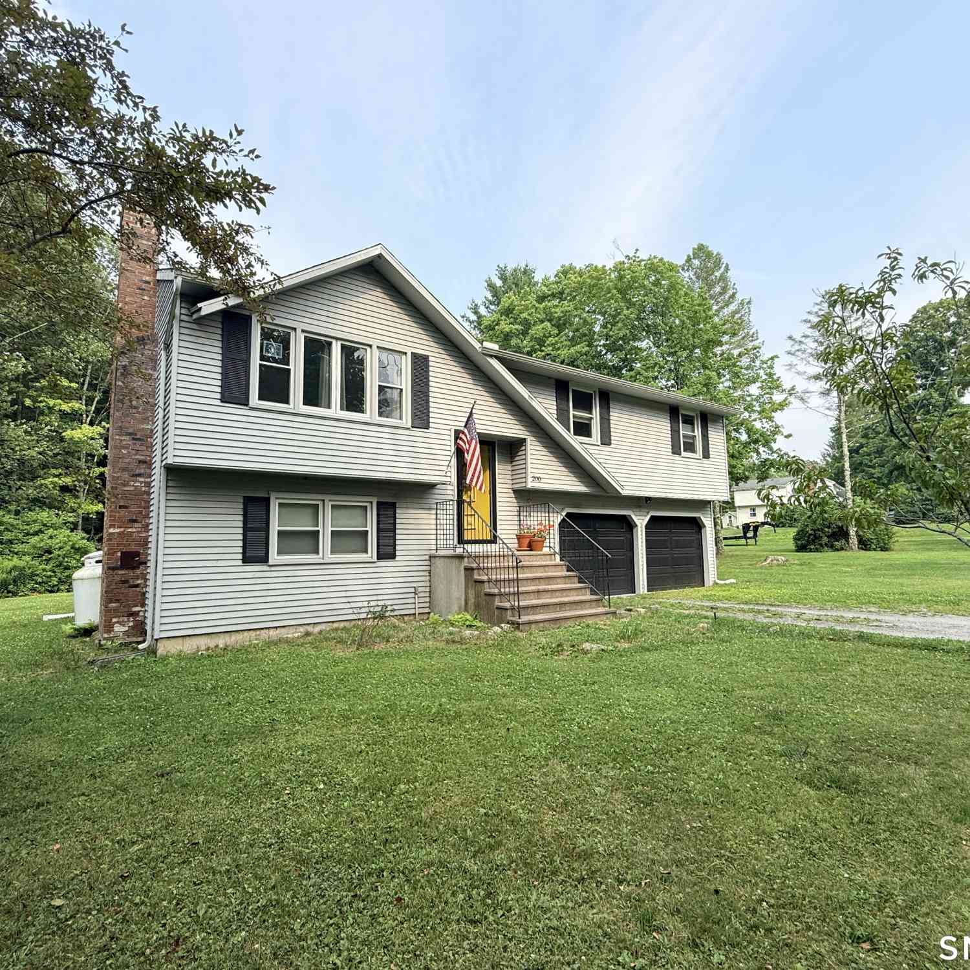
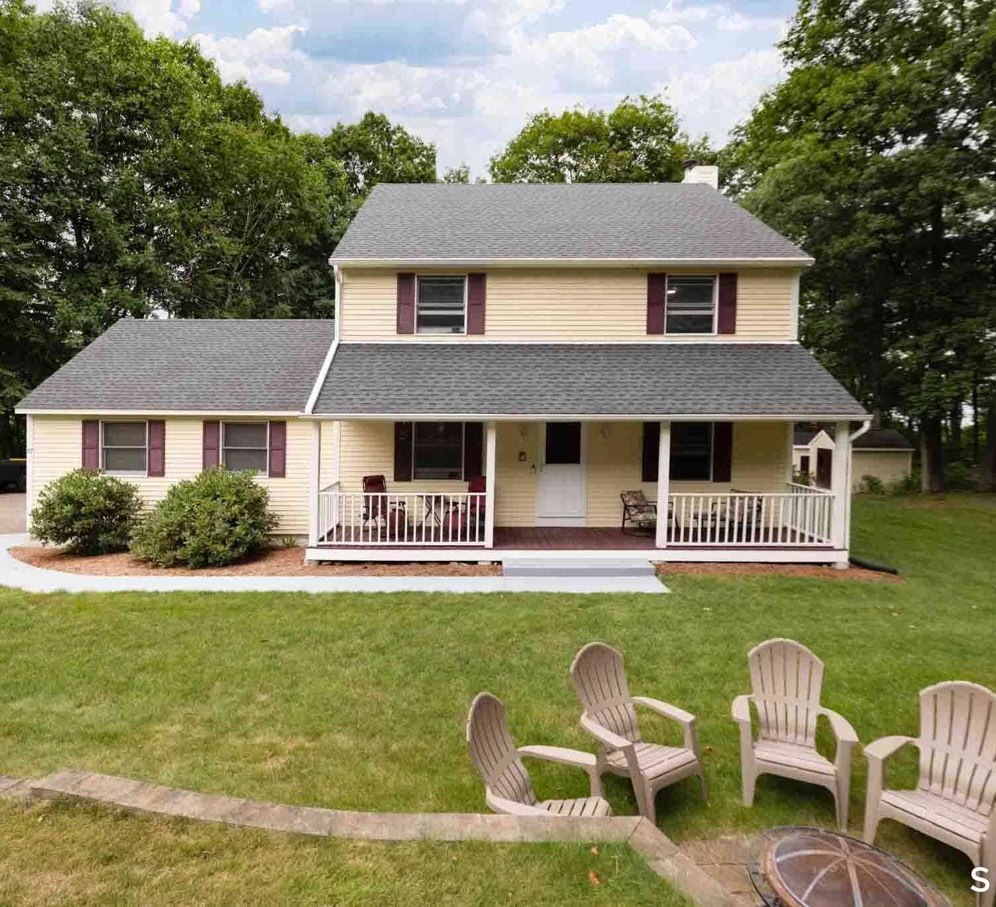
IDX information is provided exclusively for personal, non-commercial use, and may not be used for any purpose other than to identify prospective properties consumers may be interested in purchasing. Information is deemed reliable but not guaranteed. The listing broker’s offer of compensation is made only to participants of the MLS where the listing is filed.
ByOwner last updated this listing 08/20/2026 @ 11:02
More Cities with for Sale by Owner Homes
- Barkhamsted Homes For Sale By Owner
- New Hartford Homes For Sale By Owner
- Canton Homes For Sale By Owner
- Simsbury Homes For Sale By Owner
- Colebrook Homes For Sale By Owner
- Granby Homes For Sale By Owner
- Torrington Homes For Sale By Owner
- Avon Homes For Sale By Owner
- Burlington Homes For Sale By Owner
- East Granby Homes For Sale By Owner
- Harwinton Homes For Sale By Owner
- Norfolk Homes For Sale By Owner
- Bloomfield Homes For Sale By Owner
- Goshen Homes For Sale By Owner
- Litchfield Homes For Sale By Owner
- Farmington Homes For Sale By Owner
- Sandisfield Homes For Sale By Owner
- Bristol Homes For Sale By Owner
- Windsor Locks Homes For Sale By Owner
- Suffield Homes For Sale By Owner
Homes around $524,500





Verify Your Email
Please enter the 6-digit verification code
sent to your email address.