
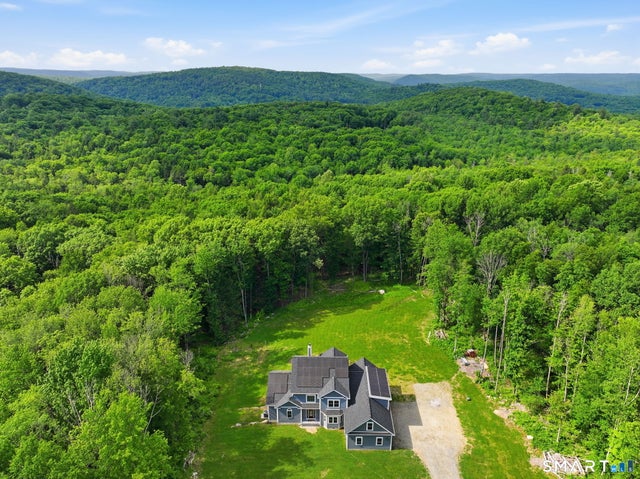
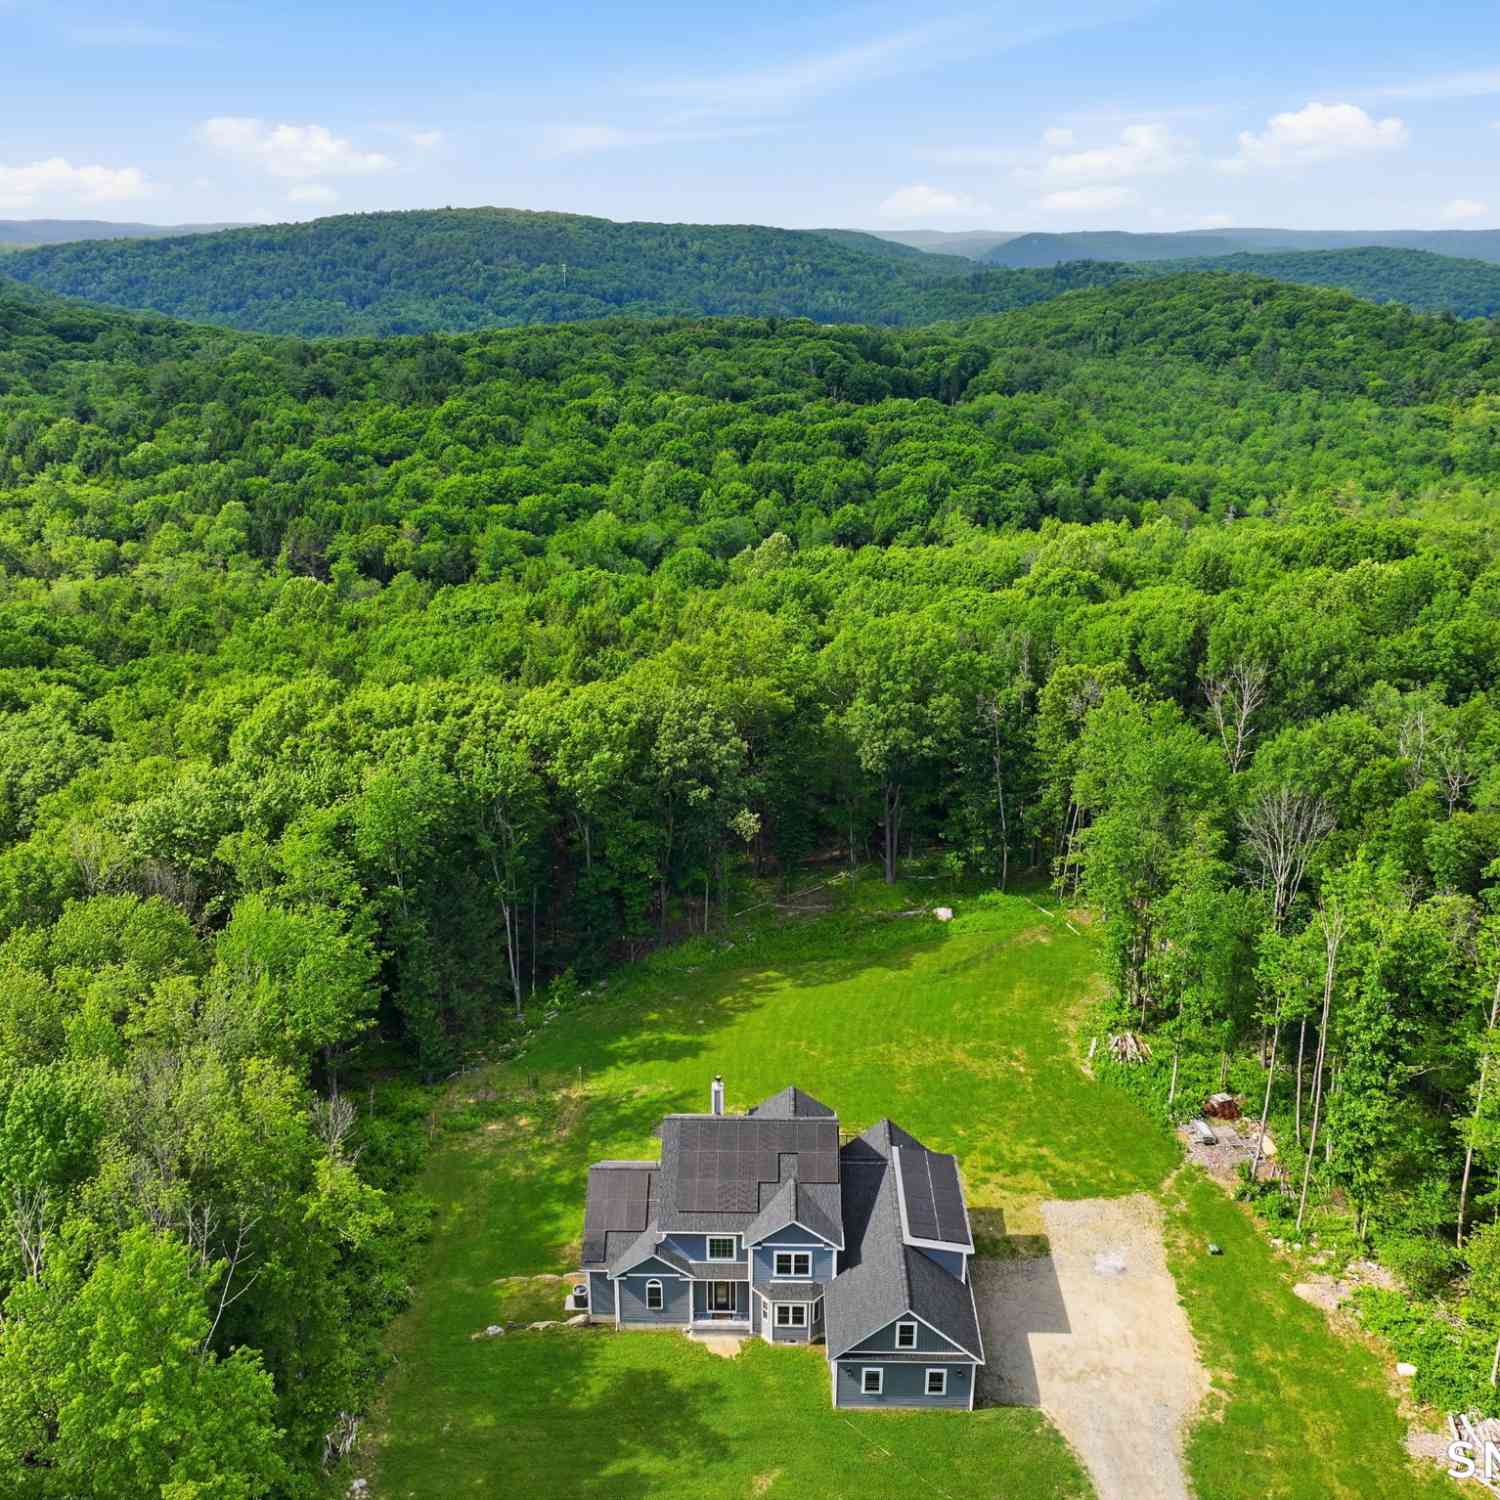
18 Bsullak Road
Barkhamsted, CT 06063

 4
4
Bed
 3
3
Bath
 3,230
3,230Sqft
 5.03
5.03Acres(Lot)
Welcome to this extraordinary custom-built Colonial, completed in 2024 and thoughtfully designed with uncompromising attention to detail, superior craftsmanship, and energy-efficient construction. Offering over 3,000 square feet of beautifully finished living space, this exceptional residence features 4 bedrooms plus a dedicated home office, 3 full bathrooms, a walk-out basement with 10-foot ceilings, and an unfinished bonus room above the oversized garage ready for future expansion. A grand two-story foyer welcomes you into an open and airy floor plan where stunning American Hickory hardwood flooring flows throughout the entire home. Soaring ceilings, oversized energy-efficient European windows, and abundant natural light create a bright and inviting atmosphere. The heart of the home is t

 Property Details
 Map
Map
 Map
Map
What's Nearby
Nearby Areas
 Features
-
Bedroom Information
Total beds: 4Bathroom Information
Total Baths: 3 Full Baths: 3Room Information
Rooms Total: 9 Has Basement: Yes Basement: Full, Walk-Out Access, Unfinished -
Roofing Information
Asphalt -
Interior Features
Central Vacuum, Open Floorplan Roof: Asphalt Appliances: Dishwasher, Gas Range, Refrigerator, Electric Water Heater, Range Hood Laundry Features: Main Level -
Heating & Cooling
Has Heating: Yes Heating: Propane, Forced Air, Active Solar Has Cooling: Yes Cooling: Central Air
-
Building Information
Year Built: 2024 Building Area Total: 3230 Construction Materials: Vinyl Siding, Frame Private Pool: No
-
Lot Information
Lot Size Acres: 5.03 Lot Description: Level
-
Listing Price Information
Listing Price: $799900
-
Tax Information
Parcel Number: 2793666 Annual Tax: $12775
-
Parking Information
Garage Door Opener, AttachedGarage Information
Has Garage: Yes Has Attached Garage: Yes Garage Space: 3
-
School Information
Elementary School: BarkhamstedJunior High School: Per Board of EdSenior High School: Northwestern -
Location Information
Direction: GPS friendly WaterSource: Well Security Features: Security System
How much is this property worth?
Curious about this home's true market value? Use our free Home Evaluation Tool to instantly get a personalized Comparative Market Analysis (CMA) report. Make smarter, data-driven decisions before you buy.

Nearby Home Value
| Address | Estimate | Bed | Bath | Sq. Ft | Lot Size |
|---|---|---|---|---|---|
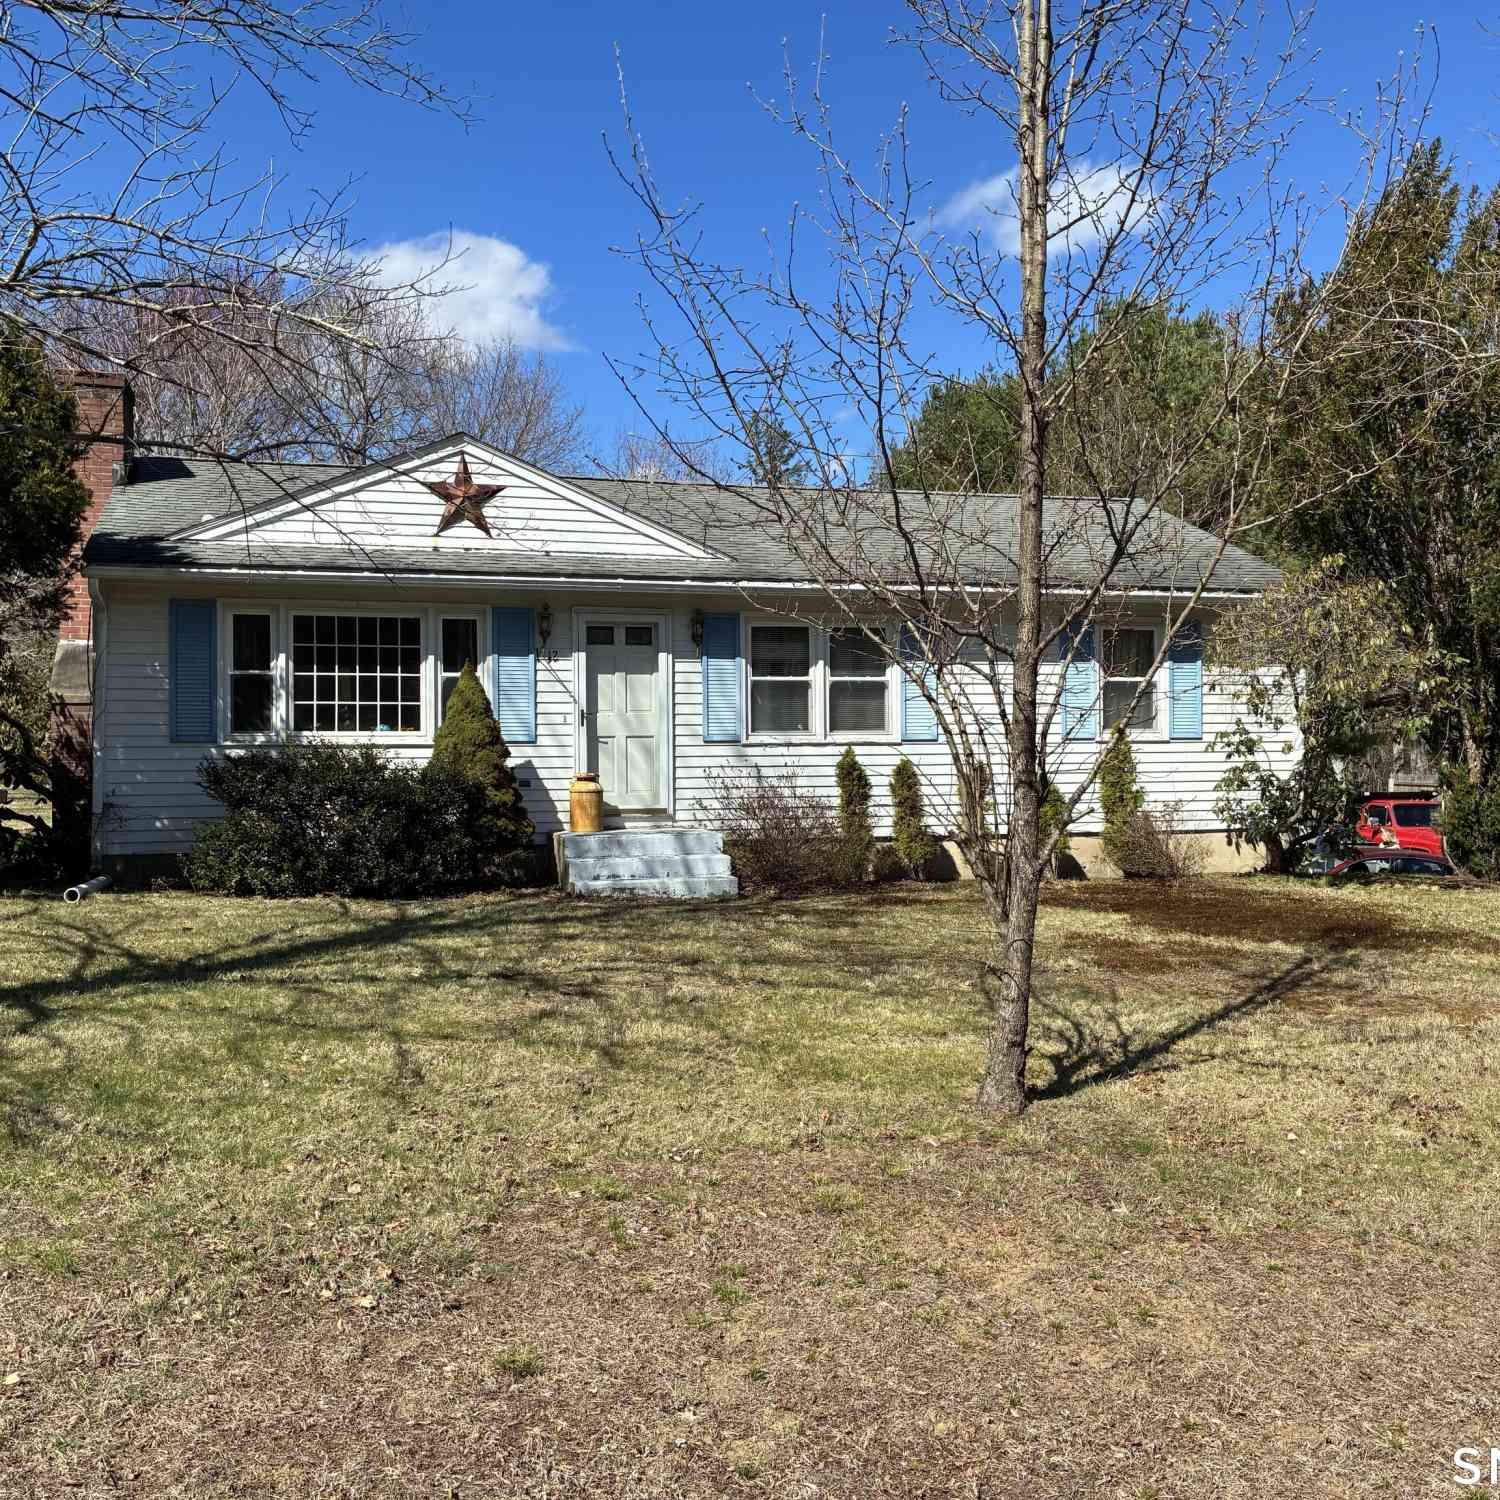
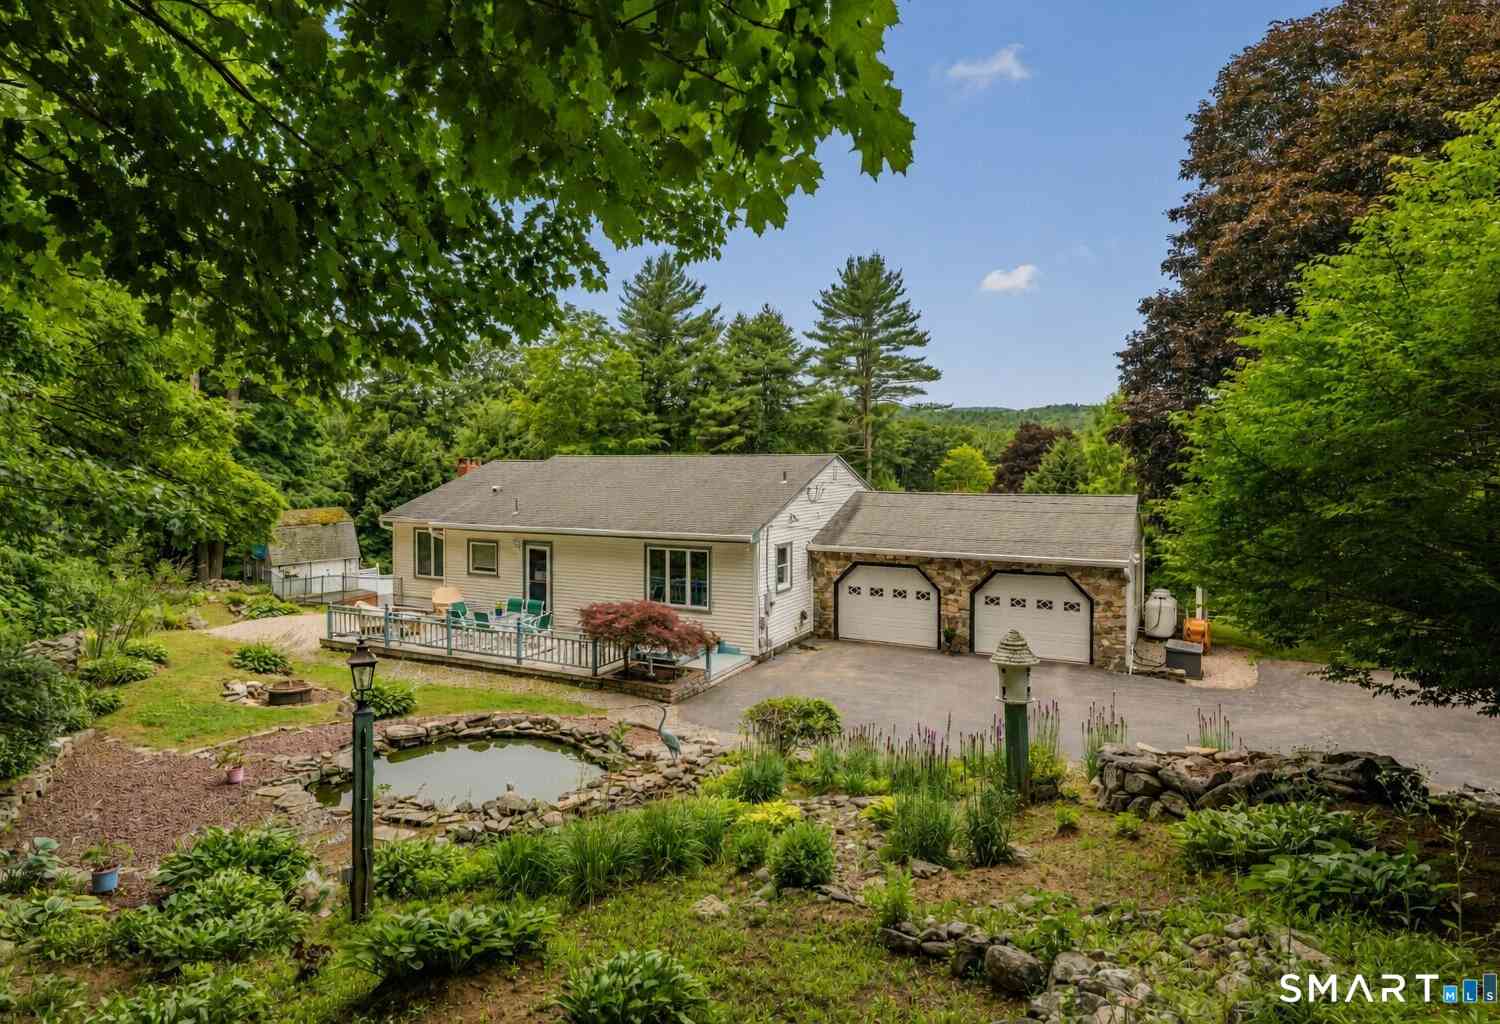
| 12 Saville Dam Road, Barkhamsted, CT, 06063 | $299,000 | 3 | 2 | 1,008 | 1,008 SqFt |
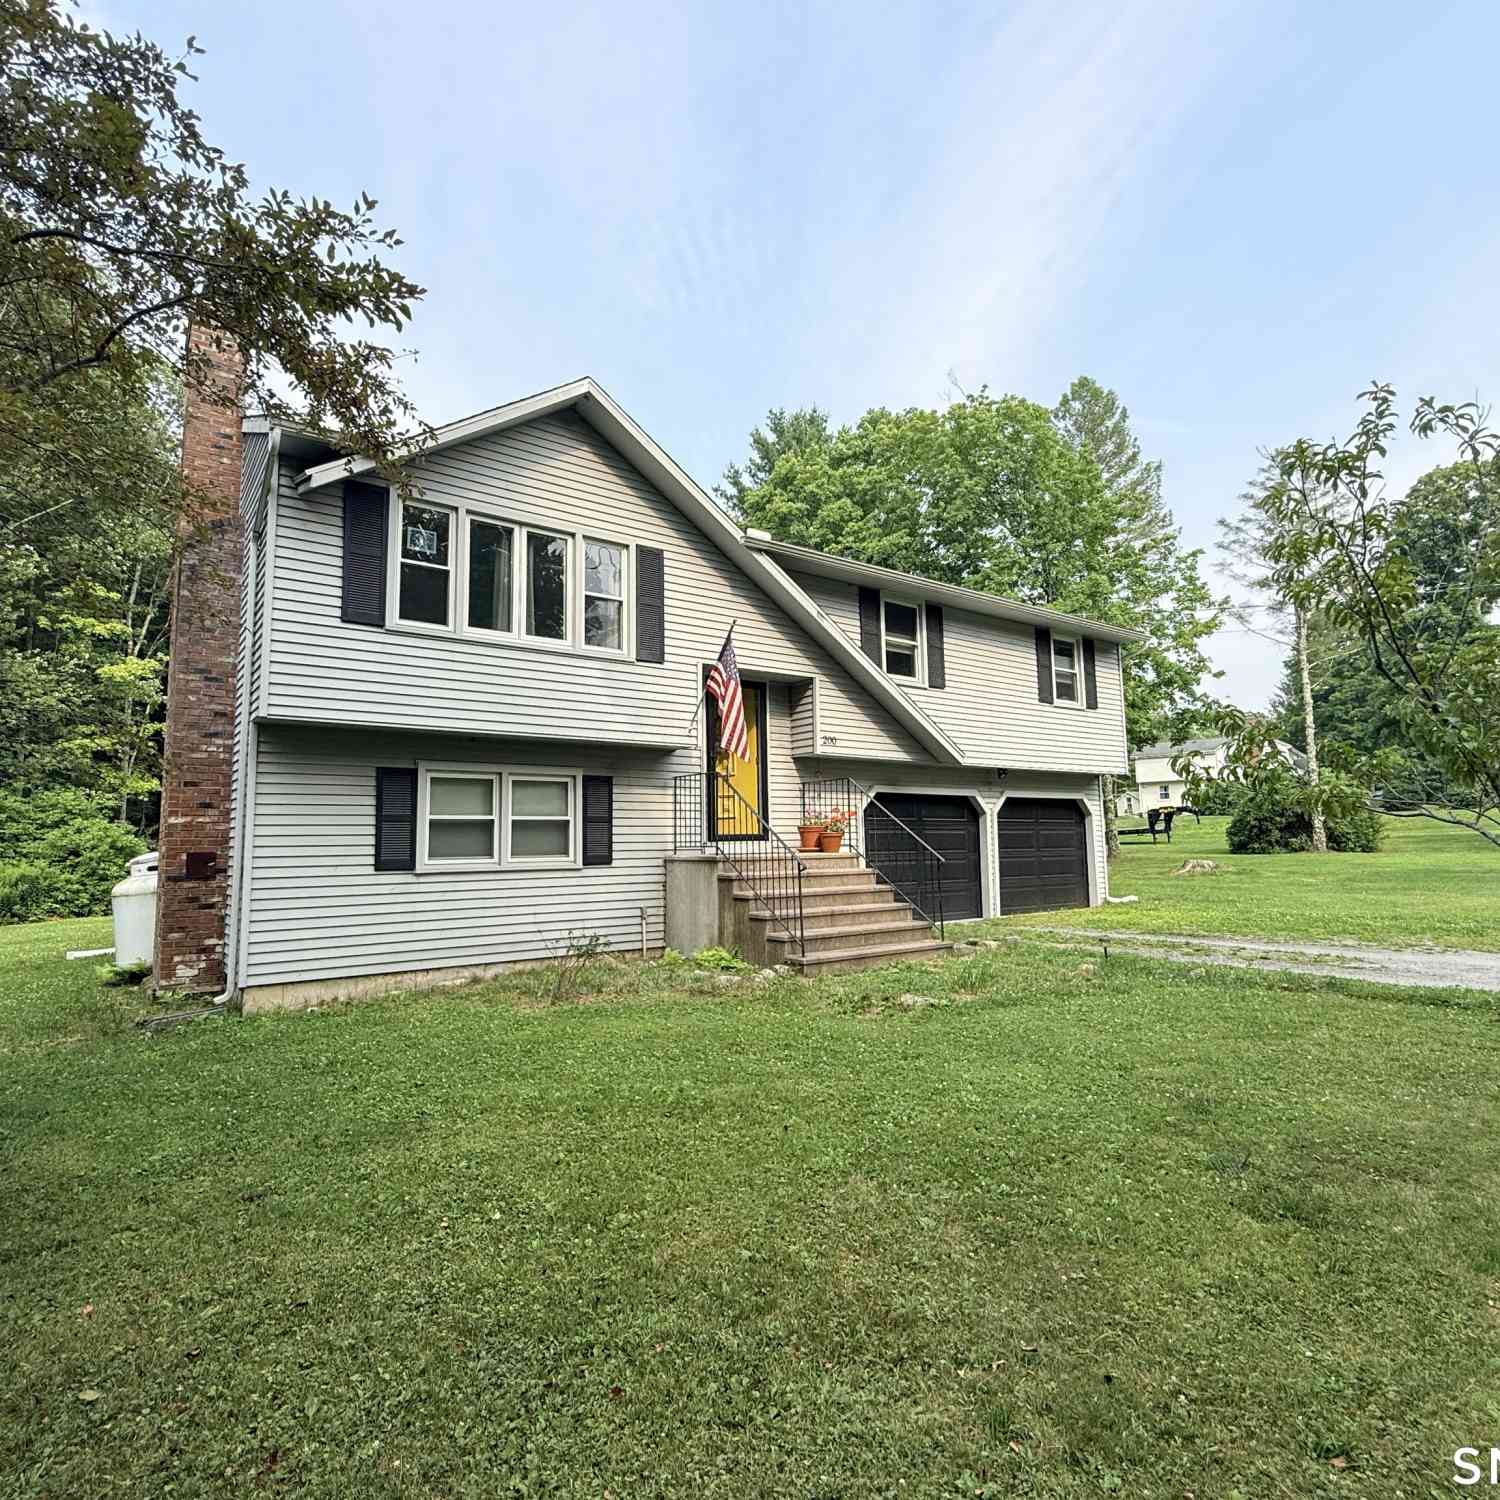
| 200 Old North Road, Barkhamsted, CT, 06063 | $379,900 | 3 | 2 | 1,132 | 1,132 SqFt |
| 205 Old North Road, Barkhamsted, CT, 06063 | $269,000 | 2 | 2 | 922 | 922 SqFt |
Similar Homes To 18 Bsullak Road
Nearby For Sale
IDX information is provided exclusively for personal, non-commercial use, and may not be used for any purpose other than to identify prospective properties consumers may be interested in purchasing. Information is deemed reliable but not guaranteed. The listing broker’s offer of compensation is made only to participants of the MLS where the listing is filed.
ByOwner last updated this listing 07/18/2026 @ 01:26
More Cities with for Sale by Owner Homes
- Barkhamsted Homes For Sale By Owner
- New Hartford Homes For Sale By Owner
- Canton Homes For Sale By Owner
- Simsbury Homes For Sale By Owner
- Colebrook Homes For Sale By Owner
- Granby Homes For Sale By Owner
- Torrington Homes For Sale By Owner
- Avon Homes For Sale By Owner
- Burlington Homes For Sale By Owner
- East Granby Homes For Sale By Owner
- Harwinton Homes For Sale By Owner
- Norfolk Homes For Sale By Owner
- Bloomfield Homes For Sale By Owner
- Goshen Homes For Sale By Owner
- Litchfield Homes For Sale By Owner
- Farmington Homes For Sale By Owner
- Sandisfield Homes For Sale By Owner
- Bristol Homes For Sale By Owner
- Windsor Locks Homes For Sale By Owner
- Suffield Homes For Sale By Owner
Homes around $799,900




Verify Your Email
Please enter the 6-digit verification code
sent to your email address.