
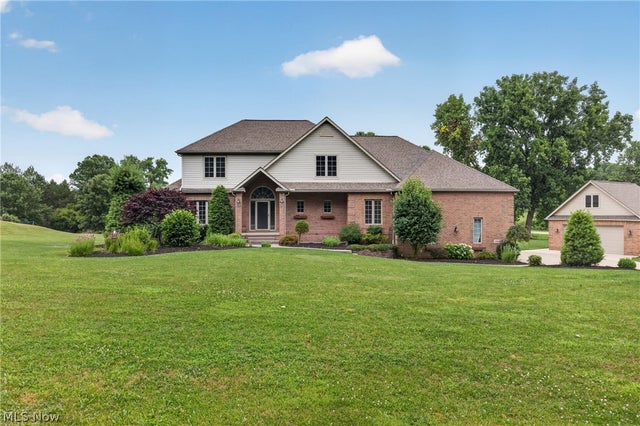
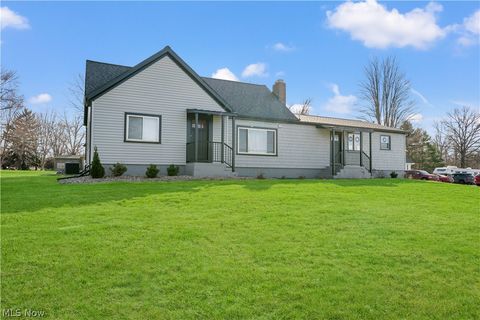
1343 Vermillion Drive
Barberton, OH 44203

 4
4
Bed
 5
5
Bath
 4,686
4,686Sqft
 1.04
1.04Acres(Lot)
Look no further! Your perfect dream home is located at 1343 Vermillion Dr., New Franklin. This home is a stunning colonial which offers elegance and functionality with over 4,686 sq ft of living space. The property is set on more than 2 acres of private, tree lined seclusion. Upon entering you will immediately be impressed by the maple hardwood flooring that seamlessly connects to the inviting living and dining areas. The kitchen exudes elegance with the beautiful granite counter tops and sleek and practical title floors. The spacious family room is perfect for relaxation. The beautiful fireplaces throughout the home offer the ultimate cozy atmosphere to you, especially as the evenings get cooler. A convenient first floor laundry room also has beautiful granite counters, fresh cabin

 Property Details
 Map
Map
 Map
Map
What's Nearby
Nearby Areas
 Features
-
Bedroom Information
Total beds: 4Bathroom Information
Total Baths: 5 Full Baths: 4 Half Baths: 1Room Information
Has Basement: Yes Basement: Finished -
Roofing Information
Asphalt, Fiberglass -
Interior Features
Wet Bar, Ceiling Fan(s), Chandelier, Central Vacuum, Double Vanity, Eat-in Kitchen, Granite Counters, High Ceilings, Kitchen Island, Pantry, Recessed Lighting, Soaking Tub, Walk-In Closet(s) Roof: Asphalt, Fiberglass Appliances: Dishwasher, Disposal, Range, Refrigerator, Washer Laundry Features: Main Level Window Features: Double Pane Windows -
Heating & Cooling
Has Heating: Yes Heating: Forced Air, Fireplace(s) Has Cooling: Yes Cooling: Ceiling Fan(s), Central Air
-
Building Information
Year Built: 1993 Construction Materials: Brick, Vinyl Siding Stories: 2 Patio And Porch Features: Covered, Patio Pool Features: None Private Pool: No View: Panoramic Association Fee Frequency: Annually -
Exterior Features
Exterior Features: Balcony, Fire Pit, Outdoor Grill, Private Yard
-
Lot Information
Lot Dimensions: 45,360 Main Square Feet: 1.0413 Acres Lot Size Acres: 1.0413 Lot Size Source: Public Records Lot Description: Back YardProperty Information
Subdivision: Tweed Lake Estates Source Property Type: Residential Property SubType: Single Family Residence Levels: Two Property Age: 33
-
Listing Price Information
Listing Price: $685000 Original Price: $699000 Cash, Conventional, FHA, VA Loan
-
Tax Information
Parcel Number: 2601485 Tax Year: 2025 Annual Tax: $8754 Tax Legal Desc: Parcels 2601485 and 2601484
-
Parking Information
Additional Parking, Attached, Garage, Garage Door Opener, Heated GarageGarage Information
Has Garage: Yes Has Attached Garage: Yes Garage Space: 6Homeowners Association InformationHas Association: Yes Included Fees: Insurance, Maintenance Grounds HOA: $400.00
-
Location Information
Direction: I-77 South to Exit 122B toward US-224 W/Barberton onto I -277-W Take exit 2 toward Oh-93/Manchester Rd/Waterloo Rd Turn left onto Manchester Rd (OH-93 Turn right onto W Turkeyfoot Lake Rd Turn left onto Swigart Rd Turn right onto Vermillion Dr. Turn right immediately into driveway. WaterSource: Well
How much is this property worth?
Curious about this home's true market value? Use our free Home Evaluation Tool to instantly get a personalized Comparative Market Analysis (CMA) report. Make smarter, data-driven decisions before you buy.

Nearby Home Value
| Address | Estimate | Bed | Bath | Sq. Ft | Lot Size |
|---|---|---|---|---|---|
| 3230 Ethan Allen Road, Barberton, OH, 44203 | $250,000 | 2 | 2 | 1,709 | 0.63 Acre |
| 1159 E Robinson Avenue, Barberton, OH, 44203 | $339,900 | 5 | 3 | 2,703 | 0.93 Acre |
| 1150 Wooster Road, Barberton, OH, 44203 | $125,000 | 3 | 1 | -- | 0.12 Acre |
| 680 E State Street, Barberton, OH, 44203 | $274,900 | 3 | 3 | 1,404 | 0.35 Acre |
| 827 Mesa Verde Drive, Barberton, OH, 44203 | $475,000 | 3 | 4 | 3,643 | 0.42 Acre |
| 690 N Azalea Boulevard, Barberton, OH, 44203 | $279,900 | 3 | 3 | 2,264 | 0.41 Acre |
| 683 E Ford Avenue, Barberton, OH, 44203 | $250,000 | 3 | 2 | 1,862 | 0.22 Acre |
| 1944 Turkeyfoot Lake Road, Barberton, OH, 44203 | $199,900 | 3 | 1 | 1,064 | 1.76 Acres |
| 155 Fernwood Avenue, Barberton, OH, 44203 | $124,000 | 3 | 1 | -- | 0.13 Acre |
| 161 Fernwood Avenue, Barberton, OH, 44203 | $119,000 | 2 | 1 | -- | 0.07 Acre |
Similar Homes To 1343 Vermillion Drive
Nearby For Sale
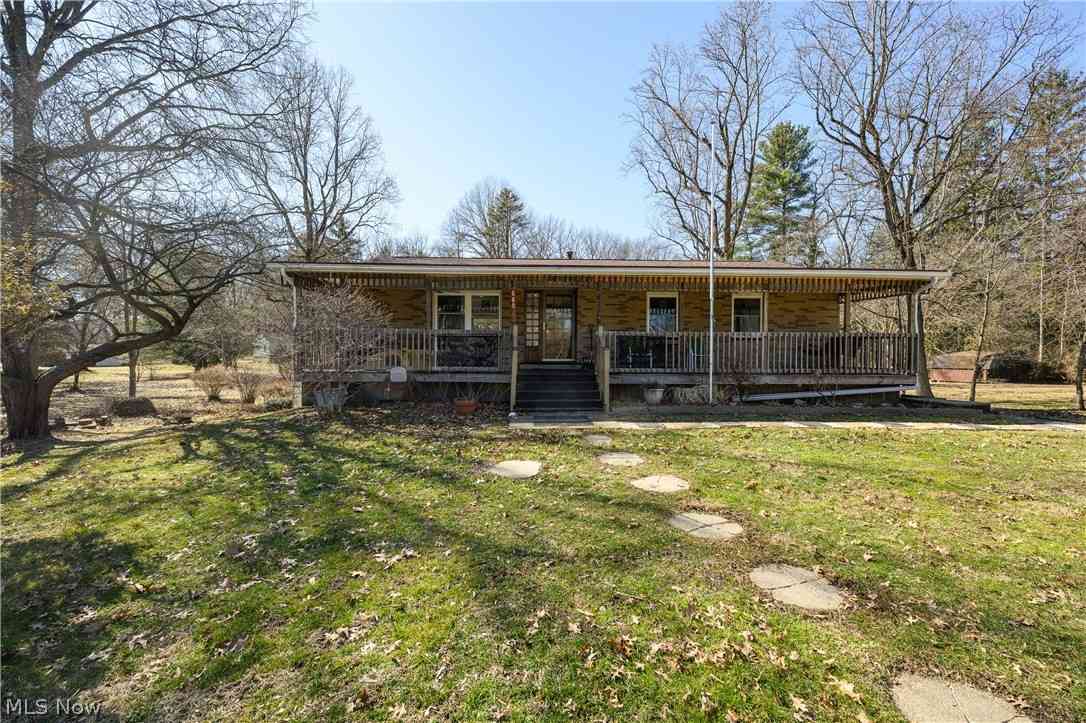
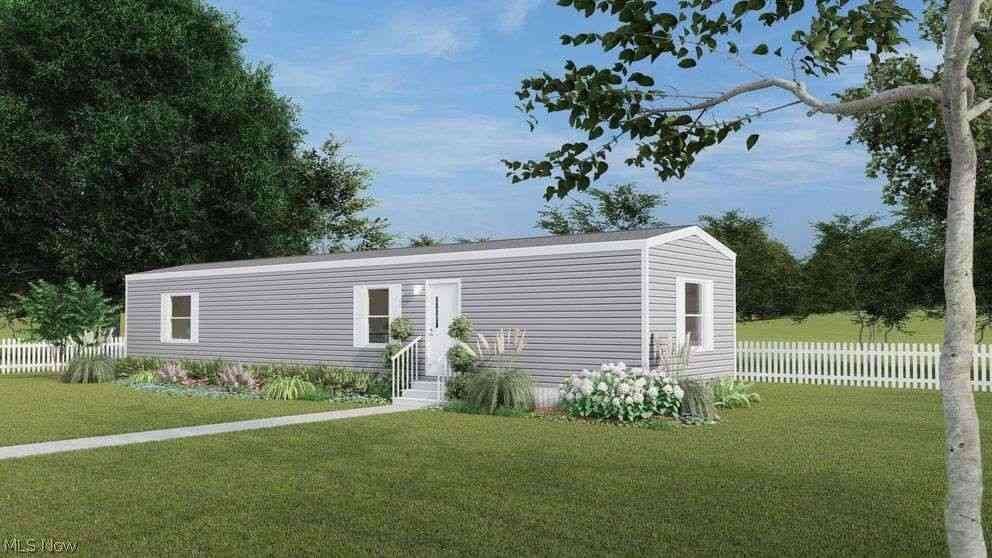
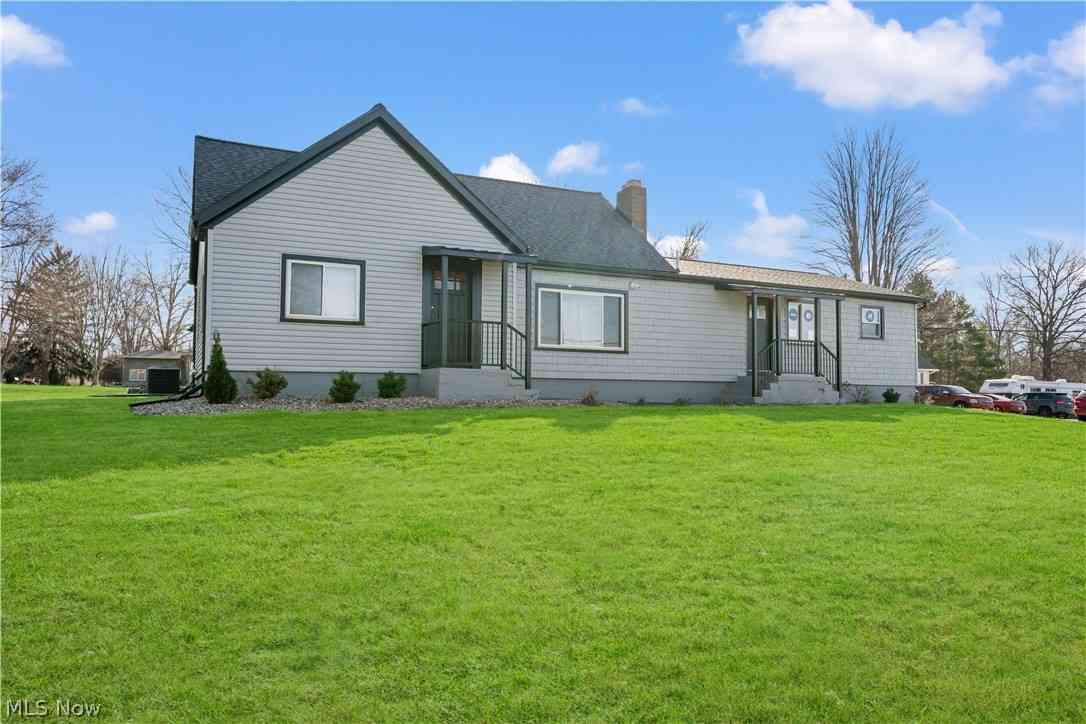
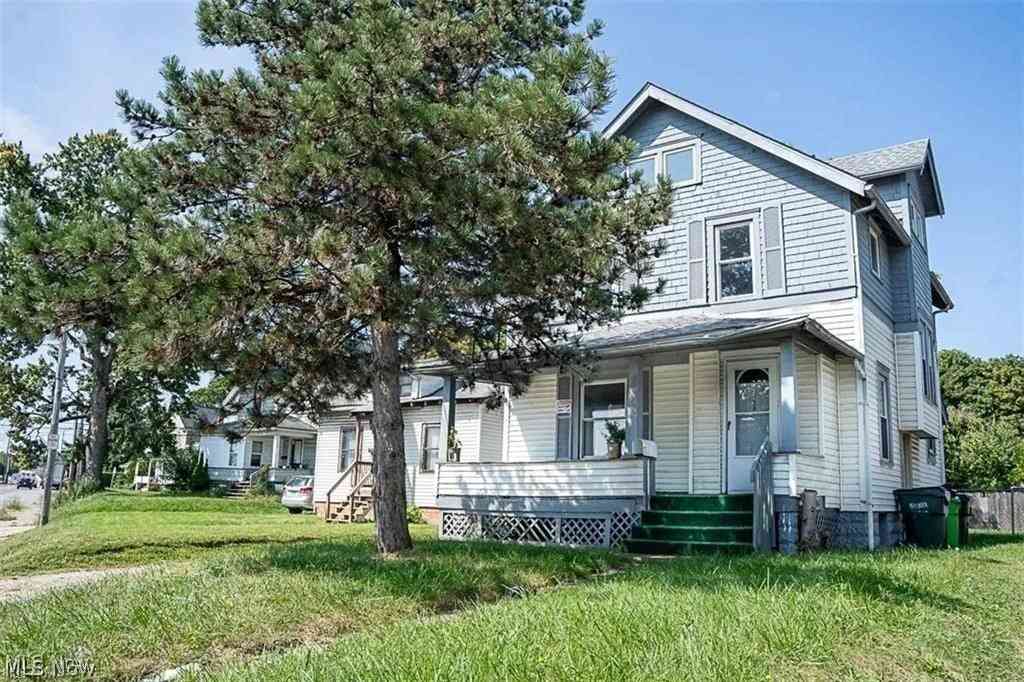
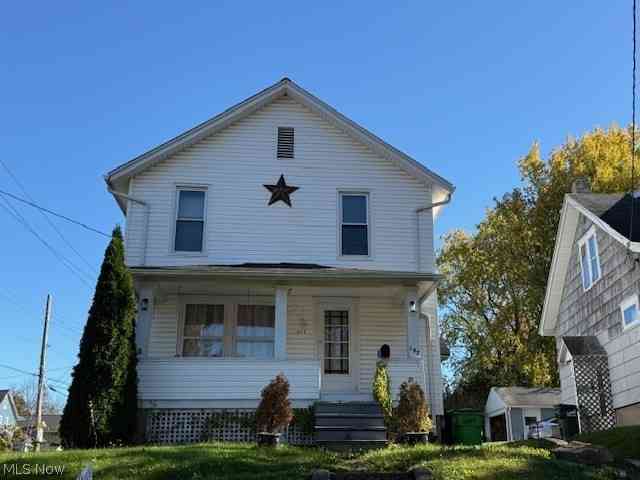
The data relating to real estate for sale on this website comes in part from the Internet Data Exchange program of MLS Now. Real estate listings are marked with the Internet Data Exchange logo and detailed information about them includes the name of the listing broker(s). Information Deemed Reliable But Not Guaranteed.
ByOwner last updated this listing 09/02/2026 @ 08:56
More Cities with for Sale by Owner Homes
- Barberton Homes For Sale By Owner
- New Franklin Homes For Sale By Owner
- Doylestown Homes For Sale By Owner
- Akron Homes For Sale By Owner
- Clinton Homes For Sale By Owner
- Wadsworth Homes For Sale By Owner
- Fairlawn Homes For Sale By Owner
- Rittman Homes For Sale By Owner
- Green Homes For Sale By Owner
- Canal Fulton Homes For Sale By Owner
- Lakemore Homes For Sale By Owner
- Marshallville Homes For Sale By Owner
- Tallmadge Homes For Sale By Owner
- Cuyahoga Falls Homes For Sale By Owner
- Bath Homes For Sale By Owner
- Uniontown Homes For Sale By Owner
- North Canton Homes For Sale By Owner
- North Lawrence Homes For Sale By Owner
- Munroe Falls Homes For Sale By Owner
- Stow Homes For Sale By Owner
Homes around $685,000
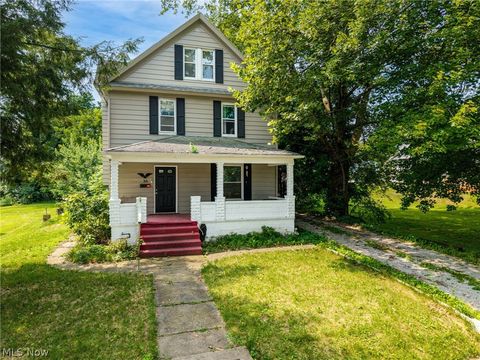


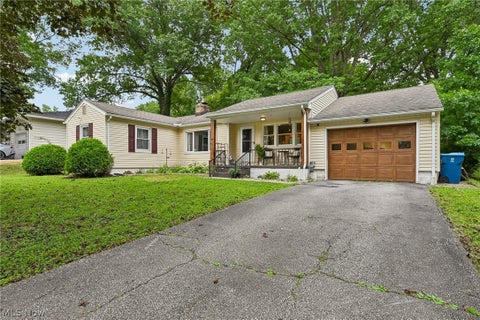






Verify Your Email
Please enter the 6-digit verification code
sent to your email address.
Verify Your Phone Number
Please enter the 6-digit verification code
sent to your mobile phone.