

MLS: #MDBA2228942, Listed By: Ashley Osineme, Samson Properties, Source:Bright MLS
5508 N Charles Street
BALTIMORE, MD 21210

 3
3
Bed
 4
4
Bath
 2,948
2,948Sqft
 0.28
0.28Acre(Lot)
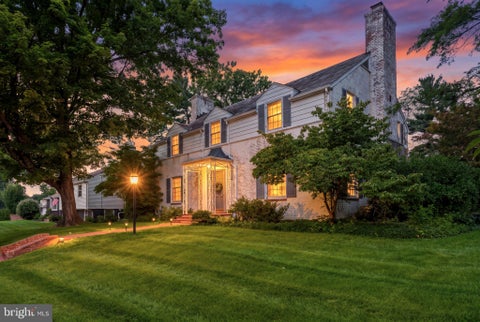
Welcome to 5508 N Charles Street, a beautifully updated home offering bright, spacious interiors, exceptional storage, and thoughtfully designed living spaces throughout. At the heart of the home is a fully reimagined kitchen featuring quartz countertops and backsplash, new cabinetry, a ZLINE drawer microwave, and a custom island with deep drawers, concealed trash storage, a dedicated seasoning cabinet, and plenty of room to gather. Refinished hardwood floors, recessed lighting, fresh paint, new interior doors and hardware, and a soapstone fireplace surround with a custom wood mantel add warmth and character throughout the main living areas. Both full bathrooms have been completely renovated with stylish tilework, custom vanities, updated fixtures, and glass shower enclosures. The attic ha

 Property Details
 Map
Map
 Map
Map
What's Nearby
Nearby Areas
 Features
-
Bedroom Information
Total beds: 3Bathroom Information
Total Baths: 4 Full Baths: 3 Half Baths: 1Room Information
Has Basement: Yes Basement: Partially Finished, Daylight, Partial -
Flooring Information
Wood -
Interior Features
Eat-in Kitchen, Kitchen Island, Pantry, Recessed Lighting, Walk-In Closet(s), Open Floorplan Appliances: Gas Range, Gas Oven, Gas Water Heater, Washer, Dishwasher, Dryer, Refrigerator, Stainless Steel Appliance(s), Water Heater, Disposal, Microwave Laundry Features: Laundry Room -
Heating & Cooling
Has Heating: Yes Heating: Natural Gas, Forced Air Has Cooling: Yes Cooling: Central Air, Other, Electric
-
Building Information
Year Built: 1947 Building Area Total: 2948 Construction Materials: Stone Pool Features: None Private Pool: No Association Fee Frequency: Annually
-
Lot Information
Lot Size Acres: 0.28 Lot Size Source: Estimated Lot Size Square Feet: 12197Property Information
Subdivision: CHATHAM Source Property Type: Residential Postal Code Plus 4: 2040 Property SubType: Single Family Residence Levels: Three Or More Property Age: 79
-
Listing Price Information
Listing Price: $850000
-
Tax Information
Parcel Number: 0327154843A001 Tax Year: 2026 Annual Tax: $11521
-
Parking Information
Parking Total: 2 Garage Door Opener, Off Street, On Street, Garage, AttachedGarage Information
Has Garage: Yes Has Attached Garage: Yes Garage Space: 2 Pets Allowed: YesHomeowners Association InformationHas Association: Yes HOA: $75.00 Community Features: Sidewalks, Street Lights
-
Utility Information
Cable Available, Natural Gas Available, Phone Available, Sewer Available, Water Available, Electricity Available -
Location Information
Direction: Use any lane to turn left onto W Northern Parkway. Turn left onto N Charles St WaterSource: Public Security Features: Smoke Detector(s), 24 Hour Security, Carbon Monoxide Detector(s)
How much is this property worth?
Curious about this home's true market value? Use our free Home Evaluation Tool to instantly get a personalized Comparative Market Analysis (CMA) report. Make smarter, data-driven decisions before you buy.

Nearby Home Value
| Address | Estimate | Bed | Bath | Sq. Ft | Lot Size |
|---|---|---|---|---|---|
| 501 W University Parkwa.., Baltimore, MD, 21210 | $199,000 | 2 | 1 | 1,150 | -- |
| 4619 Keswick Road, Baltimore, MD, 21210 | $499,000 | 4 | 3 | 3,128 | 0.14 Acre |
| 102 Cotswold Road, Baltimore, MD, 21210 | $2,300,000 | 7 | 8 | 8,507 | 2.47 Acres |
| 106 W Northern Parkway, Baltimore, MD, 21210 | $599,999 | 3 | 3 | 2,106 | 0.25 Acre |
| 10 W Lake Avenue, Baltimore, MD, 21210 | $775,000 | 3 | 4 | 3,700 | 0.19 Acre |
| 707 Saint Johns Road, Baltimore, MD, 21210 | $650,000 | 4 | 2 | 2,805 | 0.14 Acre |
| 21 Hamill Road #F, Baltimore, MD, 21210 | $243,750 | 2 | 3 | 1,559 | -- |
| 5415 Falls Road Terrace, Baltimore, MD, 21210 | $575,000 | 5 | 2 | 2,355 | 0.28 Acre |
| 1110 Bellemore Road, Baltimore, MD, 21210 | $649,900 | 3 | 3 | 1,850 | 0.54 Acre |
| 1110 Bryn Mawr Road, Baltimore, MD, 21210 | $875,000 | 4 | 5 | 3,857 | 0.66 Acre |
Similar Homes To 5508 N Charles Street
Nearby For Sale

The data relating to real estate for sale on this website appears in part through the BRIGHT Internet Data Exchange program, a voluntary cooperative exchange of property listing data between licensed real estate brokerage firms in which ByOwner participates, and is provided by BRIGHT through a licensing agreement. The information provided by this website is for the personal, non-commercial use of consumers and may not be used for any purpose other than to identify prospective properties consumers may be interested in purchasing. Some properties which appear for sale on this website may no longer be available because they are under contract, have closed or are no longer being offered for sale. Information Deemed Reliable But Not Guaranteed. Copyright © 2026 Bright MLS. All rights reserved.
ByOwner last updated this listing 09/10/2026 @ 00:33
More Cities with for Sale by Owner Homes
- Baltimore Homes For Sale By Owner
- Windsor Mill Homes For Sale By Owner
- Brooklyn Homes For Sale By Owner
- Halethorpe Homes For Sale By Owner
- Gwynn Oak Homes For Sale By Owner
- Sparrows Point Homes For Sale By Owner
- Linthicum Heights Homes For Sale By Owner
- Catonsville Homes For Sale By Owner
- Towson Homes For Sale By Owner
- Dundalk Homes For Sale By Owner
- Rosedale Homes For Sale By Owner
- Pikesville Homes For Sale By Owner
- Curtis Bay Homes For Sale By Owner
- Parkville Homes For Sale By Owner
- Lutherville Timonium Homes For Sale By Owner
- Glen Burnie Homes For Sale By Owner
- Elkridge Homes For Sale By Owner
- Stevenson Homes For Sale By Owner
- Nottingham Homes For Sale By Owner
- Essex Homes For Sale By Owner
Homes around $850,000









Verify Your Email
Please enter the 6-digit verification code
sent to your email address.
Verify Your Phone Number
Please enter the 6-digit verification code
sent to your mobile phone.