

MLS: #MDBA2210152, Listed By: Teal Clise, EXP Realty, LLC, Source:Bright MLS
5217 Catalpha Road
BALTIMORE, MD 21214

 4
4
Bed
 3
3
Bath
 2,300
2,300Sqft
 0.14
0.14Acre(Lot)
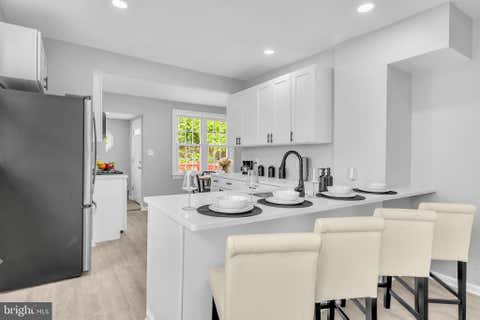
APPROVED SHORT SALE OPPORTUNITY - If you're not familiar with the benefits of purchasing a short sale property, ask an agent! Welcome to 5217 Catalpha Road in Lauraville, where the big-ticket updates are already done. Recent improvements include the roof, HVAC, A/C evaporator, water heater, kitchen appliances, washer, dryer, flooring, and carpet. The open main level features a bright kitchen, dining area, and living room with a stylish electric fireplace, plus two bedrooms and a full bath for convenient main-level living. Upstairs, you'll find a private primary suite with a full bath, built-in dressers, and ceiling heights over 7 feet. The finished basement adds a fourth bedroom, third full bath, and flexible living space perfect for guests, a home office, or recreation. Enjoy a professio

 Property Details
 Map
Map
 Map
Map
What's Nearby
Nearby Areas
 Features
-
Bedroom Information
Total beds: 4Bathroom Information
Total Baths: 3 Full Baths: 3Room Information
Has Basement: Yes Basement: Finished, Exterior Entry, Walk-Out Access, Sump Pump, Interior Entry -
Flooring Information
Carpet, Vinyl -
Roofing Information
Shingle -
Interior Features
Ceiling Fan(s), Pantry, Built-in Features, Open Floorplan Roof: Shingle Appliances: Gas Range, Gas Oven, Electric Water Heater, Dishwasher, Disposal, Exhaust Fan, Refrigerator, Stainless Steel Appliance(s), Washer, Water Heater, Microwave Laundry Features: In Basement, Laundry Room -
Heating & Cooling
Has Heating: Yes Heating: Exhaust Fan, Natural Gas, Forced Air Has Cooling: Yes Cooling: Central Air, Ceiling Fan(s), Gas
-
Building Information
Year Built: 1949 Building Area Total: 2300 Construction Materials: Vinyl Siding Patio And Porch Features: Patio, Porch Pool Features: None Private Pool: No
-
Lot Information
Lot Size Acres: 0.14 Lot Size Source: Assessor Lot Size Square Feet: 6246 Lot Description: Front Yard, Back YardProperty Information
Subdivision: LAURAVILLE HISTORIC DISTRICT Source Property Type: Residential Postal Code Plus 4: 2102 Property SubType: Single Family Residence Levels: Three Or More Property Age: 77
-
Listing Price Information
Listing Price: $298000
-
Tax Information
Parcel Number: 0327065386 026 Tax Lot: 026 Tax Year: 2025 Annual Tax: $6683
-
Parking Information
Parking Total: 2 On Street, DrivewayGarage Information
Pets Allowed: Yes
-
Utility Information
Cable Available -
Location Information
Direction: 695 to Perring Pkwy South. Left on Echodale. Right on Catalpha. Property on the left. WaterSource: Public Security Features: Security System
How much is this property worth?
Curious about this home's true market value? Use our free Home Evaluation Tool to instantly get a personalized Comparative Market Analysis (CMA) report. Make smarter, data-driven decisions before you buy.

Nearby Home Value
| Address | Estimate | Bed | Bath | Sq. Ft | Lot Size |
|---|---|---|---|---|---|
| 6307 Eastern Parkway, Baltimore, MD, 21214 | $325,000 | 4 | 1 | 1,723 | 0.14 Acre |
| 3308 Westfield Avenue, Baltimore, MD, 21214 | $324,900 | 5 | 3 | 2,039 | 0.16 Acre |
| 6008 Glenoak Avenue, Baltimore, MD, 21214 | $315,000 | 3 | 3 | 2,227 | 0.14 Acre |
| 3045 Pinewood Avenue, Baltimore, MD, 21214 | $374,900 | 3 | 3 | 2,591 | 0.30 Acre |
| 6016 Sefton Avenue, Baltimore, MD, 21214 | $289,999 | 4 | 3 | 1,278 | 0.14 Acre |
| 5414 Hillburn Avenue, Baltimore, MD, 21214 | $280,000 | 3 | 2 | 1,885 | 0.14 Acre |
| 6004 Burgess Avenue, Baltimore, MD, 21214 | $320,000 | 4 | 3 | 2,136 | 0.17 Acre |
| 3605 Frankford Ave, Baltimore, MD, 21214 | $299,000 | 3 | 2 | 1,468 | 0.15 Acre |
| 3505 Frankford Avenue, Baltimore, MD, 21214 | $299,950 | 4 | 2 | 1,650 | 0.17 Acre |
| 6600 Hampnett Avenue, Baltimore, MD, 21214 | $345,900 | 5 | 3 | 2,117 | 0.14 Acre |
Similar Homes To 5217 Catalpha Road
Nearby For Sale

The data relating to real estate for sale on this website appears in part through the BRIGHT Internet Data Exchange program, a voluntary cooperative exchange of property listing data between licensed real estate brokerage firms in which ByOwner participates, and is provided by BRIGHT through a licensing agreement. The information provided by this website is for the personal, non-commercial use of consumers and may not be used for any purpose other than to identify prospective properties consumers may be interested in purchasing. Some properties which appear for sale on this website may no longer be available because they are under contract, have closed or are no longer being offered for sale. Information Deemed Reliable But Not Guaranteed. Copyright © 2026 Bright MLS. All rights reserved.
ByOwner last updated this listing 09/08/2026 @ 12:23
More Cities with for Sale by Owner Homes
- Baltimore Homes For Sale By Owner
- Windsor Mill Homes For Sale By Owner
- Brooklyn Homes For Sale By Owner
- Halethorpe Homes For Sale By Owner
- Gwynn Oak Homes For Sale By Owner
- Sparrows Point Homes For Sale By Owner
- Linthicum Heights Homes For Sale By Owner
- Catonsville Homes For Sale By Owner
- Towson Homes For Sale By Owner
- Dundalk Homes For Sale By Owner
- Rosedale Homes For Sale By Owner
- Pikesville Homes For Sale By Owner
- Curtis Bay Homes For Sale By Owner
- Parkville Homes For Sale By Owner
- Lutherville Timonium Homes For Sale By Owner
- Glen Burnie Homes For Sale By Owner
- Elkridge Homes For Sale By Owner
- Stevenson Homes For Sale By Owner
- Nottingham Homes For Sale By Owner
- Essex Homes For Sale By Owner
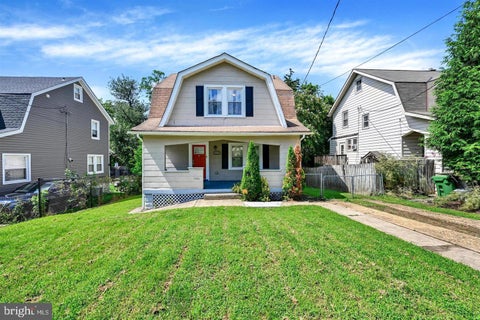
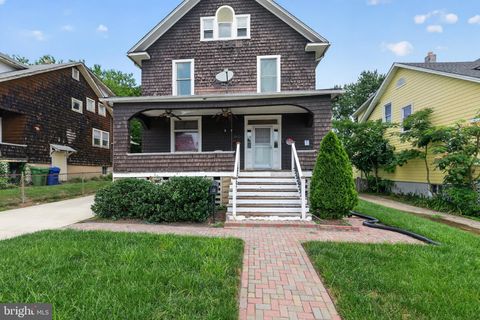
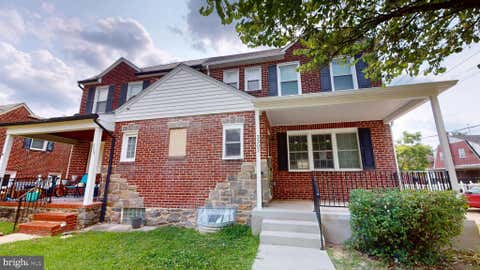
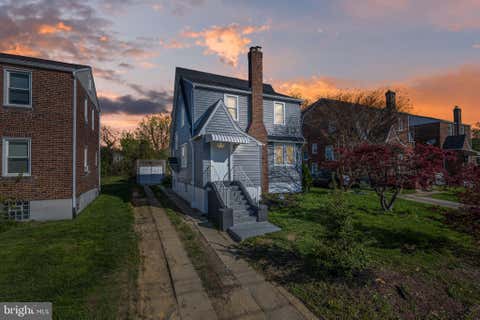
Homes around $298,000





Verify Your Email
Please enter the 6-digit verification code
sent to your email address.
Verify Your Phone Number
Please enter the 6-digit verification code
sent to your mobile phone.