
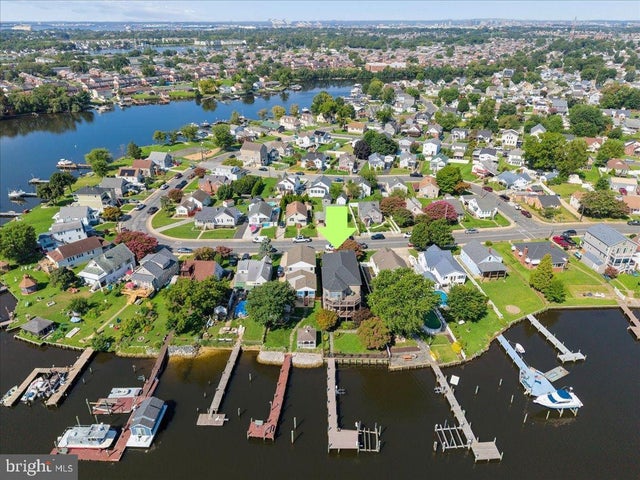
MLS: #MDBC2173626, Listed By: Sean Brink, Samson Properties, Source:Bright MLS
109 Bayside Drive
BALTIMORE, MD 21222

 4
4
Bed
 5
5
Bath
 4,912
4,912Sqft
 0.17
0.17Acre(Lot)
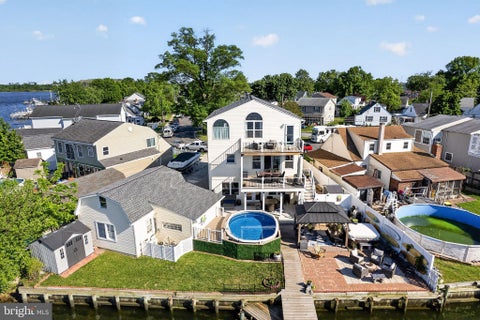
A truly exceptional opportunity to own a custom-built luxury waterfront residence where remarkable craftsmanship, sophisticated finishes, and a serious boating lifestyle come together. Built in 2006 with an extraordinary level of attention to detail, 109 Bayside Drive is not your typical waterfront home. From the stone-to-grade exterior and bluestone driveway and walkways to the extensive custom millwork, cherry hardwood flooring, and private residential elevator, this home was designed and constructed without compromise. The waterfront setting is equally impressive. Enjoy peaceful, expansive water views from the home, covered rear porch and outdoor living spaces before stepping down through the beautifully landscaped and fenced rear yard to your private pier. The pier has been extensivel

 Property Details
 Map
Map
 Map
Map
What's Nearby
Nearby Areas
 Features
-
Bedroom Information
Total beds: 4Bathroom Information
Total Baths: 5 Full Baths: 4 Half Baths: 1 -
Flooring Information
Wood, Hardwood, Ceramic Tile -
Roofing Information
Shingle -
Interior Features
Central Vacuum, Eat-in Kitchen, Ceiling Fan(s), Elevator, Kitchen Island, Recessed Lighting, Walk-In Closet(s), Built-in Features, Soaking Tub Roof: Shingle Appliances: Double Oven, Gas Water Heater, Cooktop, Dishwasher, Disposal, Dryer, Exhaust Fan, Range Hood, Refrigerator, Washer, Water Heater, Microwave -
Heating & Cooling
Has Heating: Yes Heating: Exhaust Fan, Electric, Heat Pump Has Cooling: Yes Cooling: Central Air, Ceiling Fan(s), Electric Water front: 1
-
Building Information
Year Built: 2006 Building Area Total: 5888 Frontage Length: 48 Patio And Porch Features: Deck, Patio, Terrace Pool Features: None Private Pool: No Water front Features: River Front View: Water -
Exterior Features
Exterior Features: Balcony, Lighting, Rain Gutters
-
Lot Information
Lot Size Acres: 0.17 Lot Size Source: Assessor Lot Size Square Feet: 7425 Lot Description: Front Yard, Level, Back Yard, WaterfrontProperty Information
Subdivision: INVERNESS Source Property Type: Residential Postal Code Plus 4: 4915 Property SubType: Single Family Residence Levels: Three Or More Property Age: 20
-
Listing Price Information
Listing Price: $1390000
-
Tax Information
Parcel Number: 04121212061140 Tax Lot: 30 Tax Year: 2025 Annual Tax: $8394
-
Parking Information
Parking Total: 6 Oversized, Garage Door Opener, Private, Garage, Driveway, Inside Entrance, AttachedGarage Information
Has Garage: Yes Has Attached Garage: Yes Garage Space: 4Homeowners Association InformationAssociation Amenities: Beach Access Community Features: Sidewalks
-
Utility Information
Cable Available, Sewer Available, Water Available, Electricity Available -
Location Information
Direction: Wise Ave to Bayside WaterSource: Public
How much is this property worth?
Curious about this home's true market value? Use our free Home Evaluation Tool to instantly get a personalized Comparative Market Analysis (CMA) report. Make smarter, data-driven decisions before you buy.

Nearby Home Value
| Address | Estimate | Bed | Bath | Sq. Ft | Lot Size |
|---|---|---|---|---|---|
| 1840 John Stricker Avenue, Baltimore, MD, 21222 | $474,990 | 3 | 3 | 2,201 | 0.06 Acre |
| 1842 John Stricker Avenue, Baltimore, MD, 21222 | $424,990 | 3 | 3 | 2,140 | 0.06 Acre |
| 3800 Edgewater Place, Baltimore, MD, 21222 | $725,000 | 5 | 4 | 3,400 | 0.36 Acre |
| 107 Bayside Drive, Baltimore, MD, 21222 | $579,950 | 3 | 2 | 2,025 | 0.13 Acre |
| 8323 Bear Creek Drive, Baltimore, MD, 21222 | $249,900 | 2 | 2 | 1,350 | 0.20 Acre |
| 402 Bayside Drive, Baltimore, MD, 21222 | $349,997 | 4 | 2 | 1,785 | 0.21 Acre |
| 64 Avalon Avenue, Baltimore, MD, 21222 | $285,000 | 4 | 1 | 1,176 | 0.11 Acre |
| 7926 Diehlwood Road, Baltimore, MD, 21222 | $289,900 | 2 | 2 | 1,595 | 0.14 Acre |
| 8240 Longpoint Road, Baltimore, MD, 21222 | $250,000 | 2 | 2 | 1,353 | 0.11 Acre |
| 8228 Watersedge Road, Baltimore, MD, 21222 | $309,999 | 3 | 2 | 1,125 | 0.12 Acre |
Similar Homes To 109 Bayside Drive
Nearby For Sale

The data relating to real estate for sale on this website appears in part through the BRIGHT Internet Data Exchange program, a voluntary cooperative exchange of property listing data between licensed real estate brokerage firms in which ByOwner participates, and is provided by BRIGHT through a licensing agreement. The information provided by this website is for the personal, non-commercial use of consumers and may not be used for any purpose other than to identify prospective properties consumers may be interested in purchasing. Some properties which appear for sale on this website may no longer be available because they are under contract, have closed or are no longer being offered for sale. Information Deemed Reliable But Not Guaranteed. Copyright © 2026 Bright MLS. All rights reserved.
ByOwner last updated this listing 09/30/2026 @ 04:11
More Cities with for Sale by Owner Homes
- Baltimore Homes For Sale By Owner
- Windsor Mill Homes For Sale By Owner
- Brooklyn Homes For Sale By Owner
- Halethorpe Homes For Sale By Owner
- Gwynn Oak Homes For Sale By Owner
- Sparrows Point Homes For Sale By Owner
- Linthicum Heights Homes For Sale By Owner
- Catonsville Homes For Sale By Owner
- Towson Homes For Sale By Owner
- Dundalk Homes For Sale By Owner
- Rosedale Homes For Sale By Owner
- Pikesville Homes For Sale By Owner
- Curtis Bay Homes For Sale By Owner
- Parkville Homes For Sale By Owner
- Lutherville Timonium Homes For Sale By Owner
- Glen Burnie Homes For Sale By Owner
- Elkridge Homes For Sale By Owner
- Nottingham Homes For Sale By Owner
- Essex Homes For Sale By Owner
- Hanover Homes For Sale By Owner
Homes around $1,390,000









Verify Your Email
Please enter the 6-digit verification code
sent to your email address.
Verify Your Phone Number
Please enter the 6-digit verification code
sent to your mobile phone.