
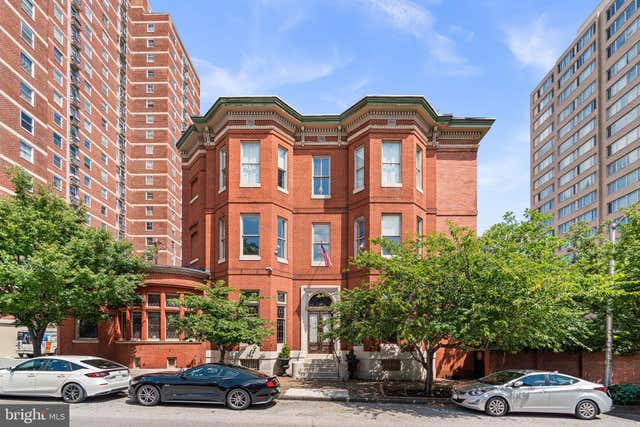
MLS: #MDBA2226146, Listed By: Robert Lucido, Keller Williams Lucido Agency, Source:Bright MLS
106 E Chase Street
BALTIMORE, MD 21202

 7
7
Bed
 7
7
Bath
 6,819
6,819Sqft
 0.12
0.12Acre(Lot)
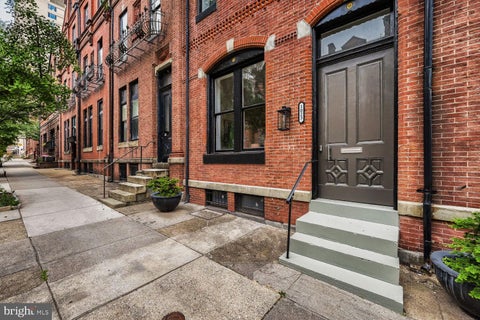
Extraordinary Jenkins Estate, a historic townhouse residence offering 6,819 finished square feet in the heart of prestigious Mount Vernon. Originally built in 1885 and cherished by only three owners, including the granddaughter of Francis Scott Key, this one-of-a-kind residence is a masterpiece of timeless craftsmanship, architectural grandeur, and refined elegance, offering a castle-like living experience unlike any other. Spanning a full city block in width, the estate offers an extraordinary presence rarely found in the city. From the moment you enter the grand main hall, you'll be captivated by remarkable historic details, including original tile flooring, a hand-painted ceiling, custom stained-glass windows, and Tiffany® chandeliers. Throughout the residence, quarter-sawn oak doors, i

 Property Details
 Map
Map
 Map
Map
What's Nearby
Nearby Areas
 Features
-
Bedroom Information
Total beds: 7Bathroom Information
Total Baths: 7 Full Baths: 5 Half Baths: 2Room Information
Has Basement: Yes Basement: Partially Finished -
Flooring Information
Hardwood, Wood, Ceramic Tile, Marble -
Interior Features
Elevator, High Ceilings, Beamed Ceilings, Tray Ceiling(s), Built-in Features, Crown Molding Appliances: Oven, Cooktop, Gas Water Heater, Dishwasher, Dryer, Disposal, Microwave, Refrigerator, Stainless Steel Appliance(s), Washer Laundry Features: Upper Level -
Heating & Cooling
Has Heating: Yes Heating: Natural Gas, Forced Air, Radiant Has Cooling: Yes Cooling: Central Air, Electric
-
Building Information
Year Built: 1885 Building Area Total: 8572 Construction Materials: Brick Patio And Porch Features: Patio Pool Features: None Private Pool: No View: City
-
Lot Information
Lot Size Acres: 0.12 Lot Size Source: Estimated Lot Size Square Feet: 5368Property Information
Subdivision: MOUNT VERNON Source Property Type: Residential Postal Code Plus 4: 2604 Property SubType: Single Family Residence Levels: Three Or More Property Age: 141
-
Listing Price Information
Listing Price: $1750000
-
Tax Information
Parcel Number: 0311120497 025 Tax Lot: 025 Tax Year: 2025 Annual Tax: $28374
-
Parking Information
Parking Total: 6 Asphalt, Off Street, Driveway
-
Location Information
Direction: Security Blvd to Cooks Lane, Left onto Edmondson Ave, Slight Right onto W Franklin Street, Continue on W Mulberry St , Take Exit towards Martin Luther King Jr Blvd, Use Left lane to merge on W Mulberry Street, Slight Right onto W Read St, Continue on W Chase Street, Stay Right and home will be on the Left. WaterSource: Public Security Features: 24 Hour Security
How much is this property worth?
Curious about this home's true market value? Use our free Home Evaluation Tool to instantly get a personalized Comparative Market Analysis (CMA) report. Make smarter, data-driven decisions before you buy.

Nearby Home Value
| Address | Estimate | Bed | Bath | Sq. Ft | Lot Size |
|---|---|---|---|---|---|
| 319-321 S Central Avenue, Baltimore, MD, 21202 | $399,000 | 4 | -- | 2,585 | 0.06 Acre |
| 568 Old Town Mall, Baltimore, MD, 21202 | $200,000 | 9 | 6 | 3,576 | 0.04 Acre |
Similar Homes To 106 E Chase Street
Nearby For Sale
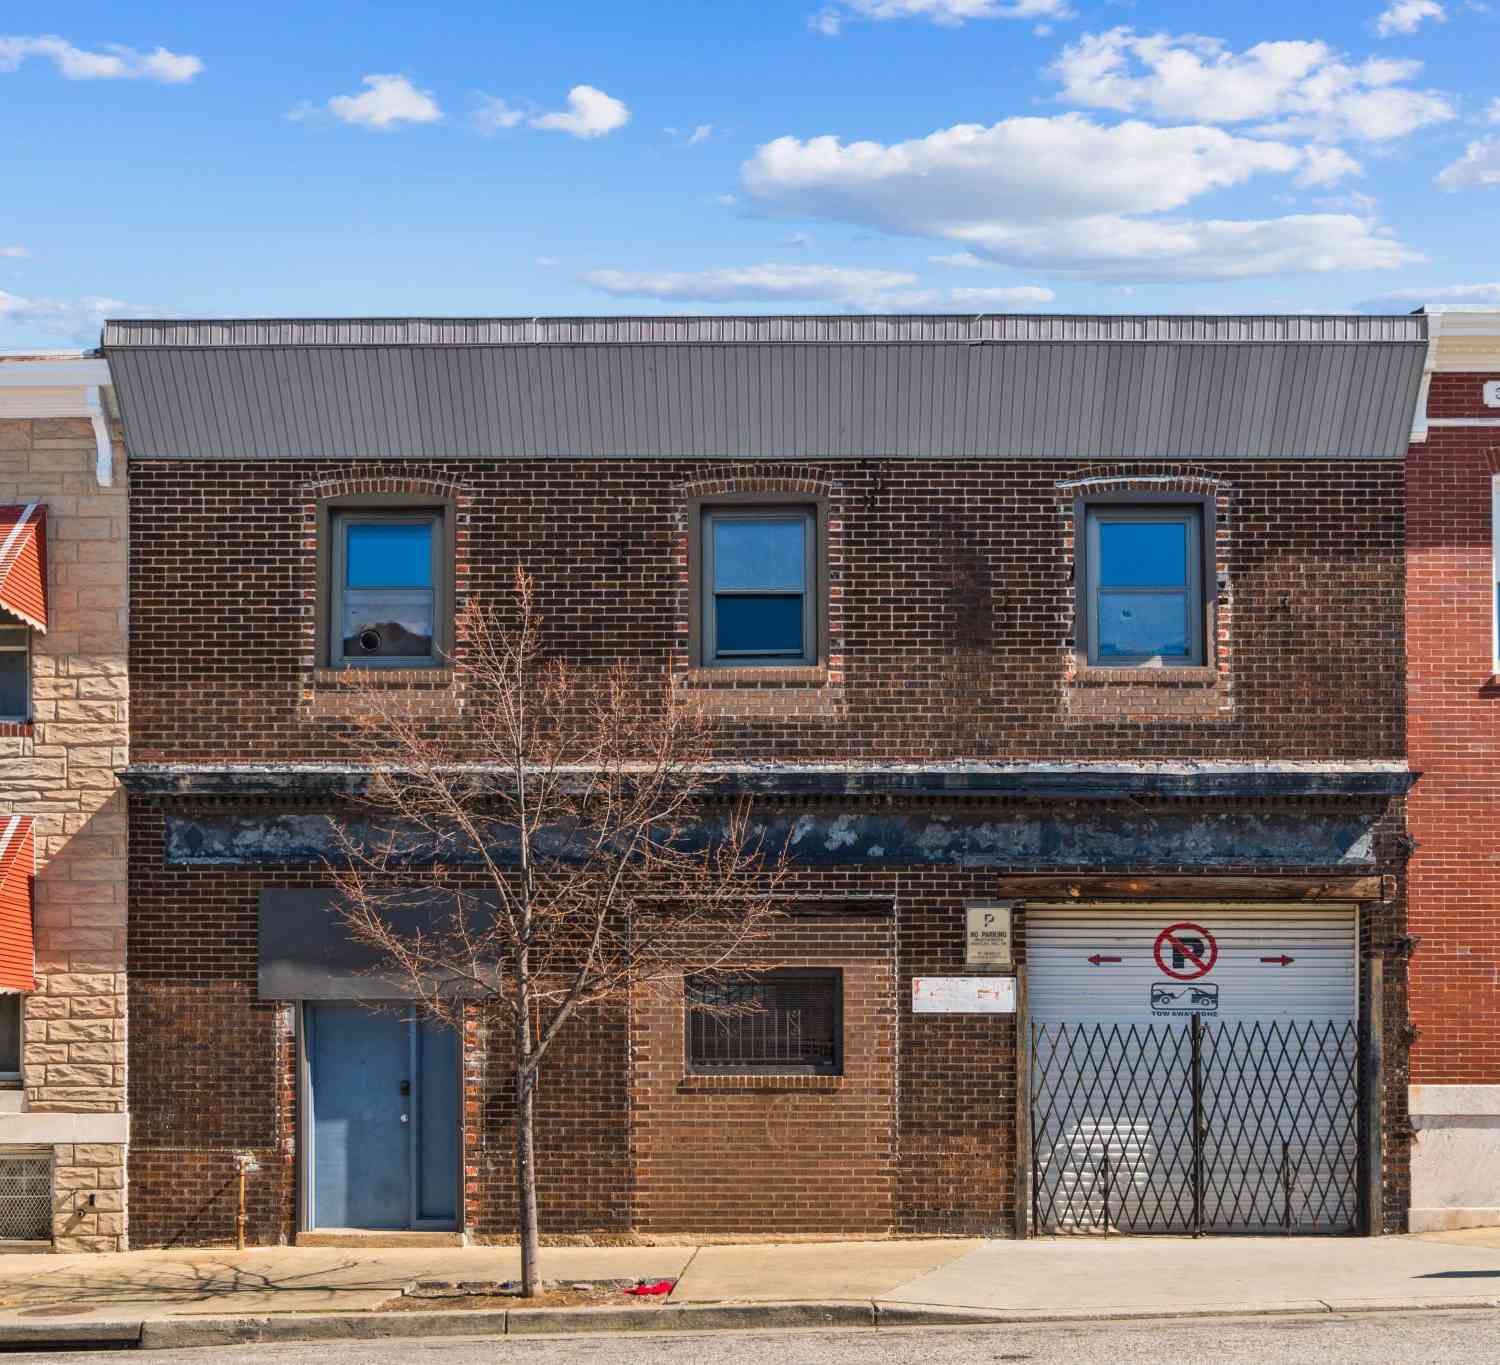

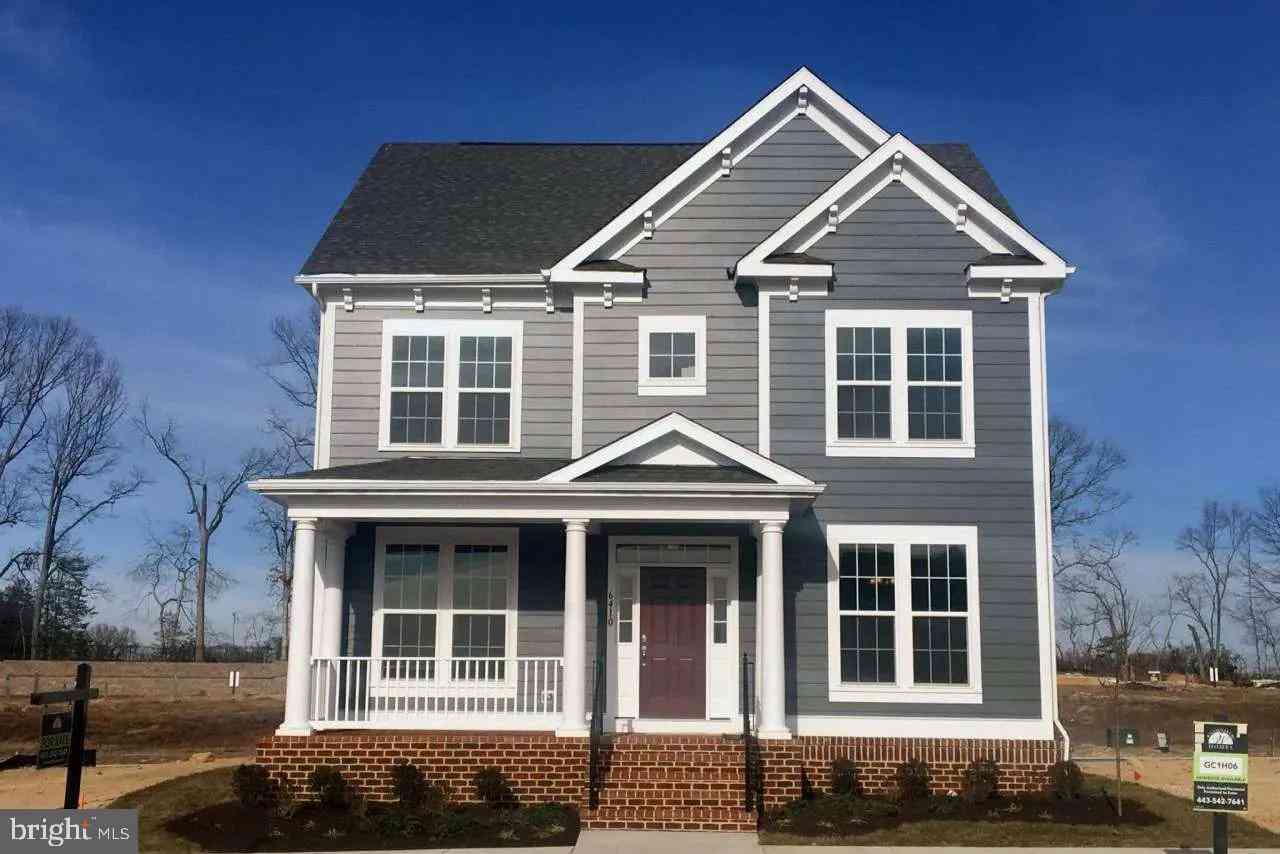


The data relating to real estate for sale on this website appears in part through the BRIGHT Internet Data Exchange program, a voluntary cooperative exchange of property listing data between licensed real estate brokerage firms in which ByOwner participates, and is provided by BRIGHT through a licensing agreement. The information provided by this website is for the personal, non-commercial use of consumers and may not be used for any purpose other than to identify prospective properties consumers may be interested in purchasing. Some properties which appear for sale on this website may no longer be available because they are under contract, have closed or are no longer being offered for sale. Information Deemed Reliable But Not Guaranteed. Copyright © 2026 Bright MLS. All rights reserved.
ByOwner last updated this listing 10/02/2026 @ 14:09
More Cities with for Sale by Owner Homes
- Baltimore Homes For Sale By Owner
- Windsor Mill Homes For Sale By Owner
- Brooklyn Homes For Sale By Owner
- Halethorpe Homes For Sale By Owner
- Gwynn Oak Homes For Sale By Owner
- Sparrows Point Homes For Sale By Owner
- Linthicum Heights Homes For Sale By Owner
- Catonsville Homes For Sale By Owner
- Towson Homes For Sale By Owner
- Dundalk Homes For Sale By Owner
- Rosedale Homes For Sale By Owner
- Pikesville Homes For Sale By Owner
- Curtis Bay Homes For Sale By Owner
- Parkville Homes For Sale By Owner
- Lutherville Timonium Homes For Sale By Owner
- Glen Burnie Homes For Sale By Owner
- Elkridge Homes For Sale By Owner
- Nottingham Homes For Sale By Owner
- Essex Homes For Sale By Owner
- Hanover Homes For Sale By Owner
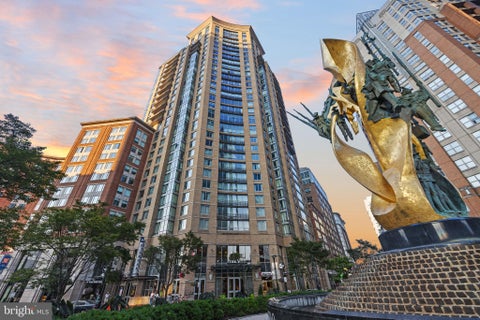
Homes around $1,750,000










Verify Your Email
Please enter the 6-digit verification code
sent to your email address.
Verify Your Phone Number
Please enter the 6-digit verification code
sent to your mobile phone.