
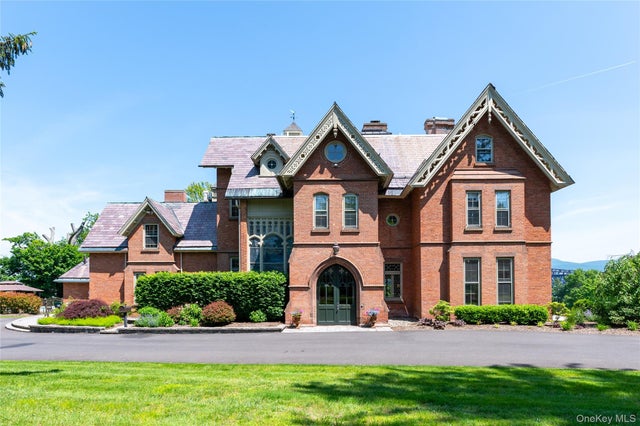
560 Grand Avenue
Balmville, NY 12550

 5
5
Bed
 5
5
Bath
 7,200
7,200Sqft
 2.20
2.20Acres(Lot)
Overlooking the Hudson River in the esteemed hamlet of Balmville, The Rest is a rare and remarkable offering—a Gothic Revival masterpiece and enduring symbol of 19th-century architecture, masterfully adapted for modern living. The Rest was designed as both a living work of art and an inviting home and celebrates the ethos of High Victorian Gothic Revival showcasing soaring tracery ceilings, gasolier-style chandeliers, floor to ceiling doors adorned with wood-framed diamond-patterned glass, and a Tiffany-style stained-glass window at its heart. Rich inlaid and parquet floors, full-height wood wainscoting, and pocket doors feature prominently in the entry hall, drawing room, library, and dining room. Six original marble and wood fireplace mantels anchor the home. Glass-front-built-ins and

 Property Details
 Map
Map
 Map
Map
What's Nearby
Nearby Areas
 Features
-
Bedroom Information
Total beds: 5Bathroom Information
Total Baths: 5 Full Baths: 4 Half Baths: 1Room Information
Rooms Total: 18 Basement: Crawl Space, Partial, Unfinished -
Flooring Information
Carpet, Hardwood, Tile -
Interior Features
Bidet, Built-in Features, Ceiling Fan(s), Chandelier, Crown Molding, Double Vanity, Eat-in Kitchen, Entrance Foyer, Granite Counters, High Ceilings, Kitchen Island, Natural Woodwork, Pantry, Recessed Lighting, Soaking Tub, Storage, Walk-In Closet(s) Appliances: Dishwasher, Disposal, Dryer, Electric Cooktop, Electric Oven, ENERGY STAR Qualified Appliances, Exhaust Fan, Refrigerator, Stainless Steel Appliance(s), Washer Laundry Features: Electric Dryer Hookup, Laundry Room, Washer Hookup Window Features: Blinds, Double Pane Windows, Drapes, Screens, Shutters, Storm Window(s), Wood Frames -
Heating & Cooling
Has Heating: Yes Heating: Heat Pump, Hot Water, Oil, Steam Has Cooling: Yes Cooling: Central Air, Ductless, Wall/Window Unit(s), Zoned
-
Building Information
Year Built: 1860 Building Area Total: 7200 Construction Materials: Brick, Frame Patio And Porch Features: Covered, Patio, Porch, Screened, Terrace, Wrap Around Pool Features: Electric Heat, Fenced, In Ground, Outdoor Pool, Pool Cover, Private Private Pool: Yes Water front Features: River Front View: Bridge(s), Panoramic, Water -
Exterior Features
Exterior Features: Garden, Rain Gutters
-
Lot Information
Lot Size Acres: 2.2 Lot Size Square Feet: 95832 Lot Description: Back Yard, Front Yard, Landscaped, Level, Near Golf Course, Private, Views
-
Listing Price Information
Listing Price: $1750000 Original Price: $2275000
-
Tax Information
Parcel Number: 334600-082-000-0001-010.000-0000 Tax Lot: 10 Tax Block: 1 Annual Tax: $25733
-
Parking Information
Driveway
-
School Information
Elementary School: Horizon-On-The-Hudson Magnet SchoolJunior High School: MEADOW HILL GLOBAL EXPLORATIONS MAGNET SCHOOLSenior High School: Newburgh Free Academy -
Utility Information
Electricity Connected, Water Connected -
Location Information
WaterSource: Public, Other Security Features: Security System, Smoke Detector(s)
How much is this property worth?
Curious about this home's true market value? Use our free Home Evaluation Tool to instantly get a personalized Comparative Market Analysis (CMA) report. Make smarter, data-driven decisions before you buy.

The data relating to real estate for sale on this website comes in part from the Internet Data exchange of OneKey MLS. IDX information is provided exclusively for consumers' personal, non-commercial use and may not be used for any purpose other than to identify prospective properties consumers may be interested in purchasing. Information deemed reliable but not guaranteed. Copyright © 2026 OneKey MLS. All Rights Reserved
ByOwner last updated this listing 10/07/2026 @ 17:52
More Cities with for Sale by Owner Homes
- Newburgh Homes For Sale By Owner
- New Windsor Homes For Sale By Owner
- Rock Tavern Homes For Sale By Owner
- Cornwall on Hudson Homes For Sale By Owner
- Cornwall Homes For Sale By Owner
- Beacon Homes For Sale By Owner
- Plattekill Homes For Sale By Owner
- Salisbury Mills Homes For Sale By Owner
- Walden Homes For Sale By Owner
- Marlboro Homes For Sale By Owner
- Maybrook Homes For Sale By Owner
- Fishkill Homes For Sale By Owner
- Wallkill Homes For Sale By Owner
- Washingtonville Homes For Sale By Owner
- Cold Spring Homes For Sale By Owner
- Montgomery Homes For Sale By Owner
- Modena Homes For Sale By Owner
- Wappingers Falls Homes For Sale By Owner
- Milton Homes For Sale By Owner
- Clintondale Homes For Sale By Owner



Verify Your Email
Please enter the 6-digit verification code
sent to your email address.
Verify Your Phone Number
Please enter the 6-digit verification code
sent to your mobile phone.