Active

506 Steepleton Court

Ballwin, MO 63021
Mark as Favorite
Bed 4

Bed

Bath 4

Bath

SqFt3,374

Sqft

Acres0.17

Acre(Lot)

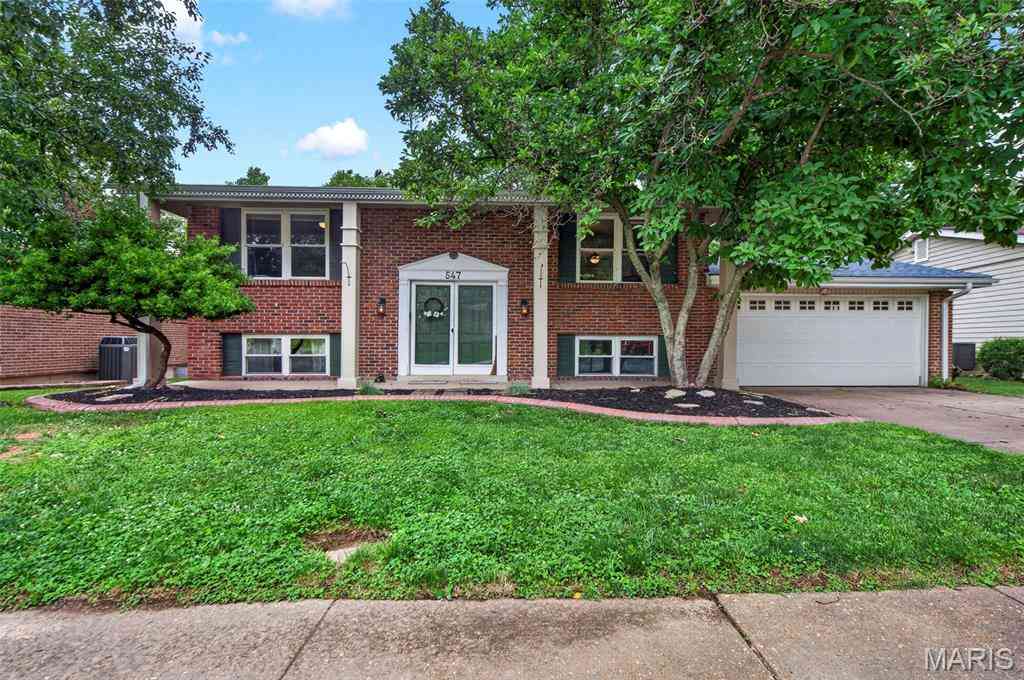
Fantastic 2-Story home on quiet cul-de-sac street featuring a covered front porch, brick front and major updates throughout in the sought-after Westbrooke Woods subdivision. Boasting 4 bedrooms, 3.5 bathrooms, 3,374 sqft of total living space, and a 2-car garage. The main level features an open floor plan with engineered hardwoods upon entry leading into an office with built-in cubbies, crown and casement moldings. Inviting great room offers recessed lighting and a wood-burning fireplace with a brick mantle flanked by built-in cabinetry. Designer kitchen complete with 42-inch soft-close cabinetry w/crown, quartz countertops, under-cabinet lighting, a striking waterfall island, custom hexagon backsplash, full extension pull out drawers, commercial grade gas range with hood, newer stainless appliances and walk-in pantry. The adjoining breakfast room walks out to a composite deck that backs to serene common ground and woods. Main floor laundry with cabinetry and LG washer/dryer, updated powder room with Hunter Green vanity and quartz counter. Spindled stairwell leads to upper level, which features brand new carpet throughout. Luxurious primary suite includes a walk-in custom closet, raised Hunter Green dual vanity/towers, built-in power outlets, quartz counters, lit mirror, private water closet with bidet and custom walk-in shower. Three additional large bedrooms all feature walk-in closets and share an updated hall bath with Navy cabinet and ceramic flooring. Finished walk-out lower level includes a living room with built-in cabinetry and recreation room with kitchenette and a full bathroom. Other features include: Roof & Gutters(2025), Water Heater (2021), Vinyl Double-Hung Windows, Carpet/Paint(2026), Landscape Lighting, Irrigation System and EV charger in garage! Highly-rated Rockwood School District, Ballwin Amenities, Walking Distance to Bluebird and Castlewood State Park!

Read More Expand

Detail Ic Property Details

Property Type : Residential

Price : $559,900

AD Id : 88189744

MLS Id : MIS26032920

Beds : 4

Lot Size : 0.17 Acre

Living Area Size : 3,374

Year Built : 1998

Garage : 2

County : Saint Louis

Subdivision: Westbrooke Woods

  • Map Map

Map

Map What's Nearby

Map Nearby Areas

Feature Features

  • Bedroom Information

    Total Bedroom: 4

    Bathroom Information

    Total Baths: 4 Full Baths: 3 Half Baths: 1

    Room Information

    Rooms Total: 15 Has Basement: Yes

    Interior Features

    Bidet, Bookcases, Breakfast Room, Built-in Features, Ceiling Fan(s), Crown Molding, Custom Cabinetry, Double Vanity, Entrance Foyer, High Speed Internet, Kitchen Island, Kitchen/Dining Room Combo, Open Floorplan, Recessed Lighting, Separate Shower, Smart Thermostat, Storage, Walk-In Closet(s), Walk-In Pantry Roof: Architectural Shingle Appliances: Stainless Steel Appliance(s), Dishwasher, Disposal, Microwave, Range Hood, Gas Range, Refrigerator, Washer/Dryer, Gas Water Heater Laundry Features: Electric Dryer Hookup, Laundry Room, Main Level, Washer Hookup

    Roofing Information

    Architectural Shingle
  • Flooring Information

    Flooring: Carpet, Ceramic Tile, Hardwood, Luxury Vinyl Construction Materials: Brick Veneer, Vinyl Siding
  • Heating & Cooling

    Heating: Forced Air, Natural Gas Cooling: Ceiling Fan(s), Central Air, Electric WaterSource: Public

  • Building Information

    Year Built: 1998
  • Exterior Features

    Lighting Construction Materials: Brick Veneer, Vinyl Siding Foundation Details: Concrete Perimeter

  • Lot Information

    Lot Dimensions: 125x60 Lot Description: Adjoins Common Ground, Adjoins Wooded Area, Cul-De-Sac, Landscaped Lot Square Feet: 7405.2 Lot Acres: 0.17

    Property Information

    Property Type: Residential Sub Type: Single Family Residence Style: Traditional Structure Type: House

  • Listing Price Information

    Original List Price:$559900

  • Tax Information

    Annual Tax: $6327 Tax Year: 2025 Parcel Number: 24T-34-0415

  • Parking Information

    Total Parking: 2 Attached, Concrete, Covered, Driveway, Garage, Garage Door Opener, Garage Faces Front, Kitchen Level

    Garage Information

    Has Garage: Yes Garage Space: 2

    Homeowners Association Information

    Included Fees: Common Area Maintenance Included Amenities: Common Ground HOA: $275.00 Annually

  • School Information

    Elementary School: Woerther Elem. Junior High School: Selvidge Middle Senior High School: Marquette Sr. High
  • Utility Information

    Cable Available, Electricity Connected, Natural Gas Connected, Sewer Connected, Underground Utilities, Water Connected Sewer: Public Sewer Water Source: Public
  • Location Information

    Subdivision: Westbrooke Woods City: Ballwin Direction: GPS
Sell a home like this and save $33,095 Find out How

How much is this property worth?

Curious about this home's true market value? Use our free Home Evaluation Tool to instantly get a personalized Comparative Market Analysis (CMA) report. Make smarter, data-driven decisions before you buy.

Images
Loading, please wait...

Nearby Home Value

Address Estimate Bed Bath Sq. Ft Lot Size
2535 Barrett Springs Dr.., Ballwin, MO, 63021 $699,900 4 4 3,013 3,013 SqFt
262 Dietrich Road, Ballwin, MO, 63021 $5,900,000 5 8 7,306 7,306 SqFt
965 Beacon Woods Court, Ballwin, MO, 63021 $370,000 3 2 2,262 2,262 SqFt
477 Redwood Forest Drive, Ballwin, MO, 63021 $525,000 4 3 2,540 2,540 SqFt
604 Glyn Cagny Road, Ballwin, MO, 63021 $1,375,000 6 5 4,400 4,400 SqFt
Undisclosed Address, Ballwin, MO, 63021 $340,000 3 2 1,719 1,719 SqFt
1346 Westbrooke Meadows.., Ballwin, MO, 63021 $599,000 4 3 3,721 3,721 SqFt
743 Eaglebrooke Drive, Ballwin, MO, 63021 $340,000 3 3 1,742 1,742 SqFt
800 Eaglebrooke Drive, Ballwin, MO, 63021 $460,000 4 3 2,312 2,312 SqFt
1511 Glenn Brooke Woods.., Ballwin, MO, 63021 $399,000 3 3 1,630 1,630 SqFt
Broker Logo

Disclaimer: The information being provided courtesy of MARIS MLS as distributed by MLS GRID and is for the consumer's personal, non-commercial use and may not be used for any purpose other than to identify prospective properties consumer may be interested in purchasing. Any information relating to real estate for sale referenced on this web site comes from the Internet Data Exchange (IDX) program of the MARIS MLS. ByOwner.com is not a Multiple Listing Service (MLS), nor does it offer MLS access. ByOwner.com is a broker participant of MARIS MLS. This web site may reference real estate listing(s) held by a brokerage firm other than the broker and/or agent who owns this web site.

Based on information submitted to the MLS GRID as of 07/24/2026 @ 18:20. All data is obtained from various sources and may not have been verified by the broker or MLS GRID. Supplied Open House Information is subject to change without notice. All information should be independently reviewed and verified for accuracy. Properties may or may not be listed by the office/agent presenting the information.
Properties displayed may be listed or sold by various participants in the MLS.

Consumer use of IDX Listings Disclaimer: Based on information submitted to the MLS GRID as of 07/24/2026 @ 18:20. All data is obtained from various sources and may not have been verified by broker or MLS GRID. Supplied Open House Information is subject to change without notice. All information should be independently reviewed and verified for accuracy. Properties may or may not be listed by the office/agent presenting the information. The data is deemed reliable but is not guaranteed by MLS GRID. The use of the MLS GRID Data may be subject to an end user license agreement prescribed by the Member Participant’s applicable MLS if any and as amended from time to time.


DMCA Notice: The Digital Millennium Copyright Act of 1998, 17 U.S.C. § 512 (the “DMCA”) provides recourse for copyright owners who believe that material appearing on the Internet infringes their rights under U.S. copyright law. If you believe in good faith that any content or material made available in connection with our website or services infringes your copyright, you (or your agent) may send us a notice requesting that the content or material be removed, or access to it blocked. Notices must be sent in writing by email to DMCAnotice@MLSGrid.com.
“The DMCA requires that your notice of alleged copyright infringement include the following information:
(1) description of the copyrighted work that is the subject of claimed infringement;
(2) description of the alleged infringing content and information sufficient to permit us to locate the content;
(3) contact information for you, including your address, telephone number and email address;
(4) a statement by you that you have a good faith belief that the content in the manner complained of is not authorized by the copyright owner, or its agent, or by the operation of any law;
(5) a statement by you, signed under penalty of perjury, that the information in the notification is accurate and that you have the authority to enforce the copyrights that are claimed to be infringed; and
(6) a physical or electronic signature of the copyright owner or a person authorized to act on the copyright owner’s behalf. Failure to include all of the above information may result in the delay of the processing of your complaint.

ByOwner last updated this listing 07/24/2026 @ 18:20

MLS: MARIS2 #26032920 LISTED BY: Kenny Reinhold, Coldwell Banker Realty - Gundaker 314-965-3030 SOURCE: MARIS MLS (Listings courtesy of MARIS MLS as distributed by MLS GRID)

Homes around $559,900

Selling? Save $33,095 when you sell a home like this

Tour with a ByOwner Agent