
598 N M-37
Baldwin, MI 49304

 1
1
Bed
 1
1
Bath
 784
784Sqft
 4.66
4.66Acres(Lot)
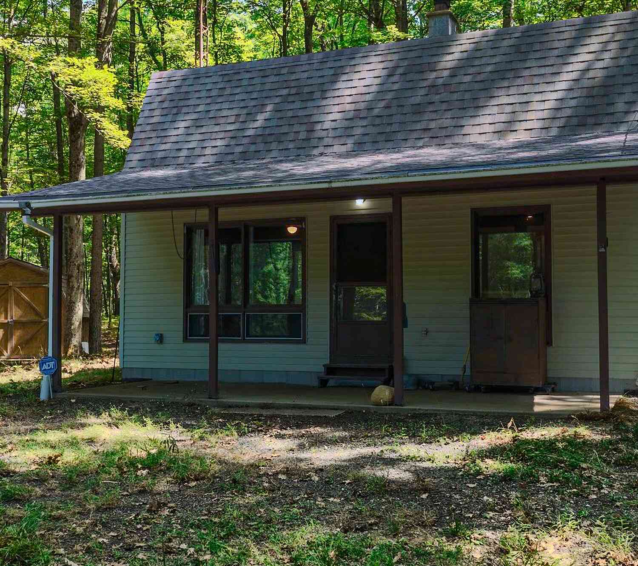
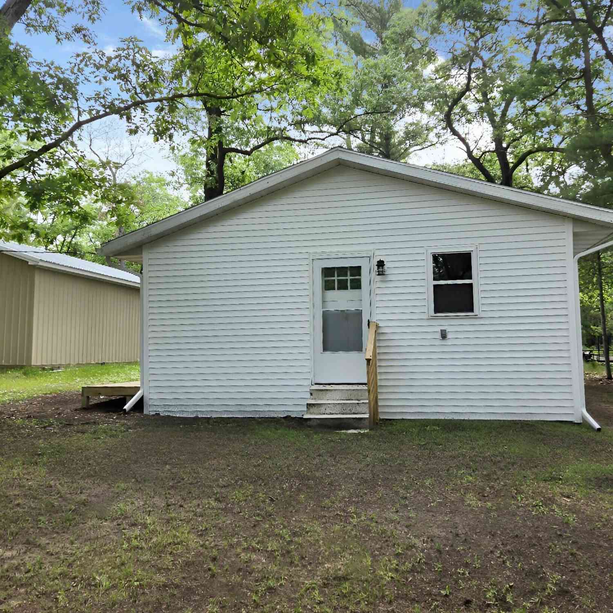
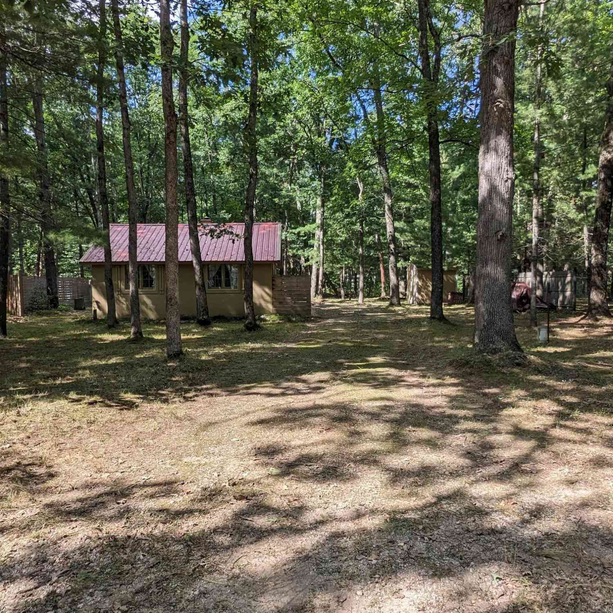
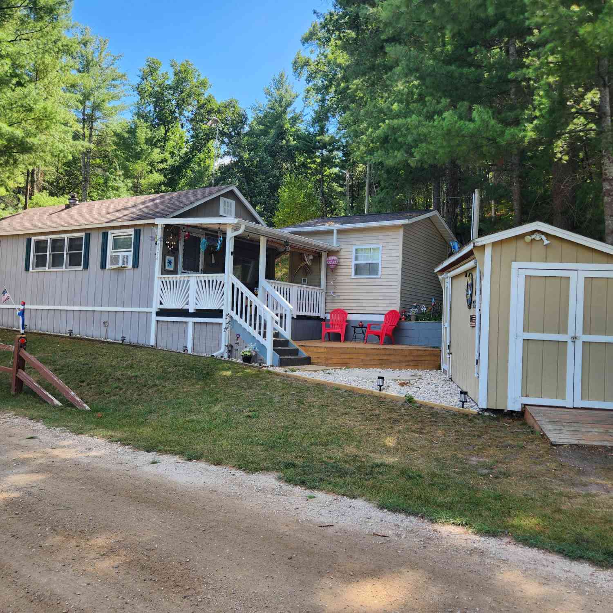
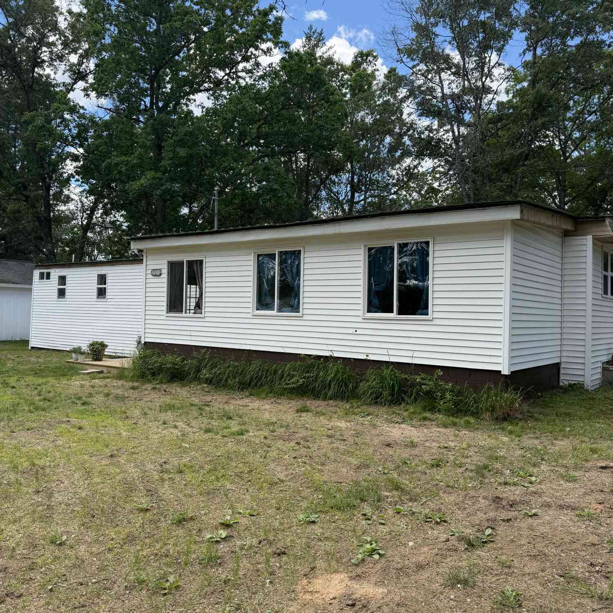
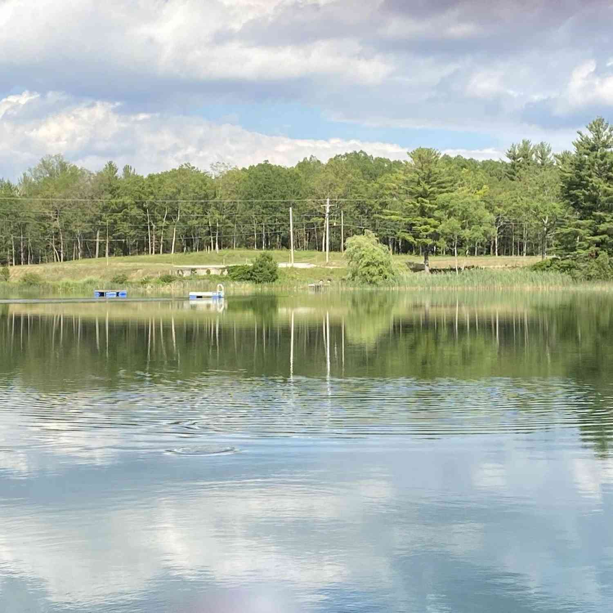
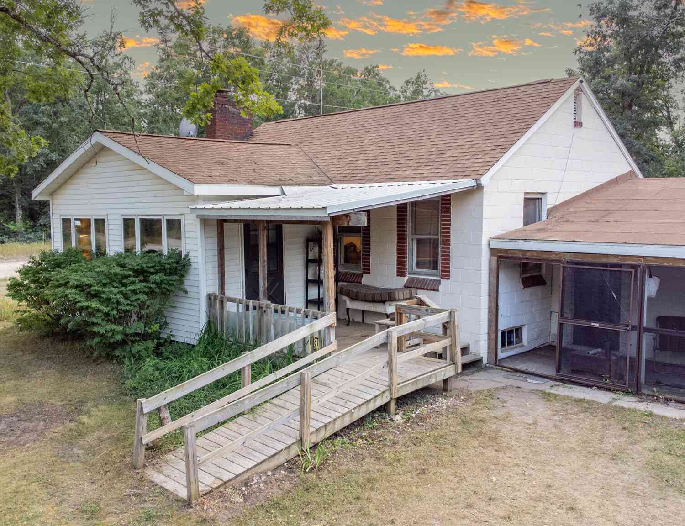
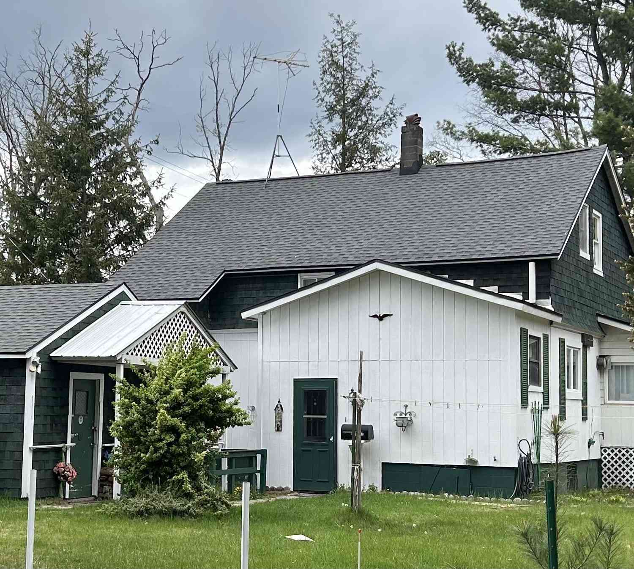
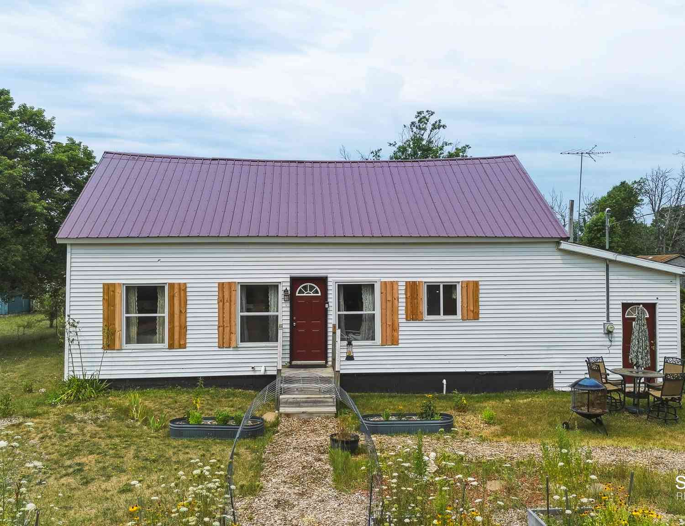

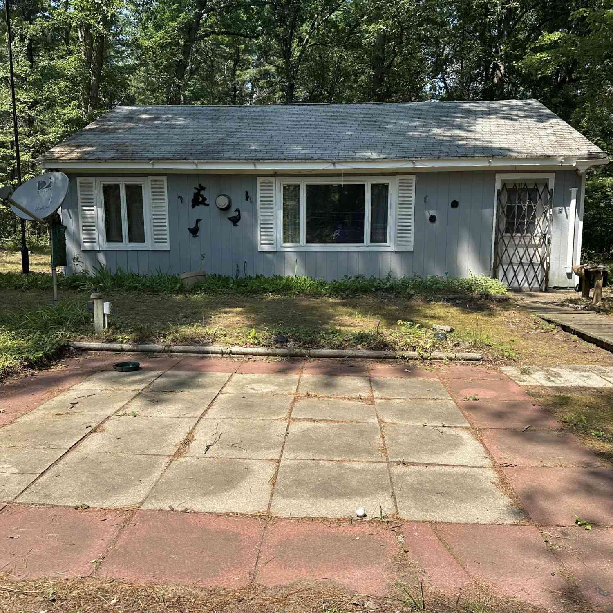

Nestled on a private wooded 4.6-acre setting, this home sits directly across from Wolf Lake, an all-sports lake where you can enjoy boating, fishing, and year-round water fun. The property also has direct border access to the Cadillac Forest Management land, offering 45,000 acres of state recreation with great opportunities for ORV trail riding and snowmobiling. Step inside to a comfortable layout with a spacious upstairs living area perfect for relaxing after a day outdoors, featuring a wood-burning stove making things cozy. Outside, you'll love the front porch, where you can sit and gaze over the property and take in the peaceful, up-north scenery. After dark, gather around the fire pit and enjoy evenings surrounded by privacy and woods—making it an ideal retreat for weekend getaways or

 Property Details
 Map
Map
 Map
Map
What's Nearby
Nearby Areas
 Features
-
Bedroom Information
Total Bedrooms: 1Bathroom Information
Total Baths: 1 Full Baths: 1Water/Sewer
Sewer: Septic TankRoom Information
Other Rooms: 3 -
Flooring Information
Carpet, Vinyl -
Roofing Information
Asphalt, Shingle -
Interior Features
Ceiling Fan(s), Eat-in Kitchen Roof: Asphalt, Shingle Appliances: Built-In Electric Oven, Cooktop, Dishwasher, Dryer, Microwave, Refrigerator, Washer Laundry Features: Laundry Closet, Lower Level -
Heating & Cooling
Heating: Forced Air, Wood WaterSource: Well -
Fireplace
Fireplace: Yes Number of Fireplaces: 1 Fireplace Features: 1
-
Building Information
Year Built: 1983 Construction Materials: Vinyl Siding Security System: Smoke Detector(s) Basement: Crawl Space Roof: Asphalt, Shingle -
Exterior Features
Porch: Covered, Porch(es) -
Road Types
Paved -
Fencing
Fenced Back -
Laundry Features
Laundry Closet, Lower LevelPatio And Porch
Covered, Porch(es)Fencing
Fenced Back
-
Lot Information
Lot Dimensions: 185'x1152' Lot Description: Recreational, Wooded, Adj to Public Land Lot Size Area: 4.66 Acres Lot Square Feet: 202,990 Stories: 2 Main Square Feet: 784Property Information
Property Type: Residential Sub Type: Single Family Residence Style: Cape Cod SQ ft (Living Area): 784 Construction Materials: Vinyl Siding Property Age: 43
-
Listing Price Information
Listing Id: 26041503 ist Price: $140,000 List Price Tot SqFt: $179 Listing Terms Cash, FHA, VA Loan, Conventional -
Listing Information
Possession: Close Of Escrow
-
Tax Information
Parcel Number: 06-035-023-00 Annual Tax: $2,770 Tax Year: 2026 Taxes: PE35-7-1(8) THE N 180' OF S 610' OF SW 1/4 NW 1/4 LYING E OF TRUNKLINE. SEC 35 T19N R13W. 4.65 A M/L
-
Parking Information
# of Garage Spaces: 1 Has Garage: Yes Detached
-
School Information
Senior High School District: Baldwin -
Location Information
Direction: Located in M-37 just North of Fox Motorsports Peacock and just South of Wolf Lake Party Store.
How much is this property worth?
Curious about this home's true market value? Use our free Home Evaluation Tool to instantly get a personalized Comparative Market Analysis (CMA) report. Make smarter, data-driven decisions before you buy.

Nearby Home Value
| Address | Estimate | Bed | Bath | Sq. Ft | Lot Size |
|---|---|---|---|---|---|
| 2637 S Jenny Circle, Baldwin, MI, 49304 | $68,000 | 2 | 1 | 684 | 5 Acres |
| 5967 S Forman Road, Baldwin, MI, 49304 | $89,900 | 2 | 1 | 1,000 | 6.25 Acres |
| 8532 S 1st Street, Baldwin, MI, 49304 | $89,900 | 2 | 1 | 488 | 0.29 Acre |
| 2594 S Forman Road, Baldwin, MI, 49304 | $219,900 | 3 | 1 | 1,400 | 1.96 Acres |
| 5242 S Forest Drive, Baldwin, MI, 49304 | $219,900 | 1 | 1 | 520 | 20 Acres |
| 5576 S Whalen Lake Road, Baldwin, MI, 49304 | $225,000 | 2 | 1 | 1,055 | 0.26 Acre |
| 1383 W Palmer Avenue, Baldwin, MI, 49304 | $54,900 | 1 | 1 | 907 | 0.40 Acre |
| 4525 S Merrillville Road, Baldwin, MI, 49304 | $159,900 | 2 | 1 | 768 | 10 Acres |
| 1902 W Ogilvie Avenue, Baldwin, MI, 49304 | $139,900 | 4 | 2 | 2,067 | 0.57 Acre |
| 7140 S James Road, Baldwin, MI, 49304 | $240,000 | 2 | 1 | 900 | 2.50 Acres |
Similar Homes To 598 N M-37
Nearby For Sale
ByOwner last updated this listing 09/26/2026 @ 23:39
More Cities with for Sale by Owner Homes
- Baldwin Homes For Sale By Owner
- Idlewild Homes For Sale By Owner
- Branch Homes For Sale By Owner
- Chase Homes For Sale By Owner
- Bitely Homes For Sale By Owner
- Walkerville Homes For Sale By Owner
- Luther Homes For Sale By Owner
- Brohman Homes For Sale By Owner
- Fountain Homes For Sale By Owner
- Reed City Homes For Sale By Owner
- Custer Homes For Sale By Owner
- Paris Homes For Sale By Owner
- Irons Homes For Sale By Owner
- Scottville Homes For Sale By Owner
- Wellston Homes For Sale By Owner
- Hesperia Homes For Sale By Owner
- Hersey Homes For Sale By Owner
- Leroy Homes For Sale By Owner
- Big Rapids Homes For Sale By Owner
- White Cloud Homes For Sale By Owner
Homes around $140,000



Verify Your Email
Please enter the 6-digit verification code
sent to your email address.
Verify Your Phone Number
Please enter the 6-digit verification code
sent to your mobile phone.