
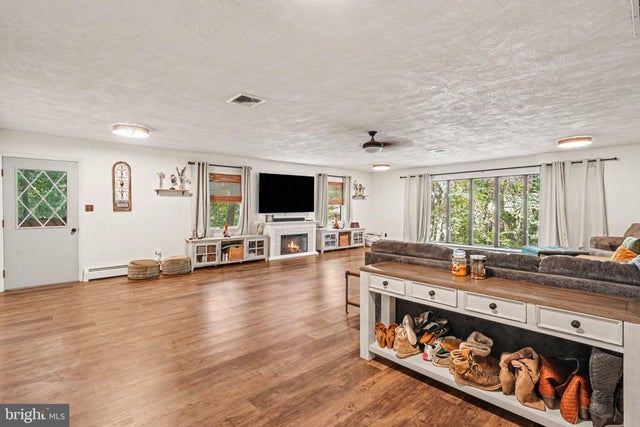
MLS: #MDHR2060640, Listed By: Robert Ritchie, Berkshire Hathaway HomeServices Homesale Realty, Source:Bright MLS
2741 Greene Lane
BALDWIN, MD 21013

 3
3
Bed
 4
4
Bath
 4,044
4,044Sqft
 1.67
1.67Acres(Lot)
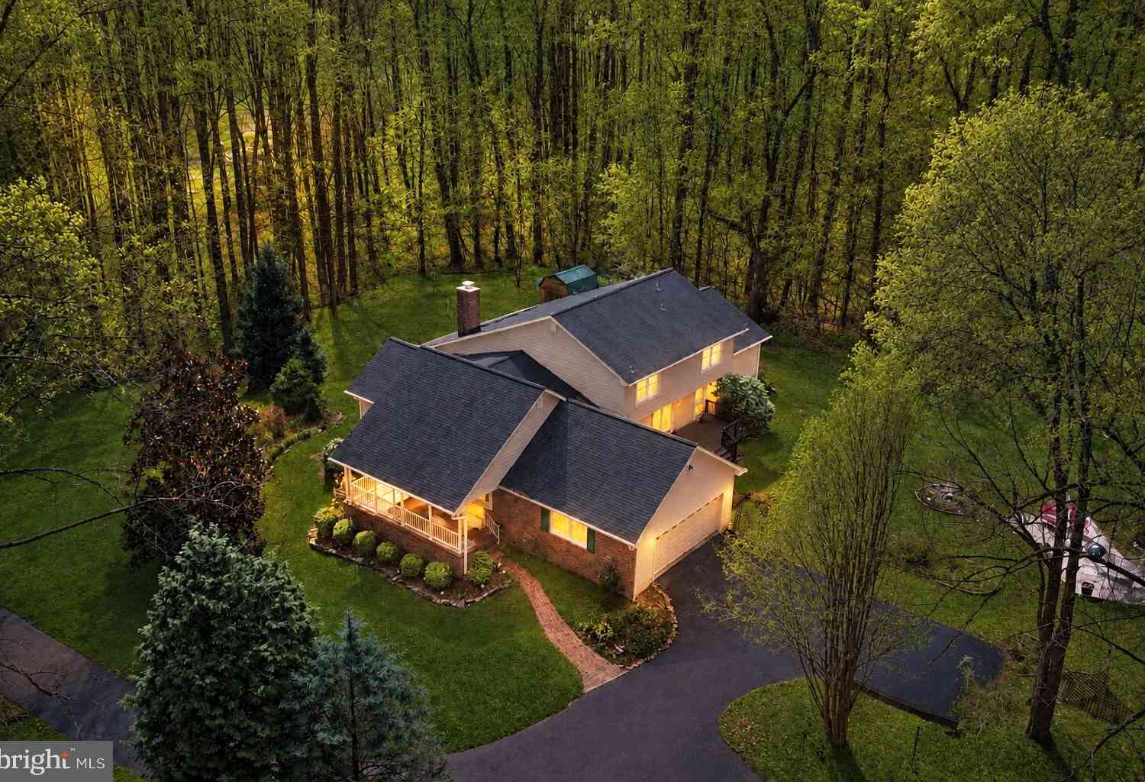
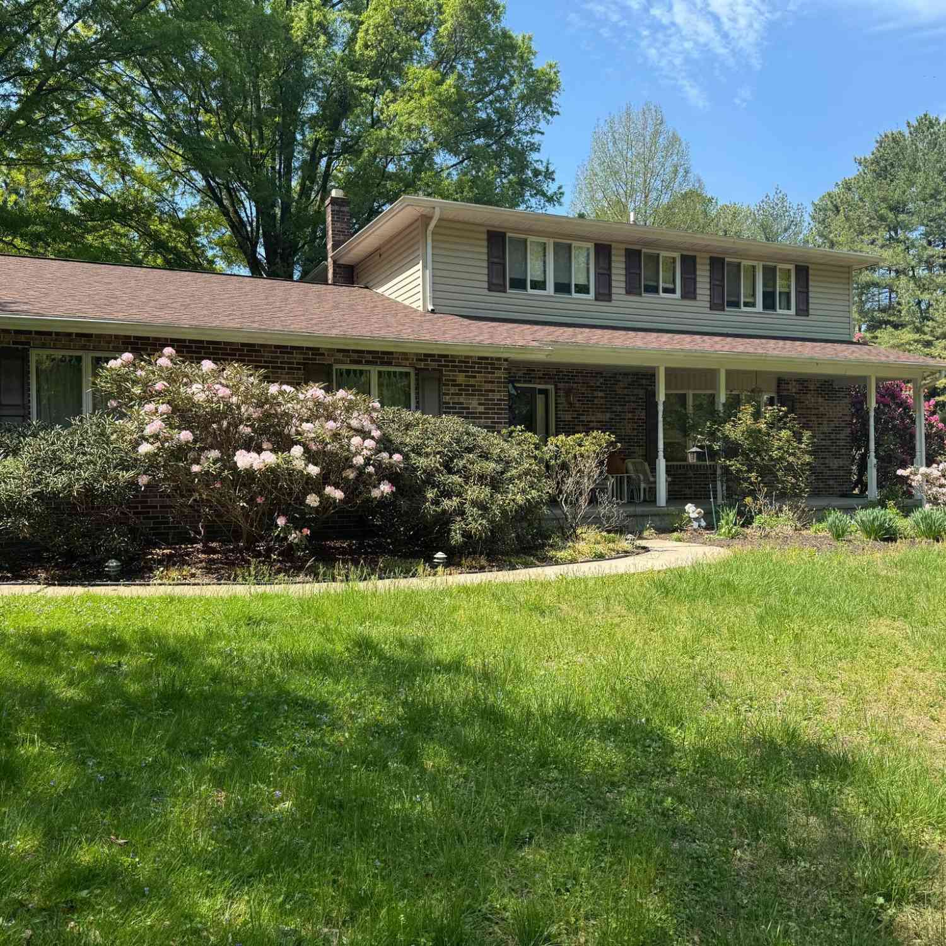
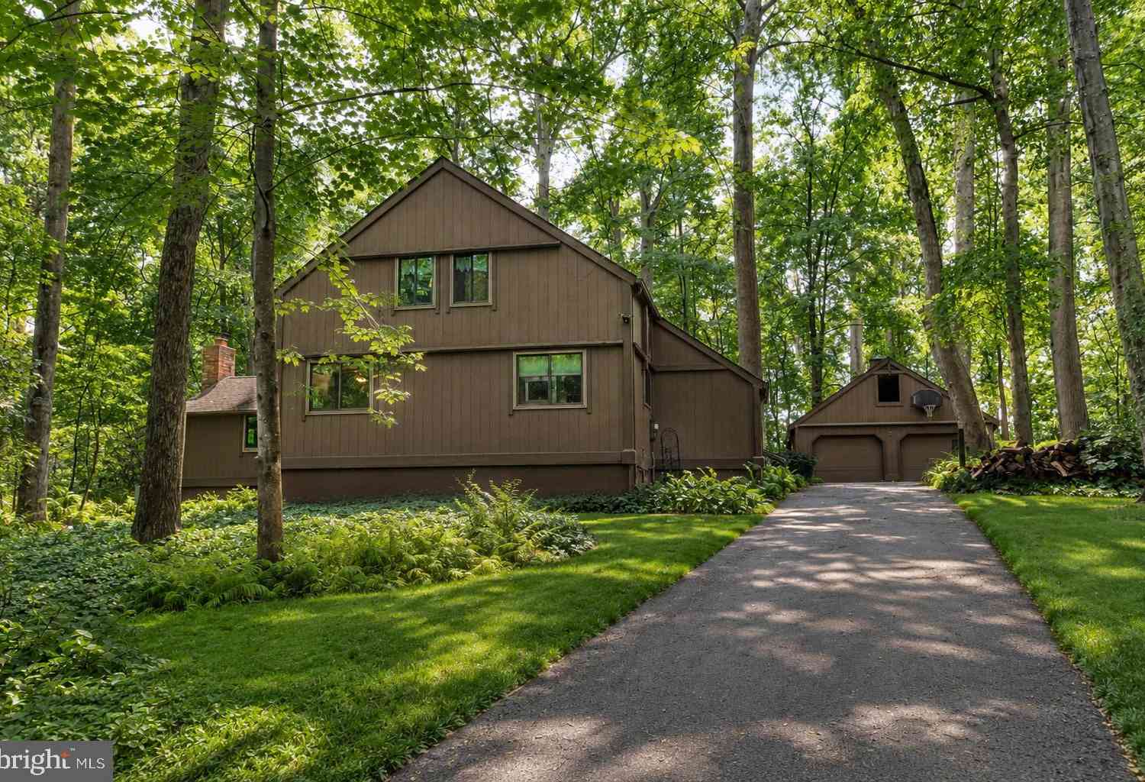
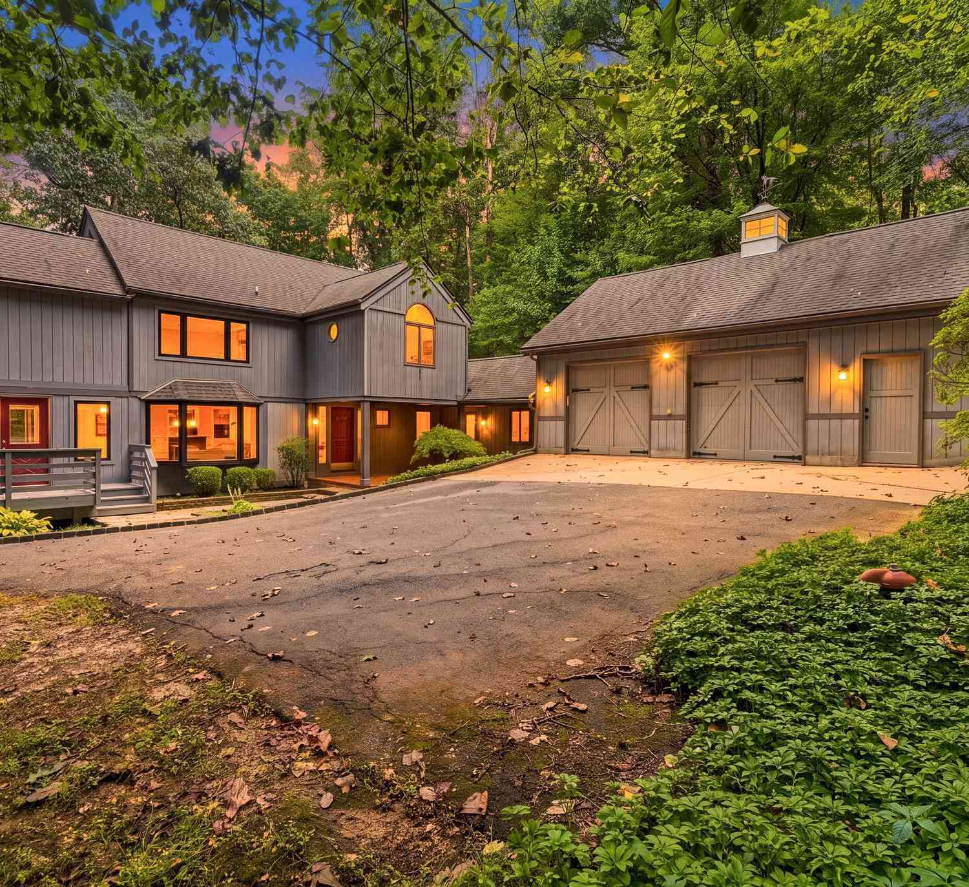
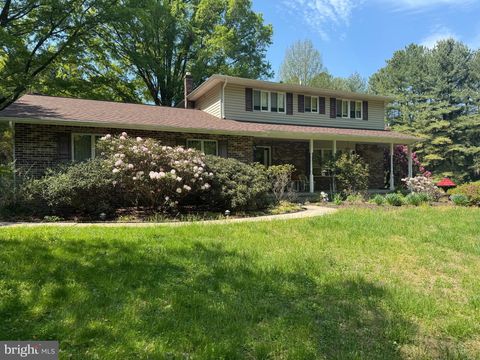
Discover the charm of this beautifully maintained raised ranch nestled in the serene Glen Elyn community. This inviting home boasts 3 spacious bedrooms and 3.5 bathrooms, offering ample space for relaxation and entertaining. Step inside to find a warm and welcoming atmosphere, highlighted by an open floor plan that seamlessly connects the extra large family room and kitchen. The country-style kitchen features an island with cooktop and large pantry, perfect for culinary enthusiasts, while the formal dining room sets the stage for memorable gatherings. Enjoy cozy evenings by one of the two gas fireplaces, or retreat to the lower level recreation room with walkout access to the patio and lush, partly wooded lot. With 1.67 acres of private, rural land, this property adjoins open space and bac

 Property Details
 Map
Map
 Map
Map
What's Nearby
Nearby Areas
 Features
-
Bedroom Information
Total beds: 3Bathroom Information
Total Baths: 4 Full Baths: 3 Half Baths: 1Room Information
Rooms Total: 11 Has Basement: Yes Basement: Finished, Exterior Entry, Walk-Out Access, Daylight, Full -
Flooring Information
Wood, Carpet, Hardwood, Vinyl -
Roofing Information
Shingle -
Interior Features
Ceiling Fan(s), Kitchen Island, Pantry, Open Floorplan Roof: Shingle Appliances: Double Oven, Oven, Electric Water Heater, Cooktop, Dishwasher, Dryer, Refrigerator, Washer, Water Heater Laundry Features: Laundry Room, Main Level -
Heating & Cooling
Has Heating: Yes Heating: Oil, Baseboard Has Cooling: Yes Cooling: Central Air, Ceiling Fan(s), Electric
-
Building Information
Year Built: 1973 Building Area Total: 5688 Construction Materials: Brick Pool Features: None Private Pool: No View: Trees/Woods Association Fee Frequency: Annually -
Exterior Features
Exterior Features: Rain Gutters
-
Lot Information
Lot Size Acres: 1.67 Lot Size Source: Assessor Lot Size Square Feet: 72745 Lot Description: Private, Secluded, Cleared, Few TreesProperty Information
Subdivision: GLEN ELYN Source Property Type: Residential Postal Code Plus 4: 9524 Property SubType: Single Family Residence Levels: Two Property Age: 53
-
Listing Price Information
Listing Price: $599900
-
Tax Information
Parcel Number: 1304007131 Tax Lot: 242 Tax Year: 2026 Annual Tax: $6050
-
Parking Information
Parking Total: 5 Garage Door Opener, Asphalt, Garage, Driveway, Basement, Inside Entrance, AttachedGarage Information
Has Garage: Yes Has Attached Garage: Yes Garage Space: 2 Pets Allowed: Cats OK, Dogs OK, YesHomeowners Association InformationHas Association: Yes HOA: $75.00
-
School Information
Elementary School: YOUTHS BENEFITJunior High School: FALLSTONSenior High School: FALLSTON -
Utility Information
Cable Available -
Location Information
Direction: GPS WaterSource: Well Security Features: Security Lights
How much is this property worth?
Curious about this home's true market value? Use our free Home Evaluation Tool to instantly get a personalized Comparative Market Analysis (CMA) report. Make smarter, data-driven decisions before you buy.

Nearby Home Value
| Address | Estimate | Bed | Bath | Sq. Ft | Lot Size |
|---|---|---|---|---|---|
| 6008 Fork Woods Road, Baldwin, MD, 21013 | $549,999 | 4 | 3 | 2,289 | 2.57 Acres |
| 13639 Pleasantville Road, Baldwin, MD, 21013 | $800,000 | 3 | 3 | 2,238 | 4.16 Acres |
| 13536 Fork Road, Baldwin, MD, 21013 | $789,000 | 3 | 3 | 4,273 | 2.37 Acres |
| 5602 Patterson Road, Baldwin, MD, 21013 | $850,000 | 5 | 4 | 6,522 | 6.06 Acres |
| 2512 Greene Road, Baldwin, MD, 21013 | $449,000 | 3 | 2 | 2,431 | 0.48 Acre |
| 5420 Lynch Lane, Baldwin, MD, 21013 | $4,000,000 | 8 | 7 | 7,820 | 10.60 Acres |
| 2708 Hunting Ridge Court, Baldwin, MD, 21013 | $525,000 | 3 | 3 | 2,520 | 0.80 Acre |
| 4802 Bart Allen Lane, Baldwin, MD, 21013 | $1,299,000 | 4 | 5 | 5,268 | 2.20 Acres |
| 4805 Bart Allen Lane, Baldwin, MD, 21013 | $940,000 | 4 | 4 | 2,841 | 2.03 Acres |
| 2749 Greene Lane, Baldwin, MD, 21013 | $674,990 | 4 | 3 | 2,746 | 1.30 Acres |
Similar Homes To 2741 Greene Lane
Nearby For Sale
The data relating to real estate for sale on this website appears in part through the BRIGHT Internet Data Exchange program, a voluntary cooperative exchange of property listing data between licensed real estate brokerage firms in which ByOwner participates, and is provided by BRIGHT through a licensing agreement. The information provided by this website is for the personal, non-commercial use of consumers and may not be used for any purpose other than to identify prospective properties consumers may be interested in purchasing. Some properties which appear for sale on this website may no longer be available because they are under contract, have closed or are no longer being offered for sale. Information Deemed Reliable But Not Guaranteed. Copyright © 2026 Bright MLS. All rights reserved.
ByOwner last updated this listing 10/05/2026 @ 18:56
More Cities with for Sale by Owner Homes
- Baldwin Homes For Sale By Owner
- Glen Arm Homes For Sale By Owner
- Fallston Homes For Sale By Owner
- Phoenix Homes For Sale By Owner
- Kingsville Homes For Sale By Owner
- Monkton Homes For Sale By Owner
- Perry Hall Homes For Sale By Owner
- Forest Hill Homes For Sale By Owner
- Nottingham Homes For Sale By Owner
- Bel Air Homes For Sale By Owner
- Parkville Homes For Sale By Owner
- Jarrettsville Homes For Sale By Owner
- White Marsh Homes For Sale By Owner
- Joppa Homes For Sale By Owner
- Lutherville Timonium Homes For Sale By Owner
- Cockeysville Homes For Sale By Owner
- Towson Homes For Sale By Owner
- Sparks Glencoe Homes For Sale By Owner
- Abingdon Homes For Sale By Owner
- Rosedale Homes For Sale By Owner
Homes around $599,900






Verify Your Email
Please enter the 6-digit verification code
sent to your email address.
Verify Your Phone Number
Please enter the 6-digit verification code
sent to your mobile phone.