
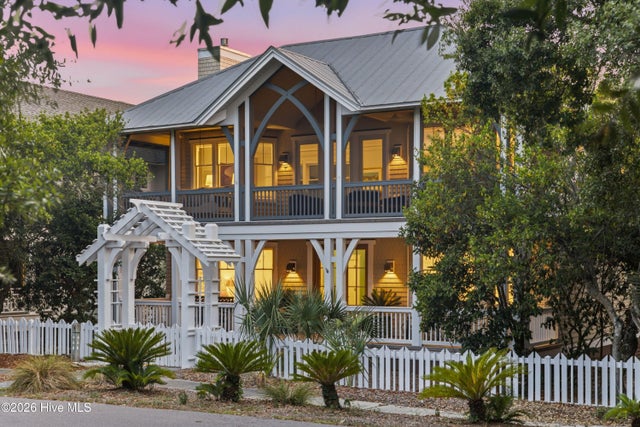
660 Kinnakeet Way
Bald Head Island, NC 28461

 5
5
Bed
 6
6
Bath
 2,958
2,958Sqft
 0.23
0.23Acre(Lot)
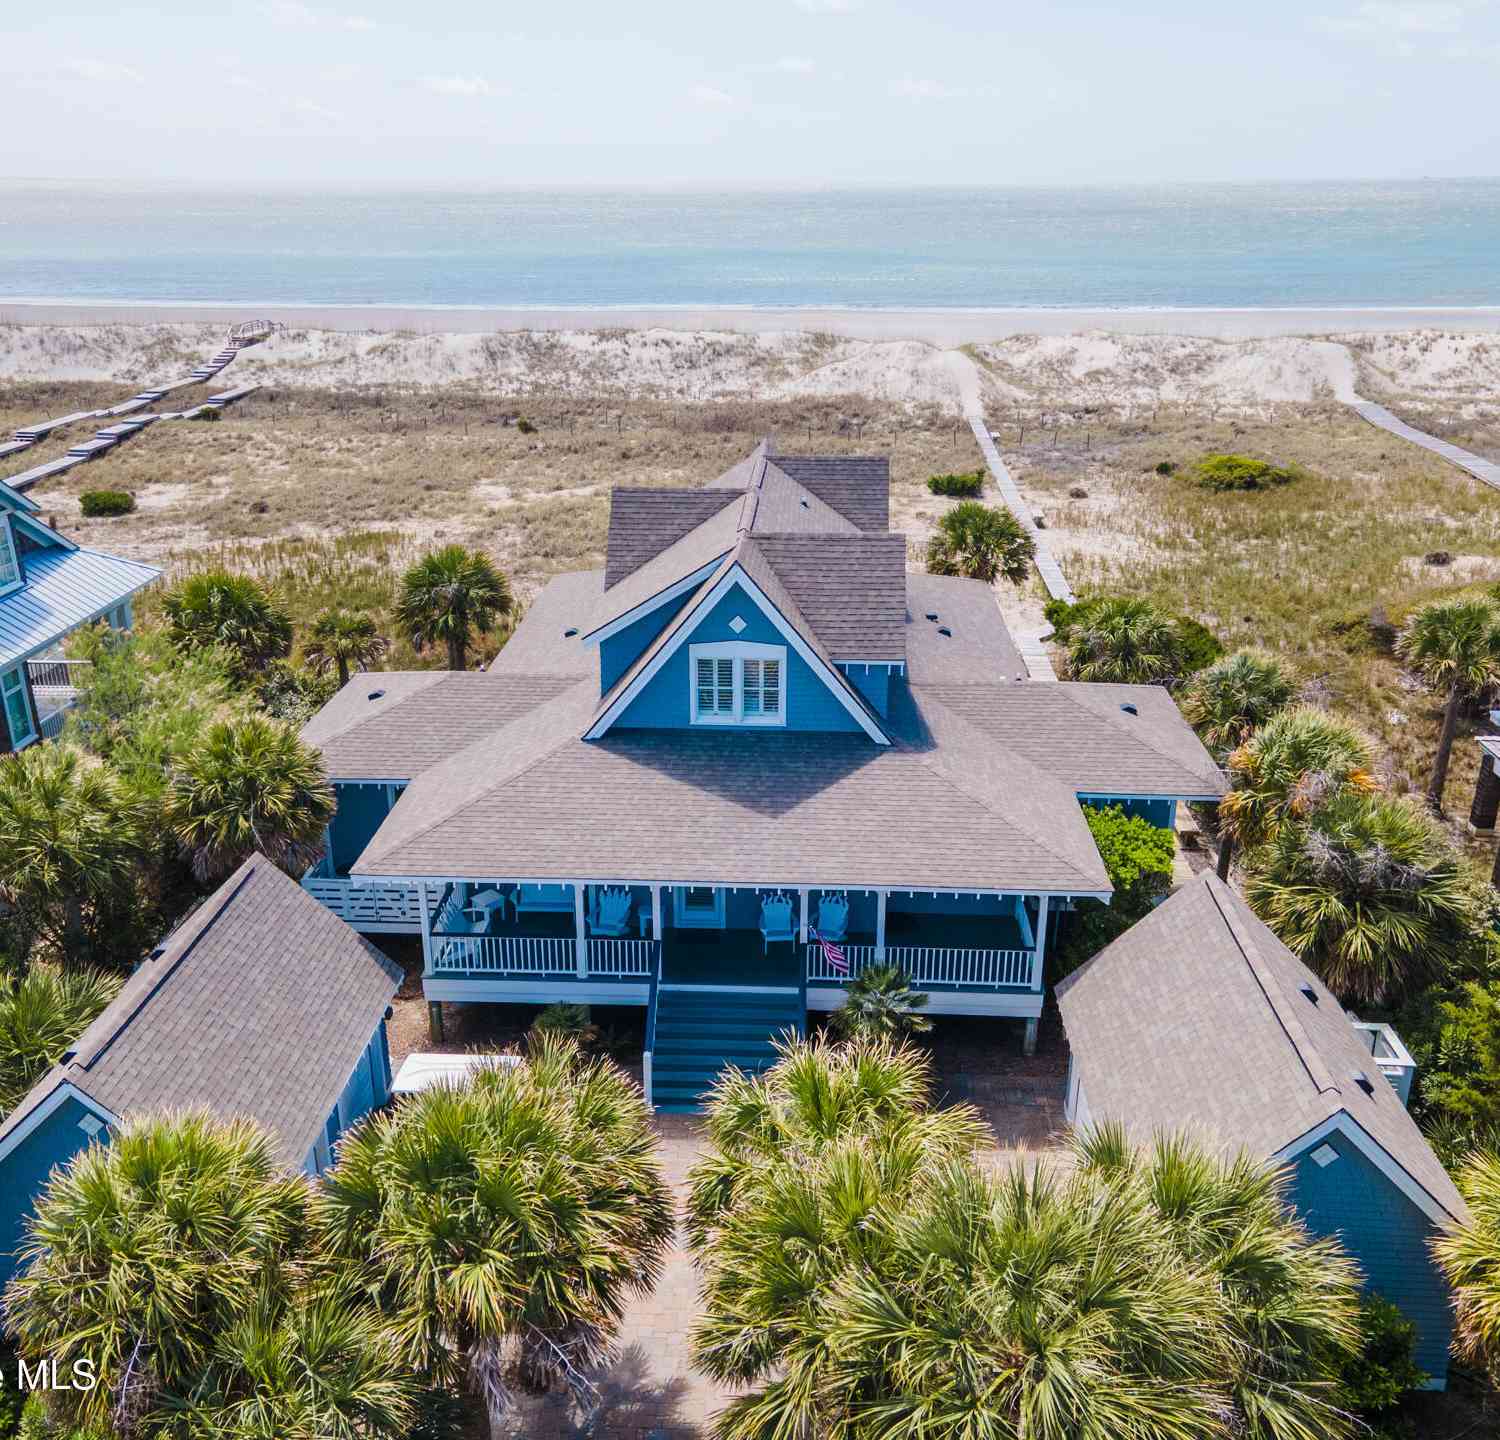
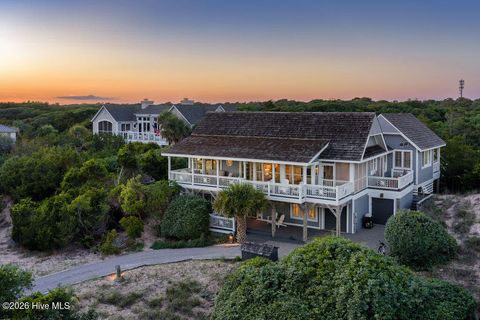
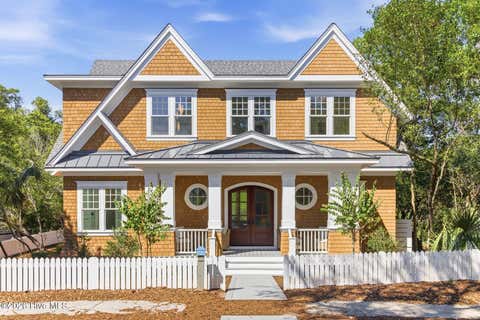
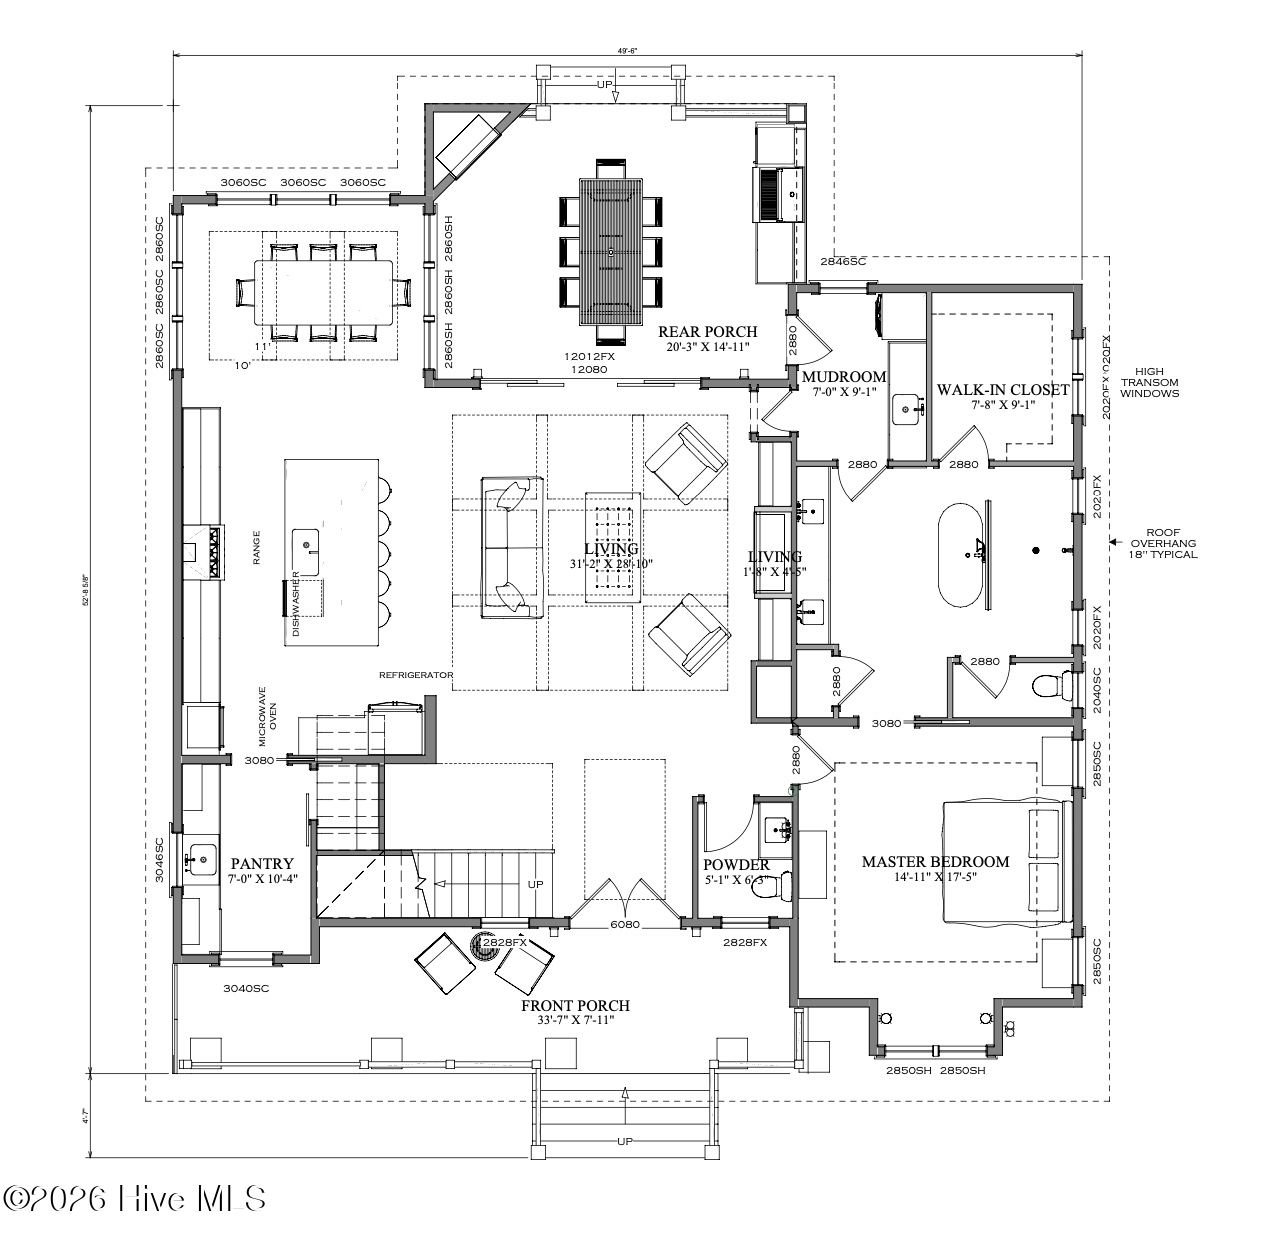
2,958 Total Heated Square Feet w/ Crofter! Beautifully reimagined and impeccably updated, this exceptional 5-bedroom, 5.5-bath coastal retreat is nestled in the heart of Cape Fear Station, overlooking the natural beauty of Cape Fear Commons. Blending timeless Lowcountry architecture with sophisticated modern finishes, the home welcomes you with expansive front porch, a classic white picket fence, and the charm that defines Bald Head Island living. Designed with a reverse floor plan to maximize natural light, the upper level features an open-concept living area with fireplace, a beautifully renovated gourmet kitchen, spacious dining area, and a screened porch perfect for entertaining or relaxing in the island breeze. The private primary suite offers a spa-inspired bath highlighted by a s

 Property Details
 Map
Map
 Map
Map
What's Nearby
Nearby Areas
 Features
-
Bedroom Information
Total beds: 5Bathroom Information
Total Baths: 6 Full Baths: 5 Half Baths: 1Room Information
Rooms Total: 7 Basement: None -
Roofing Information
Metal -
Interior Features
Walk-In Closet(s), Entrance Foyer, Eat-in Kitchen Roof: Metal Appliances: Electric Oven, Electric Cooktop, Washer, Refrigerator, Dryer, Dishwasher, Microwave Laundry Features: In Hall Window Features: Window Coverings -
Heating & Cooling
Has Heating: Yes Heating: Electric, Heat Pump Has Cooling: Yes Cooling: Central Air
-
Building Information
Year Built: 2002 Building Area Total: 2600 Construction Materials: Wood Siding, Frame Patio And Porch Features: Covered, Patio, Porch, Screened, Front Porch Pool Features: None Private Pool: No View: See Remarks Association Fee Frequency: Annually -
Exterior Features
Exterior Features: Outdoor Shower, Gas Grill, Outdoor Grill
-
Lot Information
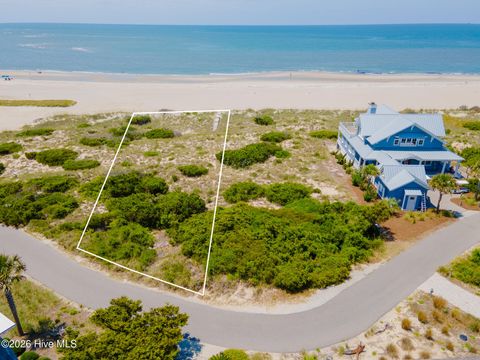
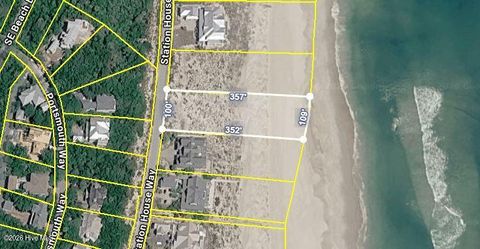
Lot Dimensions: 70' x 143' x 71' x 146 Main Square Feet: 0.23 Acres Lot Size Acres: 0.23 Lot Size Square Feet: 10019Property Information
Subdivision: BHI Stage II Cape Fear Station Source Property Type: Residential Property SubType: Single Family Residence Levels: Two Property Age: 24
-
Listing Price Information
Listing Price: $2590000 Cash, Conventional
-
Tax Information
Parcel Number: 2654c012 Tax Year: 2025 Annual Tax: $14613.53
-
Parking Information
Parking Total: 2 Detached, Concrete, Golf Cart GarageGarage Information
Has Garage: Yes Garage Space: 2Homeowners Association InformationHas Association: Yes HOA: $617.00 Association Amenities: Park
-
School Information
Elementary School: SouthportJunior High School: South BrunswickSenior High School: South Brunswick -
Utility Information
Cable Available, Sewer Connected, Water Connected -
Location Information
Direction: From Harbour, take NBWH to Federal Road, left on East Beach Drive, left on Kinnakeet. WaterSource: Public
How much is this property worth?
Curious about this home's true market value? Use our free Home Evaluation Tool to instantly get a personalized Comparative Market Analysis (CMA) report. Make smarter, data-driven decisions before you buy.

Nearby Home Value
| Address | Estimate | Bed | Bath | Sq. Ft | Lot Size |
|---|---|---|---|---|---|
| 215 Writers Way, Bald Head Island, NC, 28461 | $2,400,000 | 4 | 5 | 2,635 | 2,635 SqFt |
| 614 Ocracoke Way, Bald Head Island, NC, 28461 | $1,780,000 | 4 | 4 | 2,533 | 2,533 SqFt |
| 721 Shoals Watch Way, Bald Head Island, NC, 28461 | $6,300,000 | 6 | 6 | 3,420 | 3,420 SqFt |
| 721 Shoals Watch Way, Bald Head Island, NC, 28461 | $2,000,000 | 6 | 6 | 3,420 | 3,420 SqFt |
| 721 Shoals Watch Way, Bald Head Island, NC, 28461 | $2,000,000 | 6 | 6 | 3,420 | 3,420 SqFt |
| 621 Chicamacomico Way, Bald Head Island, NC, 28461 | $2,595,000 | 4 | 4 | 2,369 | 2,369 SqFt |
| 599 Kinnakeet Way, Bald Head Island, NC, 28461 | $2,975,000 | 6 | 7 | 3,432 | 3,432 SqFt |
| 18 Keepers Landing, Bald Head Island, NC, 28461 | $1,095,000 | 3 | 4 | 1,613 | 1,613 SqFt |
| 980 S Bald Head Wynd, Bald Head Island, NC, 28461 | $3,675,000 | 5 | 6 | 3,046 | 3,046 SqFt |
| 841 S Bald Head Wynd, Bald Head Island, NC, 28461 | $1,650,000 | 3 | 4 | 1,730 | 1,730 SqFt |
Similar Homes To 660 Kinnakeet Way
Nearby For Sale
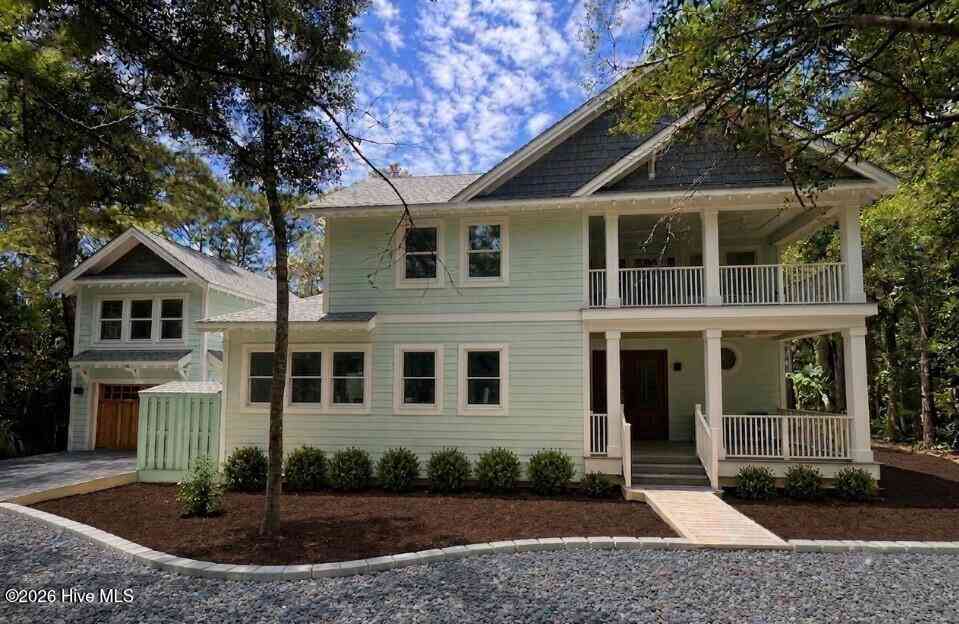
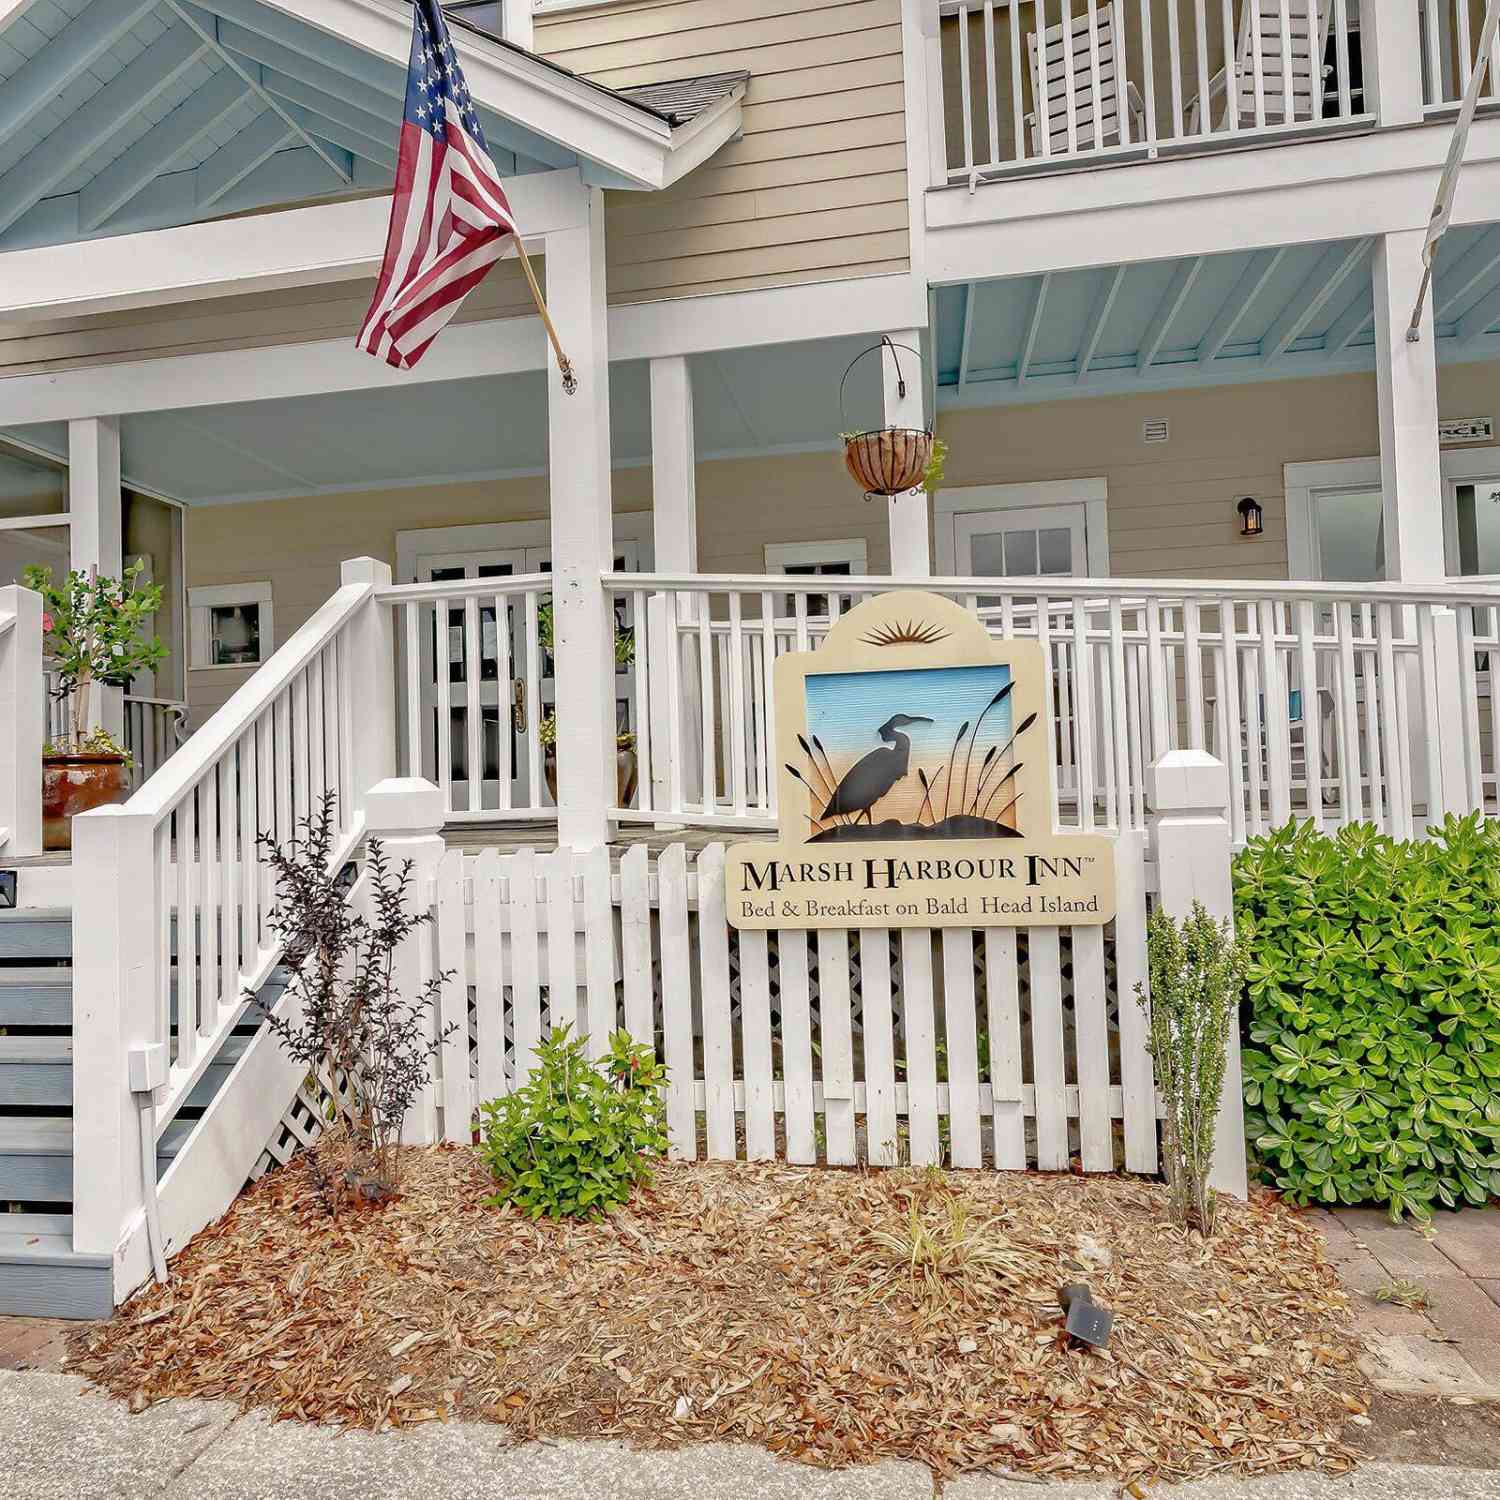

The data relating to real estate on this website comes in part from the Internet Data Exchange program of Hive MLS. All information is deemed reliable but not guaranteed and should be independently verified. All properties are subject to prior sale, change, or withdrawal. Neither listing broker(s) nor ByOwner shall be responsible for any typographical errors, misinformation, or misprints, and shall be held totally harmless from any damages arising from reliance upon these data. Copyright ©2026 Hive MLS LLC. All Rights Reserved.
ByOwner last updated this listing 07/25/2026 @ 10:37
More Cities with for Sale by Owner Homes
- Bald Head Island Homes For Sale By Owner
- Wilmington Homes For Sale By Owner
- Southport Homes For Sale By Owner
- Oak Island Homes For Sale By Owner
- Caswell Beach Homes For Sale By Owner
- Kure Beach Homes For Sale By Owner
- Boiling Spring Lakes Homes For Sale By Owner
- Carolina Beach Homes For Sale By Owner
- Bolivia Homes For Sale By Owner
- Supply Homes For Sale By Owner
- Holden Beach Homes For Sale By Owner
- Leland Homes For Sale By Owner
- Winnabow Homes For Sale By Owner
- Wrightsville Beach Homes For Sale By Owner
- Navassa Homes For Sale By Owner
- Ocean Isle Beach Homes For Sale By Owner
- Shallotte Homes For Sale By Owner
- Sunset Beach Homes For Sale By Owner
- Bolton Homes For Sale By Owner
- Castle Hayne Homes For Sale By Owner
Homes around $2,590,000











Verify Your Email
Please enter the 6-digit verification code
sent to your email address.