
127 Woodlands Way
Balch Springs, Texas 75181

 4
4
Bed
 3
3
Bath
 2,459
2,459Sqft
 0.23
0.23Acre(Lot)
Move-In Ready! Welcome to this stunning Cypress II by Bloomfield Homes, offering 4 spacious bedrooms and 3 full baths, with an additional bedroom and game room on the second floor—perfect for guests, a home office, or multi-generational living. From the moment you step through the impressive 8-foot front door, you'll be greeted by abundant natural light and an inviting open-concept floor plan designed for both everyday living and effortless entertaining. Situated on one of the largest lots in the highly desirable Arcadia Trails community, this home sits on nearly a quarter-acre and features professional landscaping, a full sprinkler system, a fenced backyard, and a newly installed French drain for added peace of mind. The chef-inspired kitchen seamlessly combines style and functio

 Property Details
 Map
Map
 Map
Map
What's Nearby
Nearby Areas
 Features
-
Bedroom Information
Total Bedrooms: 4 Window Features: Window CoveringsBathroom Information
Total Baths: 3 Full Baths: 3 Half Baths: 0 -
Interior Features
Double Vanity,Eat-in Kitchen,Granite Counters,High Speed Internet Available,In-Law Suite Floorplan,Kitchen Island,Open Floorplan,Pantry,Smart Home System,Walk-In Closet(s)Appliances
Dishwasher,Disposal,Gas Oven,Gas Water Heater,MicrowaveUtilities
City Sewer,City Water,Community Mailbox,Concrete,Curbs -
Cooling Features
Ceiling Fan(s),Central AirHeating Source
Central,Natural GasFireplace
Number of Fireplaces: 0
-
Building Information
Built Year: 2023 Construction: Brick Roof Type: Composition -
Exterior Features
Covered Patio/PorchFoundation
SlabSecurity Features
Smoke Detector(s) -
Laundry Features
Utility Room,Full Size W/D AreaPatio And Porch
Covered,Front Porch,Rear PorchFencing
Back Yard,Fenced,High Fence,WoodConstruction Materials
Brick
-
Lot Information
Lot Size (Acr): 0.2300 Lot Size Units: Acres Lot Size Square Feet: 10,019 Lot Features: Few Trees,Landscaped,Lrg. Backyard Grass,Sprinkler System,Subdivision -
Property Information
SQ ft (Living Area): 2,459 Property Type: Residential Property Sub Type: Single Family Residence Architectural Style: Traditional Subdivision: Arcadia Trls Ph 1 City: Balch Springs State: Texas Directions: Your preferred GPS Property Status: Active Exclusions: Kitchen refrigerator, washer & dryer, all personal items Levels: Two Property Age: 3
-
Listing Price Information
Original List Price: $430,000 List Price Tot SqFt: $175 -
Listing Information
Possession: Closing/Funding
-
Tax Information
Parcel Number: 120013300A0120000 Tax Block: A Tax Legal Description: ARCADIA TRAILS PH ONE BLK A LT 12 ACS 0.2303 Tax Lot: 12 Unexempt Taxes: $10,384
-
Parking Information
Has Garage Garage Space: 2 Carport Spaces: 0 Parking Features: Concrete,Driveway,Garage,Garage Door Opener,Garage Faces Front,Garage Single Door,Kitchen Level -
Homeowners Association Information
Included Fees: Full Use of Facilities,Maintenance Grounds,Management Fees HOA Type: Mandatory HOA: $600.00 HOA Frequency: Annually
-
School Information
Elementary School: Gray Middle School: New High School: Westmesqui School District: Mesquite ISD -
Utility Information
Utilities: City Sewer,City Water,Community Mailbox,Concrete,Curbs
How much is this property worth?
Curious about this home's true market value? Use our free Home Evaluation Tool to instantly get a personalized Comparative Market Analysis (CMA) report. Make smarter, data-driven decisions before you buy.

Nearby Home Value
| Address | Estimate | Bed | Bath | Sq. Ft | Lot Size |
|---|---|---|---|---|---|
| 122 Little Fox Way, Balch Springs, TX, 75181 | $288,999 | 3 | 2 | 1,860 | 1,860 SqFt |
| 129 Silverleaf Drive, Balch Springs, TX, 75181 | $399,990 | 4 | 3 | 2,333 | 2,333 SqFt |
| 121 Creekstone Drive, Balch Springs, TX, 75181 | $429,990 | 4 | 3 | 2,452 | 2,452 SqFt |
| 131 Red Cedar Court, Balch Springs, TX, 75181 | $419,990 | 4 | 3 | 2,250 | 2,250 SqFt |
| 134 Whistling Duck Drive, Balch Springs, TX, 75181 | $439,990 | 4 | 3 | 2,521 | 2,521 SqFt |
| 132 Whistling Duck Drive, Balch Springs, TX, 75181 | $419,990 | 4 | 3 | 2,333 | 2,333 SqFt |
| 121 Emperor Oak Court, Balch Springs, TX, 75181 | $419,000 | 4 | 3 | 2,714 | 2,714 SqFt |
| 117 Meadow Road, Balch Springs, TX, 75181 | $366,999 | 4 | 2 | 1,982 | 1,982 SqFt |
| 4260 Lasater Road, Balch Springs, TX, 75181 | $1,200,000 | 4 | 2 | 2,557 | 2,557 SqFt |
| 111 Meadow Road, Balch Springs, TX, 75181 | $352,890 | 3 | 2 | 1,635 | 1,635 SqFt |
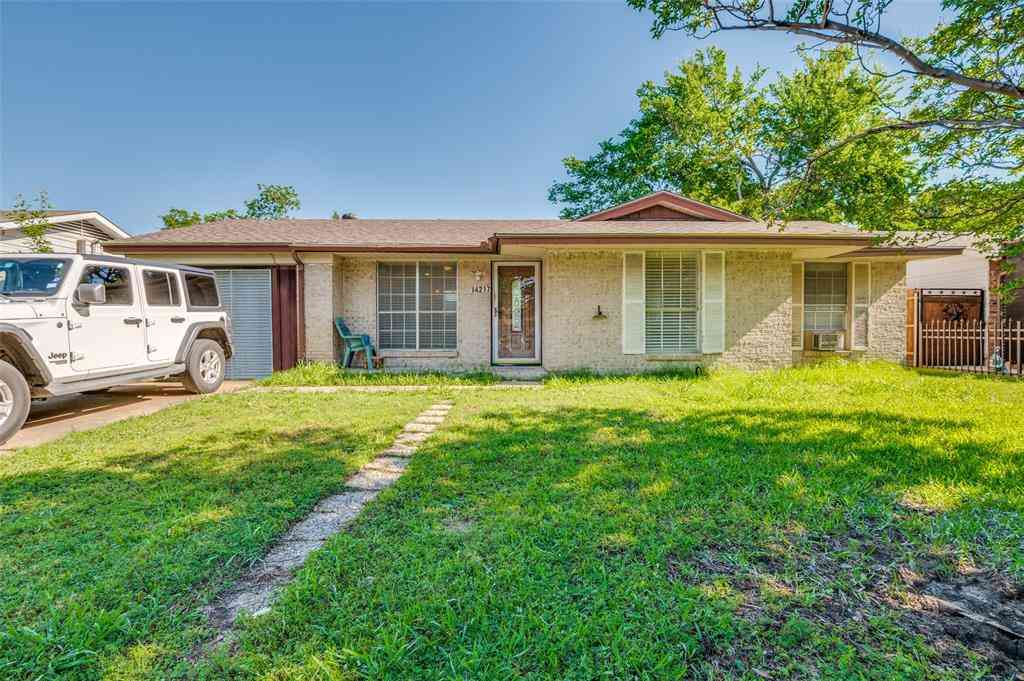
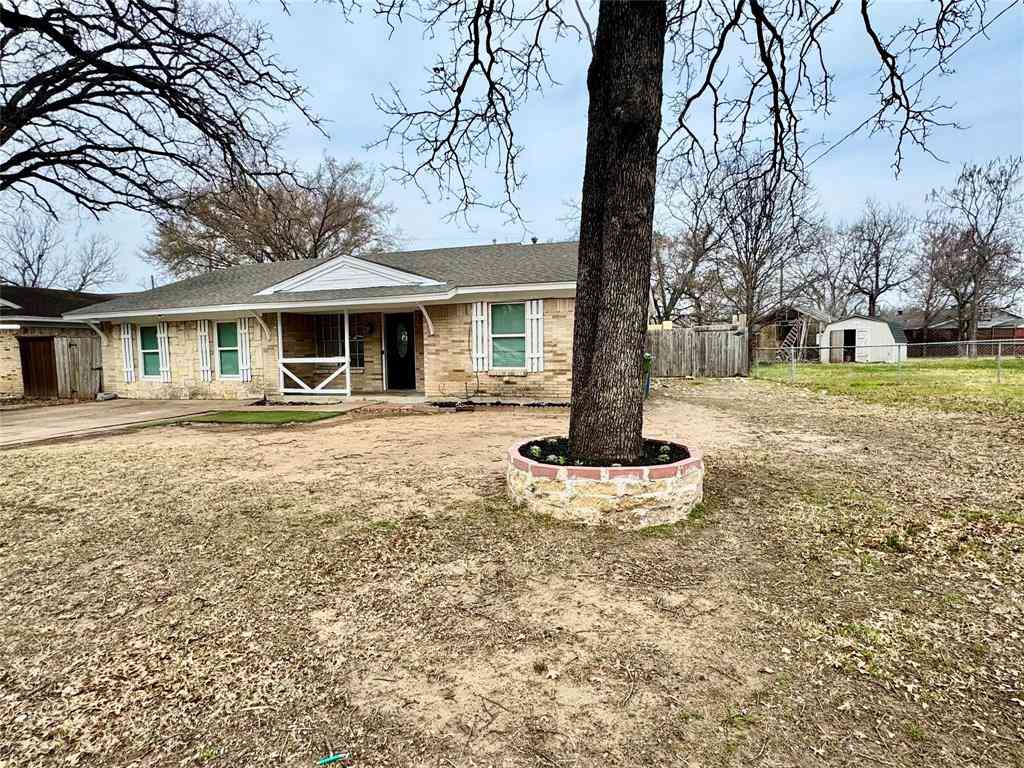
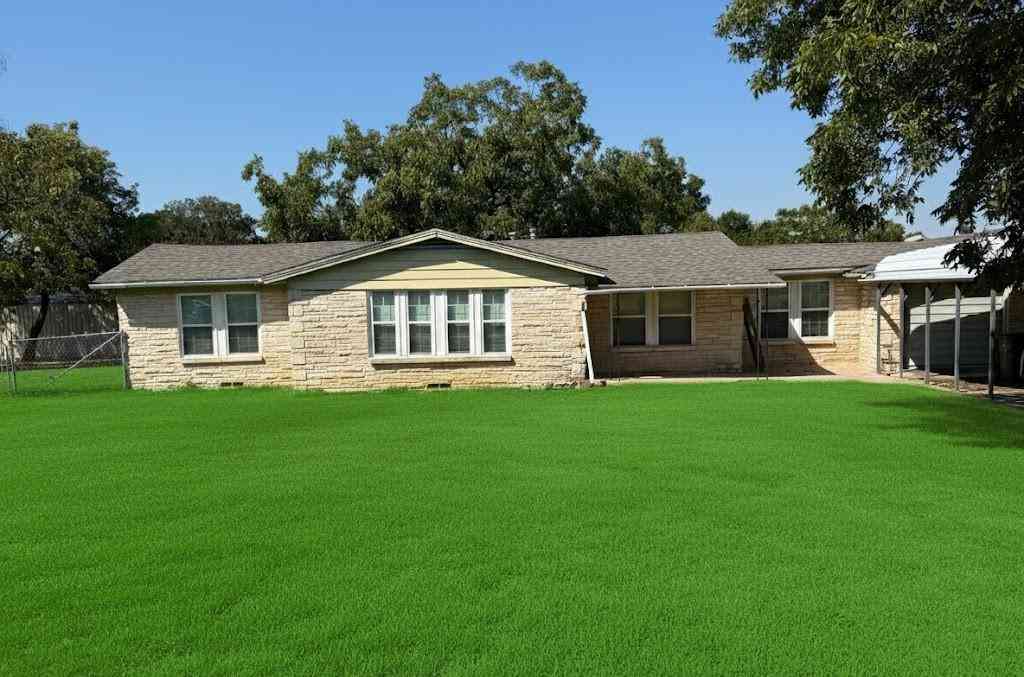
Similar Homes To 127 Woodlands Way
Nearby For Sale



Disclosure: Listing information provided in part by the North Texas Real Estate Information Systems, Inc, for personal, non-commercial use by viewers of this site and may not be reproduced or redistributed. All information is deemed reliable but not guaranteed. Copyright © NTREIS 2026. All rights reserved
ByOwner last updated this listing 08/24/2026 @ 18:29
More Cities with for Sale by Owner Homes
- Balch Springs Homes For Sale By Owner
- Mesquite Homes For Sale By Owner
- Seagoville Homes For Sale By Owner
- Sunnyvale Homes For Sale By Owner
- Hutchins Homes For Sale By Owner
- Wilmer Homes For Sale By Owner
- Forney Homes For Sale By Owner
- Heartland Homes For Sale By Owner
- Combine Homes For Sale By Owner
- Dallas Homes For Sale By Owner
- Lancaster Homes For Sale By Owner
- Heath Homes For Sale By Owner
- Crandall Homes For Sale By Owner
- Rowlett Homes For Sale By Owner
- University Park Homes For Sale By Owner
- Ferris Homes For Sale By Owner
- Talty Homes For Sale By Owner
- Highland Park Homes For Sale By Owner
- Garland Homes For Sale By Owner
- Cockrell Hill Homes For Sale By Owner
Homes around $430,000






Verify Your Email
Please enter the 6-digit verification code
sent to your email address.