

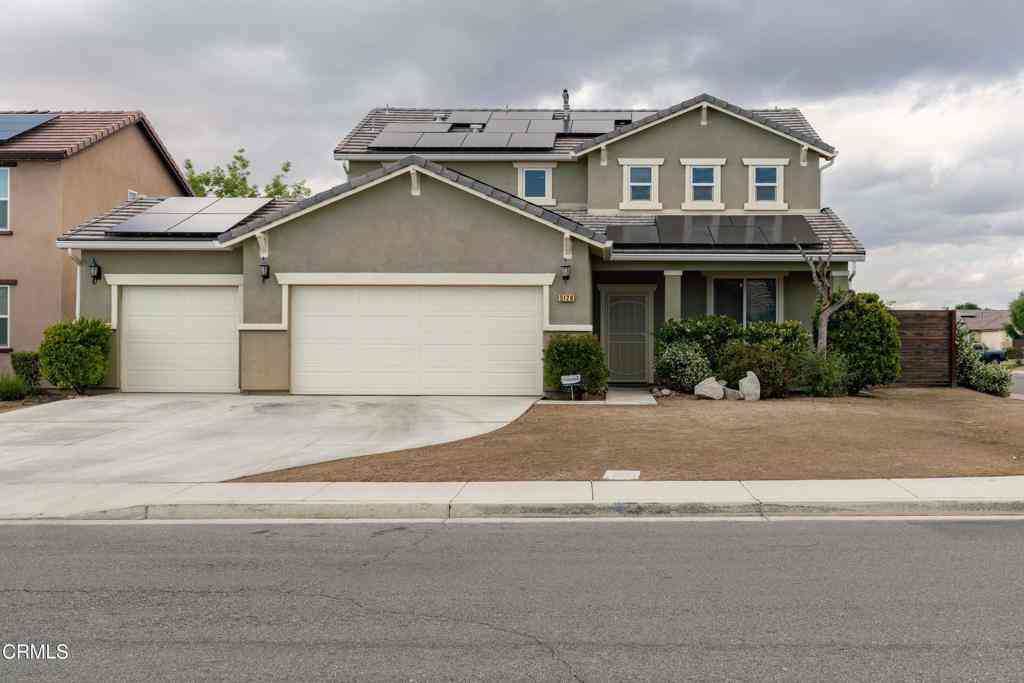
5116 Silver Clover
Bakersfield, CA 93313

 3
3
Bed
 2
2
Bath
 1,855
1,855Sqft
6,098Sqft(Lot)
Welcome home to this SW property featuring a versatile split wing floor plan with 3 bedrooms plus an office that can easily serve as a 4th bedroom ideal for guests, remote work, a playroom, or growing household needs. The inviting kitchen is the heart of the home offering granite countertops with a generous amount of bar top seating and a walk-in pantry, making it perfect for everyday living & entertaining. Enjoy the privacy and flexibility of a desirable split-wing floor plan. This layout creates a peaceful retreat for homeowners while giving family members or guests their own space. Step outside to a beautifully landscaped, lush backyard with a covered patio, an inviting place to relax or gather with family & friends. Conveniently located within walking distance to the neighborhood park,

 Property Details
 Map
Map
 Map
Map
What's Nearby
Nearby Areas
 Features
-
Bedroom Information
Total beds: 3Bathroom Information
Total Baths: 2 Full Baths: 2Flooring Information
Carpet, Tile -
Interior Features
CeilingFans, EatInKitchen, GraniteCounters, HighCeilings, Pantry, WalkInPantry, WalkInClosetsAppliances: Dishwasher, Disposal, GasOven, GasRange, MicrowaveLaundry Features: Inside, LaundryRoom -
Heating & Cooling
Has Heating: Yes Heating: Central Has Cooling: Yes Cooling: CentralAir
-
Building Information
Year Built: 2006Stories: 1Patio And Porch Features: CoveredPool Features: NonePrivate Pool: NoView: Neighborhood
-
Lot Information
Main Square Feet: 6098 Lot Size Acres: 0.14 Lot Size Source: Assessor Lot Size Square Feet: 6,098 Lot Description: FrontYard,SprinklersInRear,SprinklersInFront,Lawn,Landscaped,NearPark
-
Listing Price Information
Listing Price: $415000Cash, Conventional, FHA, Submit
-
Tax Information
Parcel Number: 53213521002 Tax Lot: 178 Tax Block: UN1
-
Virtual Tour
Parking Information
Parking Total: 2 DoorMulti, GarageGarage Information
Has Garage: Yes Has Attached Garage: Yes Garage Space: 2
-
Location Information
Direction: South on Stine , West on Ribbon Grass Dr. South on Golden Wheat Dr. West on Silver Clover Ave. WaterSource: Public
How much is this property worth?
Curious about this home's true market value? Use our free Home Evaluation Tool to instantly get a personalized Comparative Market Analysis (CMA) report. Make smarter, data-driven decisions before you buy.

Nearby Home Value
| Address | Estimate | Bed | Bath | Sq. Ft | Lot Size |
|---|---|---|---|---|---|
| Avacado Lane, Bakersfield, CA, 93313 | $499,000 | 4 | 2 | 1,688 | -- |
| 2404 Sosa Drive, Bakersfield, CA, 93313 | $434,999 | 4 | 2 | 2,048 | 6,098 Sq. Ft |
| 5909 Lugene Avenue, Bakersfield, CA, 93313 | $375,000 | 3 | 3 | 1,682 | 6,272 Sq. Ft |
| 3709 Harris Road, Bakersfield, CA, 93313 | $425,000 | 3 | 2 | 1,496 | 7,405 Sq. Ft |
| 6510 Summer Breeze, Bakersfield, CA, 93313 | $399,000 | 4 | 2 | 1,813 | 6,970 Sq. Ft |
| 7212 Akers Road, Bakersfield, CA, 93313 | $369,900 | 3 | 2 | 1,341 | 6,534 Sq. Ft |
| 6200 Summerfield, Bakersfield, CA, 93313 | $399,500 | 3 | 2 | 1,661 | 9,800 Sq. Ft |
| 5409 Fountain View Way, Bakersfield, CA, 93313 | $310,000 | 3 | 2 | 1,740 | 5,839 Sq. Ft |
| 5307 Glacier Springs, Bakersfield, CA, 93313 | $489,900 | 4 | 3 | 2,461 | 8,276 Sq. Ft |
| 4412 Cimarron Ridge, Bakersfield, CA, 93313 | $630,000 | 4 | 4 | 2,801 | 10,019 Sq. Ft |
Similar Homes To 5116 Silver Clover
Nearby For Sale


The information being provided by Miami Association of REALTORS® is for the consumer's personal, non-commercial use. Any information relating to real estate for sale referenced on this web site comes from the Internet Data Exchange (IDX) program of the Miami Association of REALTORS®. The accuracy of all information is deemed reliable but not guaranteed and should be personally verified through personal inspection by and/or with the appropriate professionals. The data contained herein is copyrighted by Miami Association of REALTORS® and is protected by all applicable copyright laws. Any unauthorized dissemination of this information is in violation of copyright laws and is strictly prohibited. Copyright 2026 Miami Association of REALTORS®. All rights reserved.
ByOwner last updated this listing 09/23/2026 @ 11:41
More Cities with for Sale by Owner Homes
- Bakersfield Homes For Sale By Owner
- Arvin Homes For Sale By Owner
- Shafter Homes For Sale By Owner
- Buttonwillow Homes For Sale By Owner
- Wasco Homes For Sale By Owner
- Taft Homes For Sale By Owner
- Delano Homes For Sale By Owner
- Caliente Homes For Sale By Owner
- Maricopa Homes For Sale By Owner
- Bodfish Homes For Sale By Owner
- Lake Isabella Homes For Sale By Owner
- Tehachapi Homes For Sale By Owner
- Wofford Heights Homes For Sale By Owner
- Earlimart Homes For Sale By Owner
- Pine Mountain Club Homes For Sale By Owner
- Frazier Park Homes For Sale By Owner
- Lebec Homes For Sale By Owner
- Kernville Homes For Sale By Owner
- Pixley Homes For Sale By Owner
- Weldon Homes For Sale By Owner
Homes around $415,000






Verify Your Email
Please enter the 6-digit verification code
sent to your email address.
Verify Your Phone Number
Please enter the 6-digit verification code
sent to your mobile phone.