
308 Familia Court
Azle, Texas 76020

 4
4
Bed
 4
4
Bath
 3,526
3,526Sqft
 0.34
0.34Acre(Lot)
GATED, POOL, SPA HOME + POTENTIALLY ASSUMABLE 3.99% MORTGAGE-Tucked away on a quiet cul-de-sac in the gated Escondido community, this exceptional custom home delivers the space, privacy and outdoor lifestyle with plenty of room for entertaining. Custom 4-bedroom, 4-bath home offers over 3,500 square feet of beautifully designed living space, a private pool and spa, media room, wet bar, and exceptional indoor-outdoor entertaining. Mature oak trees and a creek-lined setting create a peaceful backdrop while still keeping you minutes from Eagle Mountain Lake, marinas, dining, shopping, and everyday conveniences. Inside, soaring ceilings, hardwood floors, abundant natural light, a sweeping staircase, extensive trim detail, and open-concept living create an impressive first impression. The chef

 Property Details
 Map
Map
 Map
Map
What's Nearby
Nearby Areas
 Features
-
Bedroom Information
Total Bedrooms: 4 Window Features: Window CoveringsBathroom Information
Total Baths: 4 Full Baths: 4 Half Baths: 0 -
Interior Features
Built-in Features,Cable TV Available,Decorative Lighting,Eat-in Kitchen,Flat Screen Wiring,Granite Counters,High Speed Internet Available,Kitchen Island,Open Floorplan,Sound System Wiring,Vaulted Ceiling(s),Walk-In Closet(s),Wet BarAppliances
Dishwasher,Disposal,Gas Cooktop,Convection Oven,Plumbed For Gas in Kitchen,Tankless Water HeaterUtilities
City Sewer,City Water,Curbs -
Cooling Features
Ceiling Fan(s),Central AirHeating Source
Central,Natural GasFireplace
Number of Fireplaces: 1 Fireplace Features: Electric
-
Building Information
Built Year: 2019 Construction: Brick,Stone Veneer Roof Type: Composition -
Exterior Features
Covered Patio/Porch,Rain Gutters,Lighting,Private YardFoundation
SlabSecurity Features
Carbon Monoxide Detector(s),Gated Community,Prewired,Security Gate,Security Lights,Smoke Detector(s) -
Pool Features
Gunite,In Ground,Pool Sweep,Pool/Spa Combo,Water Feature,WaterfallLaundry Features
Electric Dryer Hookup,Utility Room,Full Size W/D Area,Dryer Hookup,Washer HookupPatio And Porch
CoveredFencing
Wood,Wrought IronConstruction Materials
Brick,Stone Veneer
-
Lot Information
Lot Size (Acr): 0.3420 Lot Size Units: Acres Lot Size Square Feet: 14,898 Lot Features: Cul-De-Sac,Landscaped,Many Trees,Sprinkler System,Subdivision -
Property Information
SQ ft (Living Area): 3,526 Property Type: Residential Property Sub Type: Single Family Residence Architectural Style: Contemporary/Modern,Traditional Subdivision: Escondido City: Azle State: Texas Directions: From 199 go North on Shoreline Dr. Left on Oregon Ave, Left on Puerta Trail-go through gates then left on Familia Ct. Sign in yard Property Status: Active Exclusions: Security System Levels: Two Property Age: 7 Year Built Details: Preowned Other Equipment: Home Theater
-
Listing Price Information
Original List Price: $724,900 List Price Tot SqFt: $206 -
Listing Information
Possession: Closing/Funding
-
Tax Information
Parcel Number: 41148991 Tax Block: 3 Tax Legal Description: ESCONDIDO BLOCK 3 LOT 6 Tax Lot: 6 Unexempt Taxes: $12,493
-
Parking Information
Has Garage Garage Space: 0 Carport Spaces: 0 Parking Features: Additional Parking,Driveway,Garage,Garage Door Opener,Garage Faces Front,Oversized -
Homeowners Association Information
Included Fees: Full Use of Facilities,Management Fees HOA Type: Mandatory HOA: $720.00 HOA Frequency: Annually
-
School Information
Elementary School: Eagle Heights High School: Azle Junior High School: Azle School District: Azle ISD -
Utility Information
Utilities: City Sewer,City Water,Curbs
How much is this property worth?
Curious about this home's true market value? Use our free Home Evaluation Tool to instantly get a personalized Comparative Market Analysis (CMA) report. Make smarter, data-driven decisions before you buy.

Nearby Home Value
| Address | Estimate | Bed | Bath | Sq. Ft | Lot Size |
|---|---|---|---|---|---|
| 6771 Briar Road, Azle, TX, 76020 | $799,000 | 5 | 5 | 2,356 | 0.23 Acre |
| 6820 Briar Road, Azle, TX, 76020 | $575,000 | 3 | 2 | 1,958 | 0.17 Acre |
| 6805 Briar Road, Azle, TX, 76020 | $925,000 | 7 | 6 | 4,378 | 0.20 Acre |
| 12960 Gantt Road E, Azle, TX, 76020 | $899,000 | 3 | 3 | 3,880 | 1.69 Acres |
| 7019 Darling Street, Azle, TX, 76020 | $229,900 | 3 | 2 | 1,470 | 0.18 Acre |
| 13360 Miller Road, Azle, TX, 76020 | $1,375,000 | 6 | 5 | 4,279 | 1.13 Acres |
| 13350 Miller Road, Azle, TX, 76020 | $595,000 | 2 | 2 | 1,437 | 1.22 Acres |
| 7170 Briar Road #1, Azle, TX, 76020 | $1,100,000 | -- | -- | -- | 1.16 Acres |
| 7200 Courtney Drive, Azle, TX, 76020 | $549,500 | 3 | 3 | 2,952 | 0.50 Acre |
| 11740 East Court, Azle, TX, 76020 | $664,000 | 1 | 2 | 750 | 0.40 Acre |
Similar Homes To 308 Familia Court
Nearby For Sale


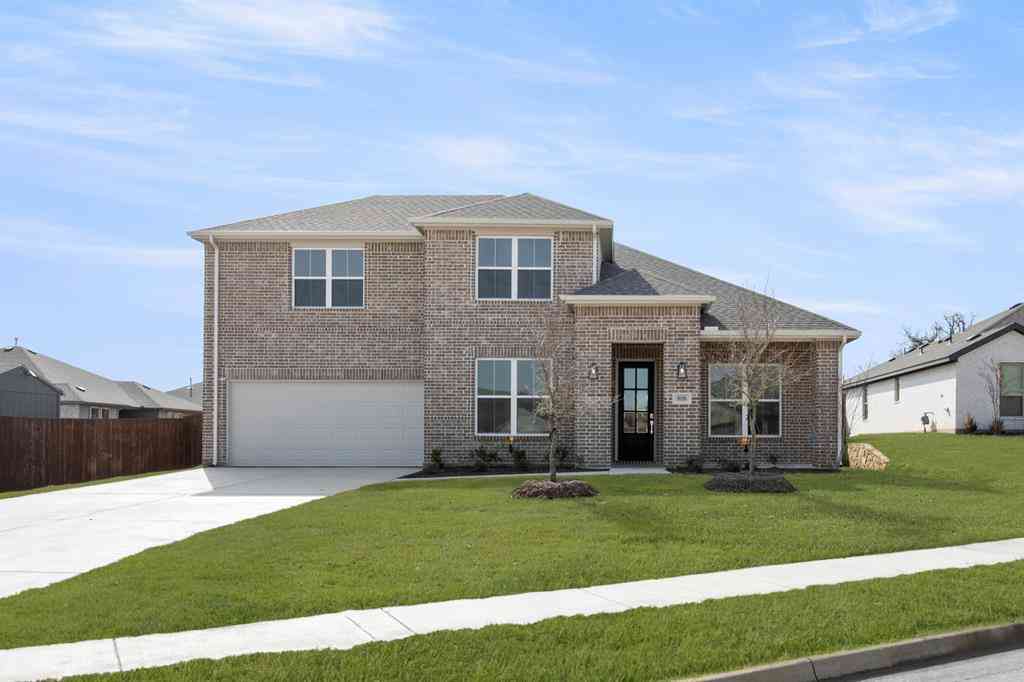
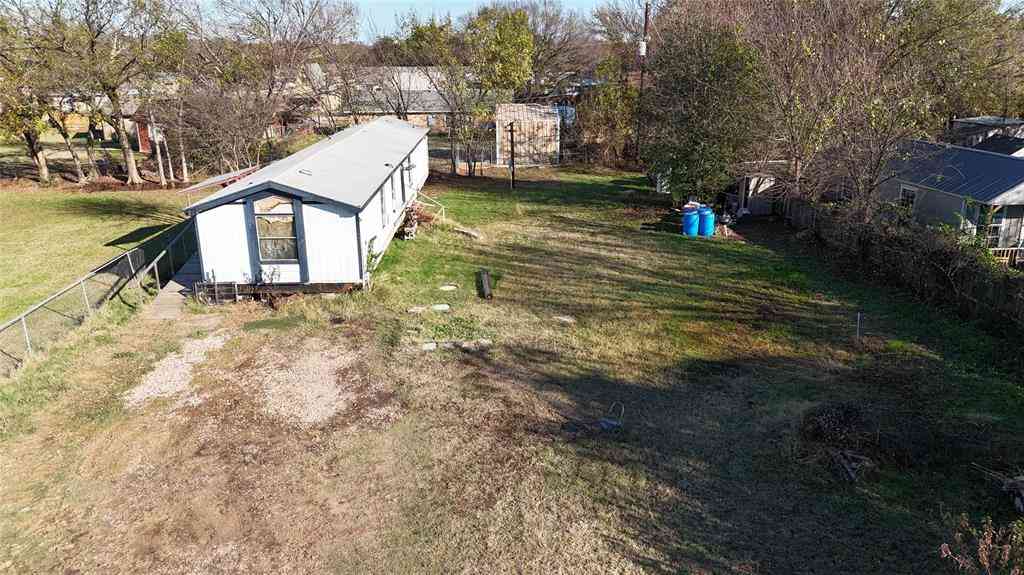


Disclosure: Listing information provided in part by the North Texas Real Estate Information Systems, Inc, for personal, non-commercial use by viewers of this site and may not be reproduced or redistributed. All information is deemed reliable but not guaranteed. Copyright © NTREIS 2026. All rights reserved
ByOwner last updated this listing 10/02/2026 @ 02:19
More Cities with for Sale by Owner Homes
- Azle Homes For Sale By Owner
- Pelican Bay Homes For Sale By Owner
- Newark Homes For Sale By Owner
- Springtown Homes For Sale By Owner
- Lake Worth Homes For Sale By Owner
- Aurora Homes For Sale By Owner
- Rhome Homes For Sale By Owner
- Sansom Park Homes For Sale By Owner
- White Settlement Homes For Sale By Owner
- Haslet Homes For Sale By Owner
- River Oaks Homes For Sale By Owner
- Saginaw Homes For Sale By Owner
- Hudson Oaks Homes For Sale By Owner
- Westover Hills Homes For Sale By Owner
- Benbrook Homes For Sale By Owner
- Aledo Homes For Sale By Owner
- Boyd Homes For Sale By Owner
- Watauga Homes For Sale By Owner
- Fort Worth Homes For Sale By Owner
- Benbrook Homes For Sale By Owner
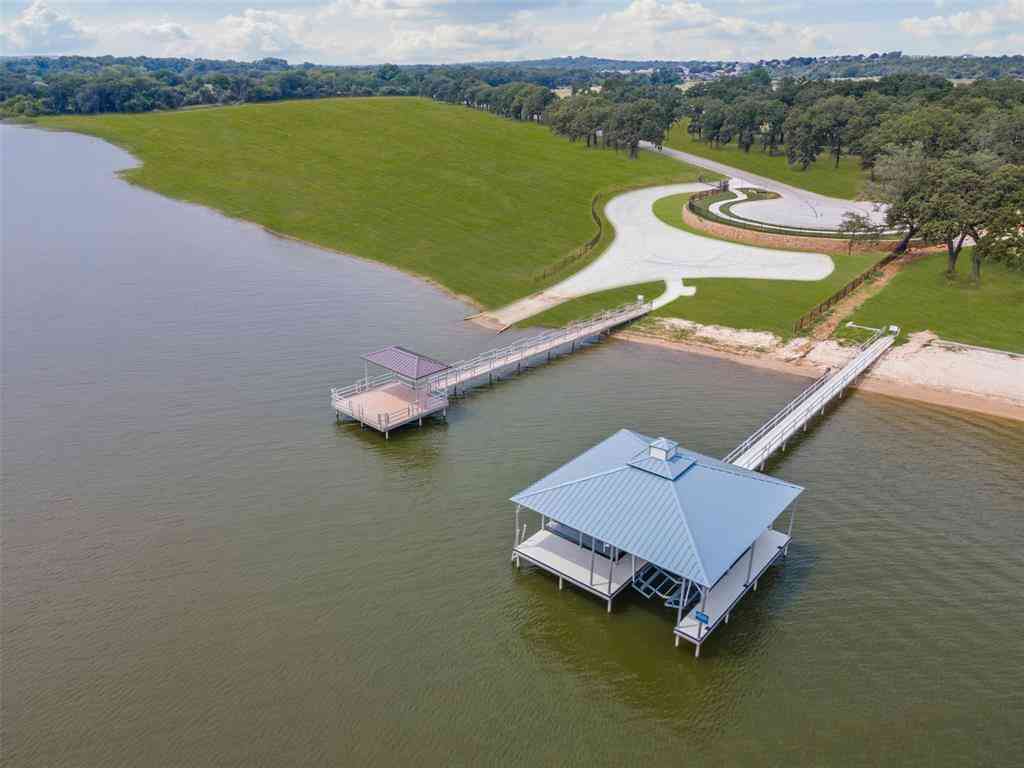
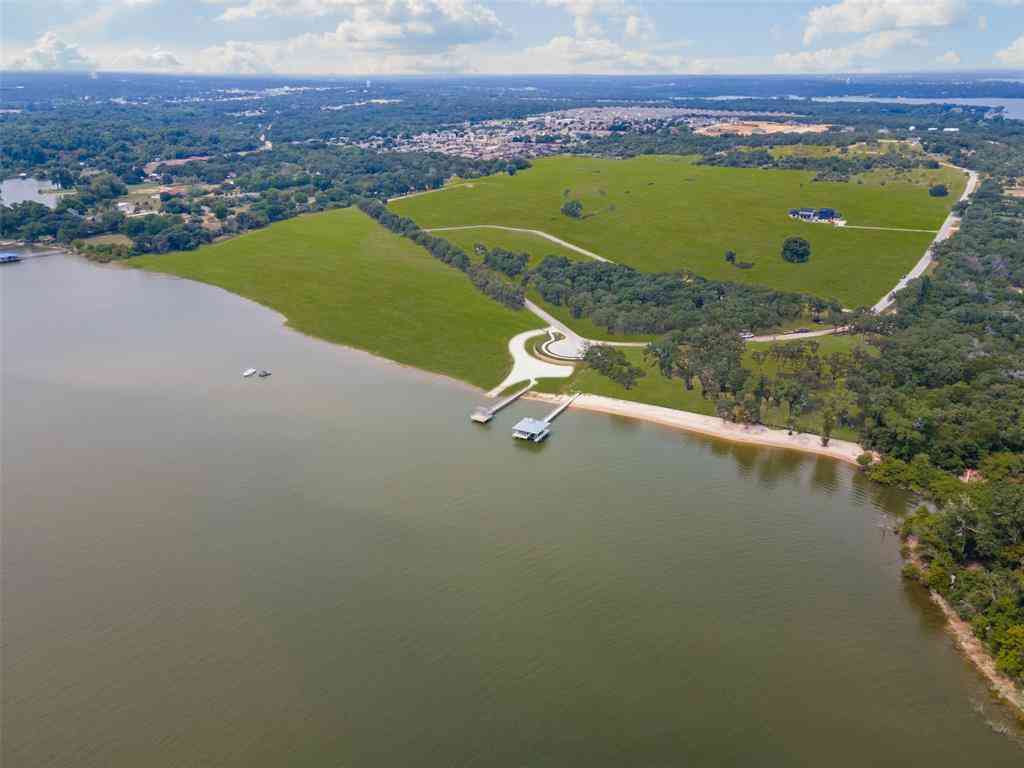
Homes around $724,900








Verify Your Email
Please enter the 6-digit verification code
sent to your email address.
Verify Your Phone Number
Please enter the 6-digit verification code
sent to your mobile phone.