
208 Bristol Lane
Azle, Texas 76020

 4
4
Bed
 3
3
Bath
 2,598
2,598Sqft
 0.47
0.47Acre(Lot)
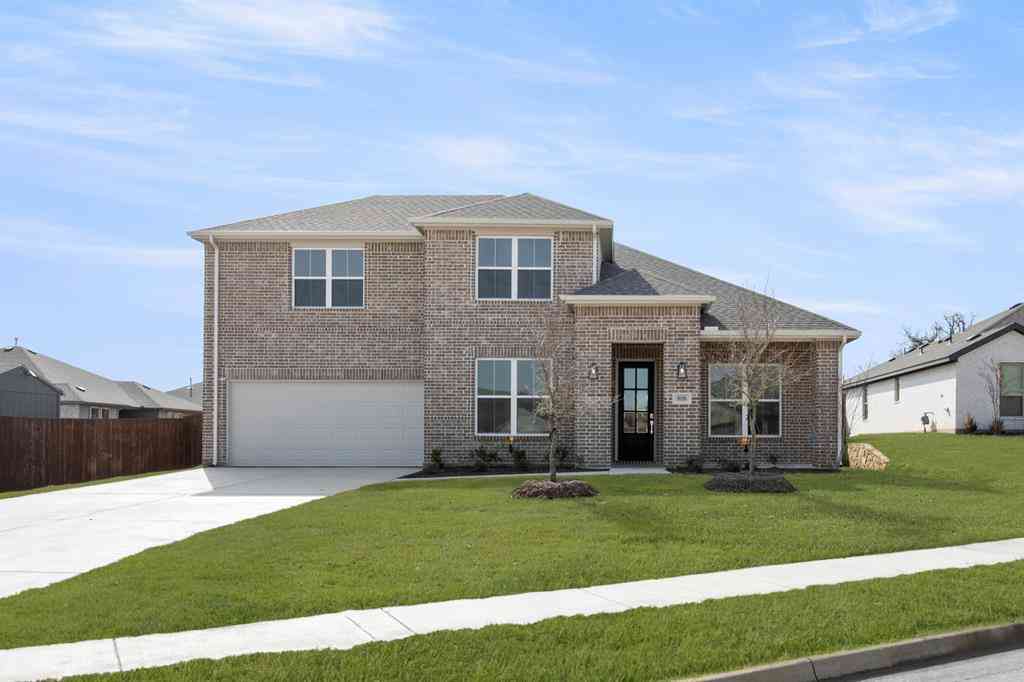
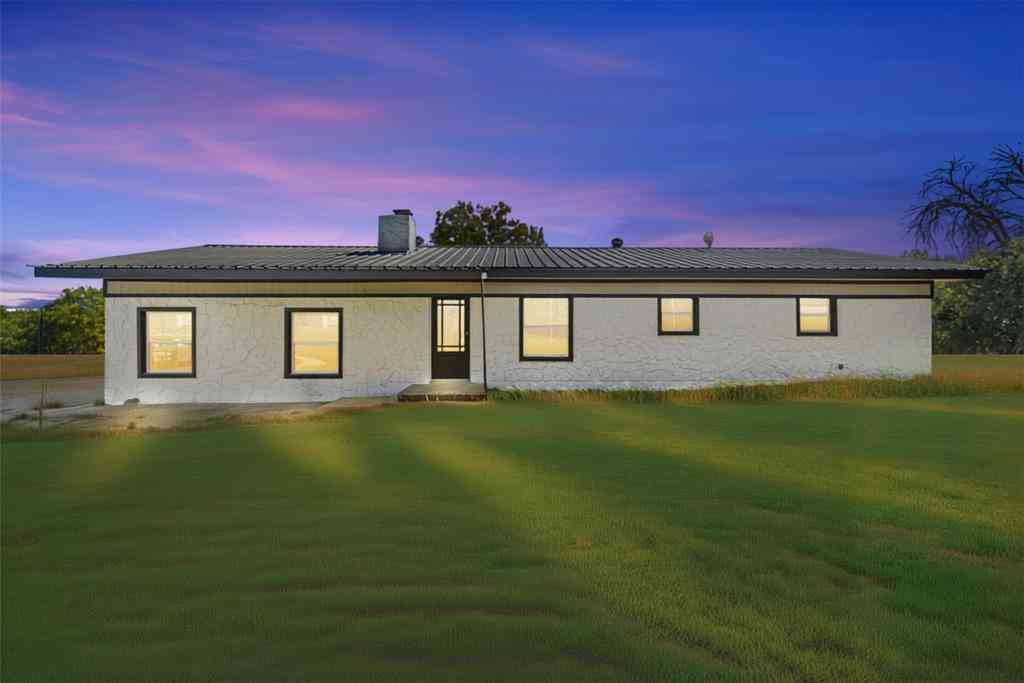
MLS# 21322465 - Built by Chesmar Homes - Ready Now! ~ Move - in Ready Home! The Springport floor plan offers 2,598 square feet of single - story living, designed for comfort and flexibility. This 4 - bedroom, 3 - bath home features an open - concept layout connecting the family room, kitchen, and dining area'ideal for everyday living and entertaining. The kitchen includes a large island, walk - in pantry, and butler's pantry, while the family room offers a gas fireplace and sliding glass doors to the outdoor living area. The private primary suite features a spa - inspired bath with a soaking tub and walk - in closet. Additional highlights include a dedicated study, functional utility with a mop sink and mud bench areas, and a swing 2 - car garage. With its smart design and flexible spaces,

 Property Details
 Open House
- 10/16 11 AM-5 PM
- 10/17 11 AM-5 PM
 Map
Map
 Map
Map
What's Nearby
Nearby Areas
Features
-
Bedroom Information
Total Bedrooms: 4Bathroom Information
Total Baths: 3 Full Baths: 3 Half Baths: 0 -
Interior Features
Cable TV Available,Decorative Lighting,Double Vanity,Eat-in Kitchen,Flat Screen Wiring,Granite Counters,High Speed Internet Available,Kitchen Island,Open Floorplan,Pantry,Smart Home System,Sound System Wiring,Vaulted Ceiling(s),Walk-In Closet(s)Appliances
Dishwasher,Disposal,Gas Cooktop,Gas Range,Gas Water Heater,Microwave,Plumbed For Gas in Kitchen,Tankless Water Heater,Vented Exhaust Fan,Water Filter,Water PurifierUtilities
City Sewer,City Water,Community Mailbox,Curbs,Electricity Connected,Sidewalk,Underground Utilities -
Cooling Features
Ceiling Fan(s),Central Air,Electric,ENERGY STAR Qualified Equipment,Heat Pump,Humidity ControlEnergy
Green Energy: 12 inch+ Attic Insulation,HVAC,Insulation,Rain / Freeze Sensors,Thermostat,Waterheater,WindowsHeating Source
Central,ENERGY STAR Qualified Equipment,Fireplace(s),Heat Pump,Natural Gas,ZonedFireplace
Number of Fireplaces: 1 Fireplace Features: Electric,Family Room,Gas,Outside
-
Building Information
Built Year: 2025 Construction: Brick Roof Type: Composition -
Exterior Features
Covered Patio/Porch,Rain Gutters,Lighting,Outdoor Living Center,Private YardFoundation
SlabSecurity Features
Carbon Monoxide Detector(s),Security System Owned,Smoke Detector(s),Wireless -
Laundry Features
Electric Dryer Hookup,Utility Room,Full Size W/D Area,Washer HookupPatio And Porch
CoveredFencing
Back Yard,Fenced,WoodConstruction Materials
Brick
-
Lot Information
Lot Size (Acr): 0.4700 Lot Size Units: Acres Lot Size Square Feet: 20,473 Lot Size Source: Builder -
Property Information
SQ ft (Living Area): 2,598 Property Type: Residential Property Sub Type: Single Family Residence Architectural Style: Traditional Subdivision: Lakeview Heights City: Azle State: Texas Directions: Take NW Loop 820 to Lake Worth. Exit Jacksboro Hwy - TX - 199 W to Azle. Proceed northwest and then take the exit toward Wells - Burnett Rd - Normandy Ave - Denver Tr from TX - 199 W. Turn right on Denver (by the hospital), then right on Lakeview Dr to Cross Timbers St (on the right). Property Status: Active Levels: One Property Age: 1 Year Built Details: New Construction - Complete
-
Listing Price Information
Original List Price: $574,990 List Price Tot SqFt: $221 -
Listing Information
Possession: Closing/Funding
-
Tax Information
Parcel Number: 43042093 Tax Block: 1 Tax Lot: 8
-
Parking Information
Has Garage Garage Space: 2 Carport Spaces: 0 Parking Features: Driveway,Garage Door Opener,Garage Faces Side,Garage Single Door,Side By Side -
Homeowners Association Information
Included Fees: Maintenance Grounds,Management Fees HOA Type: Mandatory HOA: $500.00 HOA Frequency: Annually
-
School Information
Elementary School: Hilltop High School: Azle Junior High School: Azle School District: Azle ISD -
Utility Information
Utilities: City Sewer,City Water,Community Mailbox,Curbs,Electricity Connected,Sidewalk,Underground Utilities Green Energy Efficient: 12 inch+ Attic Insulation,HVAC,Insulation,Rain / Freeze Sensors,Thermostat,Waterheater,Windows
How much is this property worth?
Curious about this home's true market value? Use our free Home Evaluation Tool to instantly get a personalized Comparative Market Analysis (CMA) report. Make smarter, data-driven decisions before you buy.

Nearby Home Value
| Address | Estimate | Bed | Bath | Sq. Ft | Lot Size |
|---|---|---|---|---|---|
| 6771 Briar Road, Azle, TX, 76020 | $799,000 | 5 | 5 | 2,356 | 0.23 Acre |
| 6820 Briar Road, Azle, TX, 76020 | $575,000 | 3 | 2 | 1,958 | 0.17 Acre |
| 6805 Briar Road, Azle, TX, 76020 | $925,000 | 7 | 6 | 4,378 | 0.20 Acre |
| 12960 Gantt Road E, Azle, TX, 76020 | $899,000 | 3 | 3 | 3,880 | 1.69 Acres |
| 13360 Miller Road, Azle, TX, 76020 | $1,375,000 | 6 | 5 | 4,279 | 1.13 Acres |
| 13350 Miller Road, Azle, TX, 76020 | $595,000 | 2 | 2 | 1,437 | 1.22 Acres |
| 6880 Sandy Beach Road, Azle, TX, 76020 | $298,900 | 3 | 2 | 1,528 | 0.98 Acre |
| 7170 Briar Road #1, Azle, TX, 76020 | $1,100,000 | -- | -- | -- | 1.16 Acres |
| 7200 Courtney Drive, Azle, TX, 76020 | $549,500 | 3 | 3 | 2,952 | 0.50 Acre |
| 11740 East Court, Azle, TX, 76020 | $664,000 | 1 | 2 | 750 | 0.40 Acre |
Similar Homes To 208 Bristol Lane
Nearby For Sale




Disclosure: Listing information provided in part by the North Texas Real Estate Information Systems, Inc, for personal, non-commercial use by viewers of this site and may not be reproduced or redistributed. All information is deemed reliable but not guaranteed. Copyright © NTREIS 2026. All rights reserved
ByOwner last updated this listing 10/12/2026 @ 21:52
More Cities with for Sale by Owner Homes
- Azle Homes For Sale By Owner
- Pelican Bay Homes For Sale By Owner
- Reno Homes For Sale By Owner
- Newark Homes For Sale By Owner
- Springtown Homes For Sale By Owner
- Lake Worth Homes For Sale By Owner
- Aurora Homes For Sale By Owner
- Rhome Homes For Sale By Owner
- Sansom Park Homes For Sale By Owner
- White Settlement Homes For Sale By Owner
- Haslet Homes For Sale By Owner
- Westworth Village Homes For Sale By Owner
- River Oaks Homes For Sale By Owner
- Saginaw Homes For Sale By Owner
- Hudson Oaks Homes For Sale By Owner
- Westover Hills Homes For Sale By Owner
- Benbrook Homes For Sale By Owner
- Aledo Homes For Sale By Owner
- Boyd Homes For Sale By Owner
- Watauga Homes For Sale By Owner
Homes around $574,990







Verify Your Email
Please enter the 6-digit verification code
sent to your email address.
Verify Your Phone Number
Please enter the 6-digit verification code
sent to your mobile phone.