
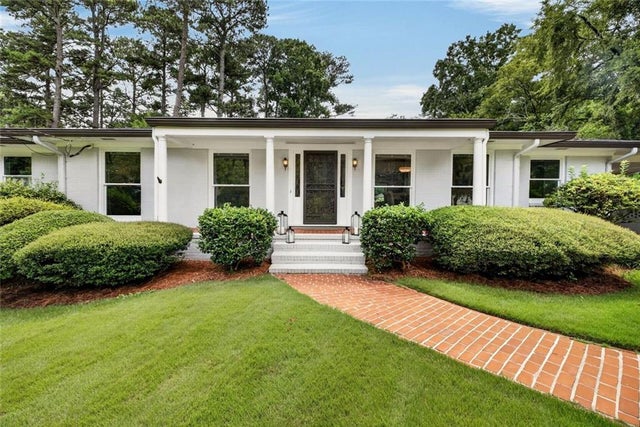
3199 Wynn Drive
Avondale Estates, GA 30002

 4
4
Bed
 3
3
Bath
 3,066
3,066Sqft
 0.71
0.71Acre(Lot)
Located in the heart of historic Avondale Estates, this beautiful expansive four sides brick 1955 ranch homework perfectly for families who enjoy a spacious lifestyle almost all on one level. When you are the front door entrance you will immediately realize the wonderful open-air plan but defined living spaces. To the left is a huge living room that easily hosts a grand piano and shows one of three fireplaces and a wonderful area for family entertaining. To the right there’s a large formal dining room that overlooks the casual family room. The thoughtful kitchen renovation boasts a Subzero refrigerator freezer, under counter water filter, built-in KitchenAid wall oven, microwave, and five burner gas cooktop with an extractor fan. New cabinets added and included deep draws and soft clos

 Property Details
 Map
Map
 Map
Map
What's Nearby
Nearby Areas
 Features
-
Bedroom Information
Total beds: 4Bathroom Information
Total Baths: 3 Full Baths: 3Room Information
Basement: Daylight, Exterior Entry, Crawl Space, Interior Entry -
Flooring Information
Hardwood, Ceramic Tile, Carpet, Tile -
Roofing Information
Composition, Shingle -
Interior Features
Eat-in Kitchen, Kitchen Island, Walk-In Closet(s), Wet Bar, Master Downstairs Roof: Composition, Shingle Appliances: Dishwasher, Disposal, Electric Water Heater, ENERGY STAR Qualified Appliances, Gas Range, Gas Water Heater, Microwave, Range Hood, Refrigerator, Electric Oven Laundry Features: Electric Dryer Hookup, In Kitchen, Main Level Window Features: Window Treatments -
Heating & Cooling
Has Heating: Yes Heating: Central Has Cooling: Yes Cooling: Central Air
-
Building Information
Year Built: 1955 Building Area Total: 2453 Construction Materials: Brick Patio And Porch Features: Patio Pool Features: None Private Pool: No View: Neighborhood -
Exterior Features
Exterior Features: Lighting
-
Lot Information
Lot Dimensions: 85x301 Lot Size Acres: 0.71 Lot Size Source: Public Records Lot Description: Back Yard, Level, PrivateProperty Information
Subdivision: MAJESTIC ACRES SEC 02&3 Source Property Type: Residential Postal Code Plus 4: 1646 Property SubType: Single Family Residence Levels: One and One Half Property Age: 71
-
Listing Price Information
Listing Price: $1180000 Cash, Conventional
-
Tax Information
Tax Lot: 13 Tax Block: 1 Tax Year: 2025 Annual Tax: $7822 Tax Legal Desc: LOT 11 PART L12
-
Parking Information
Parking Total: 5 Carport, Garage, DetachedGarage Information
Has Garage: Yes Garage Space: 3
-
School Information
Elementary School: AvondaleJunior High School: Druid HillsSenior High School: Druid Hills -
Utility Information
Cable Available, Electricity Available, Natural Gas Available, Phone Available, Underground Utilities, Water Available, Sewer Available -
Location Information
Direction: From Decatur go east on E. College Ave. which turns into N. Avondale as you enter Avondale Estates. At lights turn right onto Clarendon Ave. to immediate left onto Kensington Rd. around the island to staying on Kensington Rd. to right on Wynn. Cross over Majestic Circle at the four way stop and house will be a tad down on the right. WaterSource: Public Security Features: Smoke Detector(s), Fire Alarm, Secured Garage/Parking, Security Lights, Carbon Monoxide Detector(s)
How much is this property worth?
Curious about this home's true market value? Use our free Home Evaluation Tool to instantly get a personalized Comparative Market Analysis (CMA) report. Make smarter, data-driven decisions before you buy.

Nearby Home Value
| Address | Estimate | Bed | Bath | Sq. Ft | Lot Size |
|---|---|---|---|---|---|
| 495 Wilfawn Way, Avondale Estates, GA, 30002 | $595,000 | 4 | 3 | -- | 0.19 Acre |
| 3418 Kensington Parc Ci.., Avondale Estates, GA, 30002 | $425,000 | 3 | 2 | 1,854 | 0.11 Acre |
| 3418 Kensington Parc Ci.., Avondale Estates, GA, 30002 | $425,000 | 3 | 3 | 1,854 | 0.11 Acre |
| 299 Somerlane Place, Avondale Estates, GA, 30002 | $450,000 | 3 | 3 | -- | 0.12 Acre |
| 299 Somerlane Place, Avondale Estates, GA, 30002 | $450,000 | 3 | 2 | 1,610 | 0.12 Acre |
| 866 Nottingham Drive, Avondale Estates, GA, 30002 | $1,259,000 | 5 | 5 | -- | 0.32 Acre |
| 3241 Rockbridge Road, Avondale Estates, GA, 30002 | $712,000 | 4 | 4 | 2,759 | 0.18 Acre |
| 3241 Rockbridge Road, Avondale Estates, GA, 30002 | $712,000 | 4 | 3 | 2,759 | 0.18 Acre |
| 568 Stratford Green, Avondale Estates, GA, 30002 | $289,900 | 3 | 2 | 1,808 | 0.08 Acre |
| 295 3rd Avenue, Avondale Estates, GA, 30002 | $725,000 | 4 | 3 | 2,698 | 0.14 Acre |
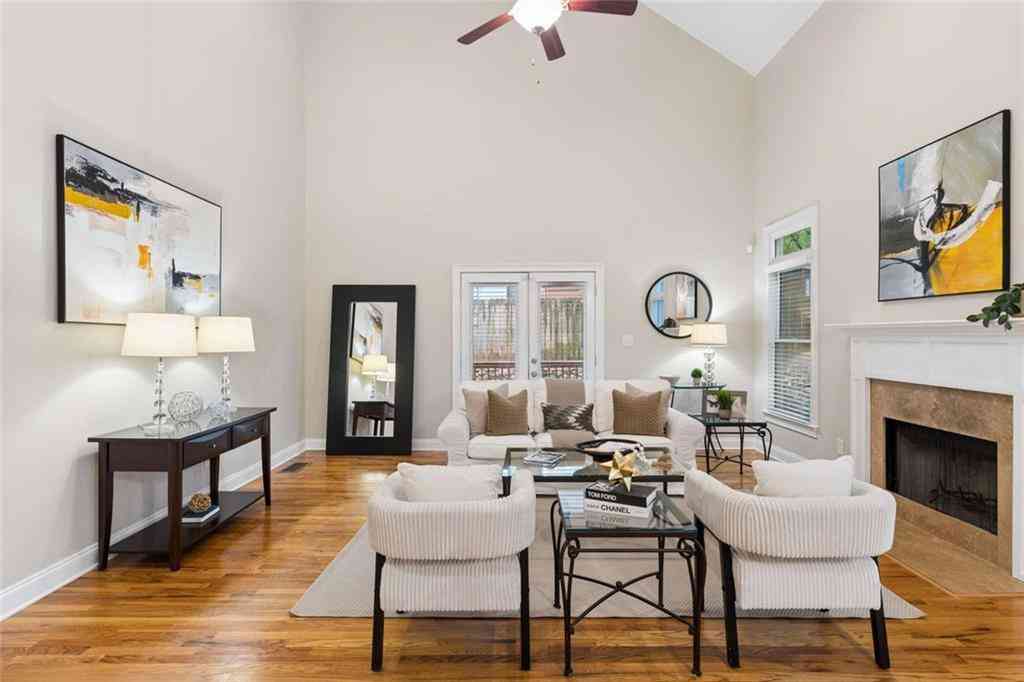
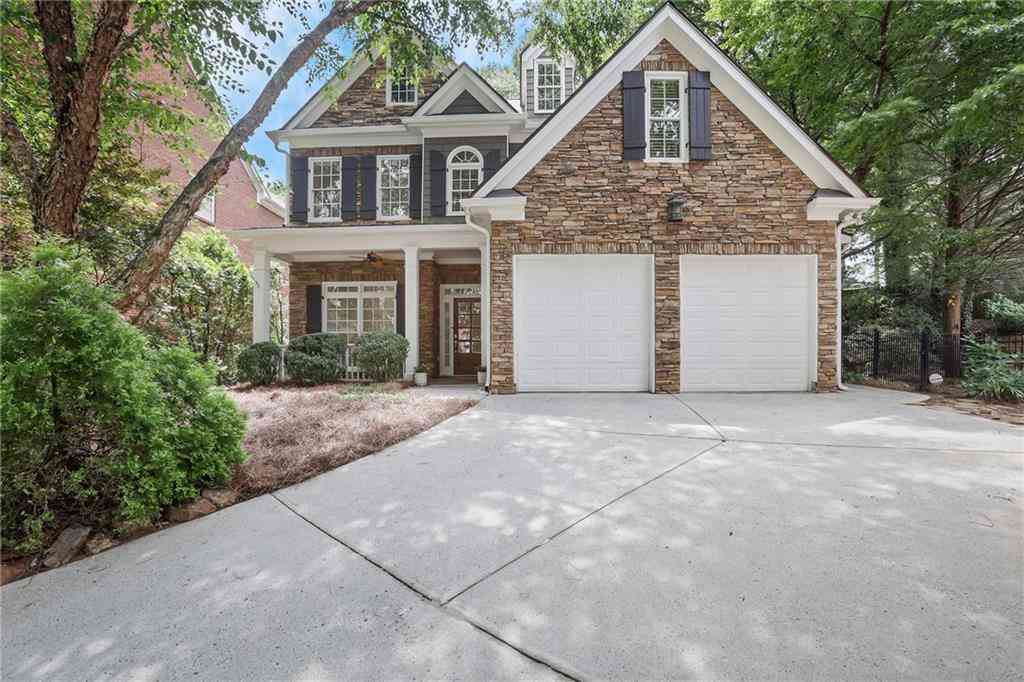
Similar Homes To 3199 Wynn Drive
Nearby For Sale



Listings on this website come from the FMLS IDX Compilation and may be held by brokerage firms other than the owner of this website. The listing brokerage is identified in any listing details. Information is deemed reliable but is not guaranteed. If you believe any FMLS listing contains material that infringes your copyrighted work, please (https://www.fmls.com/dmca.htm) to review our DMCA policy and learn how to submit a takedown request. © 2026 FMLS.
ByOwner last updated this listing 09/05/2026 @ 14:51
More Cities with for Sale by Owner Homes
- Avondale Estates Homes For Sale By Owner
- Scottdale Homes For Sale By Owner
- Decatur Homes For Sale By Owner
- Clarkston Homes For Sale By Owner
- Pine Lake Homes For Sale By Owner
- Stone Mountain Homes For Sale By Owner
- Tucker Homes For Sale By Owner
- Stonecrest Homes For Sale By Owner
- Smoke Rise Homes For Sale By Owner
- Atlanta Homes For Sale By Owner
- Chamblee Homes For Sale By Owner
- Lithonia Homes For Sale By Owner
- Conley Homes For Sale By Owner
- Ellenwood Homes For Sale By Owner
- Doraville Homes For Sale By Owner
- Brookhaven Homes For Sale By Owner
- Lilburn Homes For Sale By Owner
- Sandy Springs Homes For Sale By Owner
- Hapeville Homes For Sale By Owner
- Dunwoody Homes For Sale By Owner
Homes around $1,180,000









Verify Your Email
Please enter the 6-digit verification code
sent to your email address.
Verify Your Phone Number
Please enter the 6-digit verification code
sent to your mobile phone.