

54 Parkview Drive
Avon, CT 06001

 4
4
Bed
 3
3
Bath
 2,004
2,004Sqft
 0.69
0.69Acre(Lot)
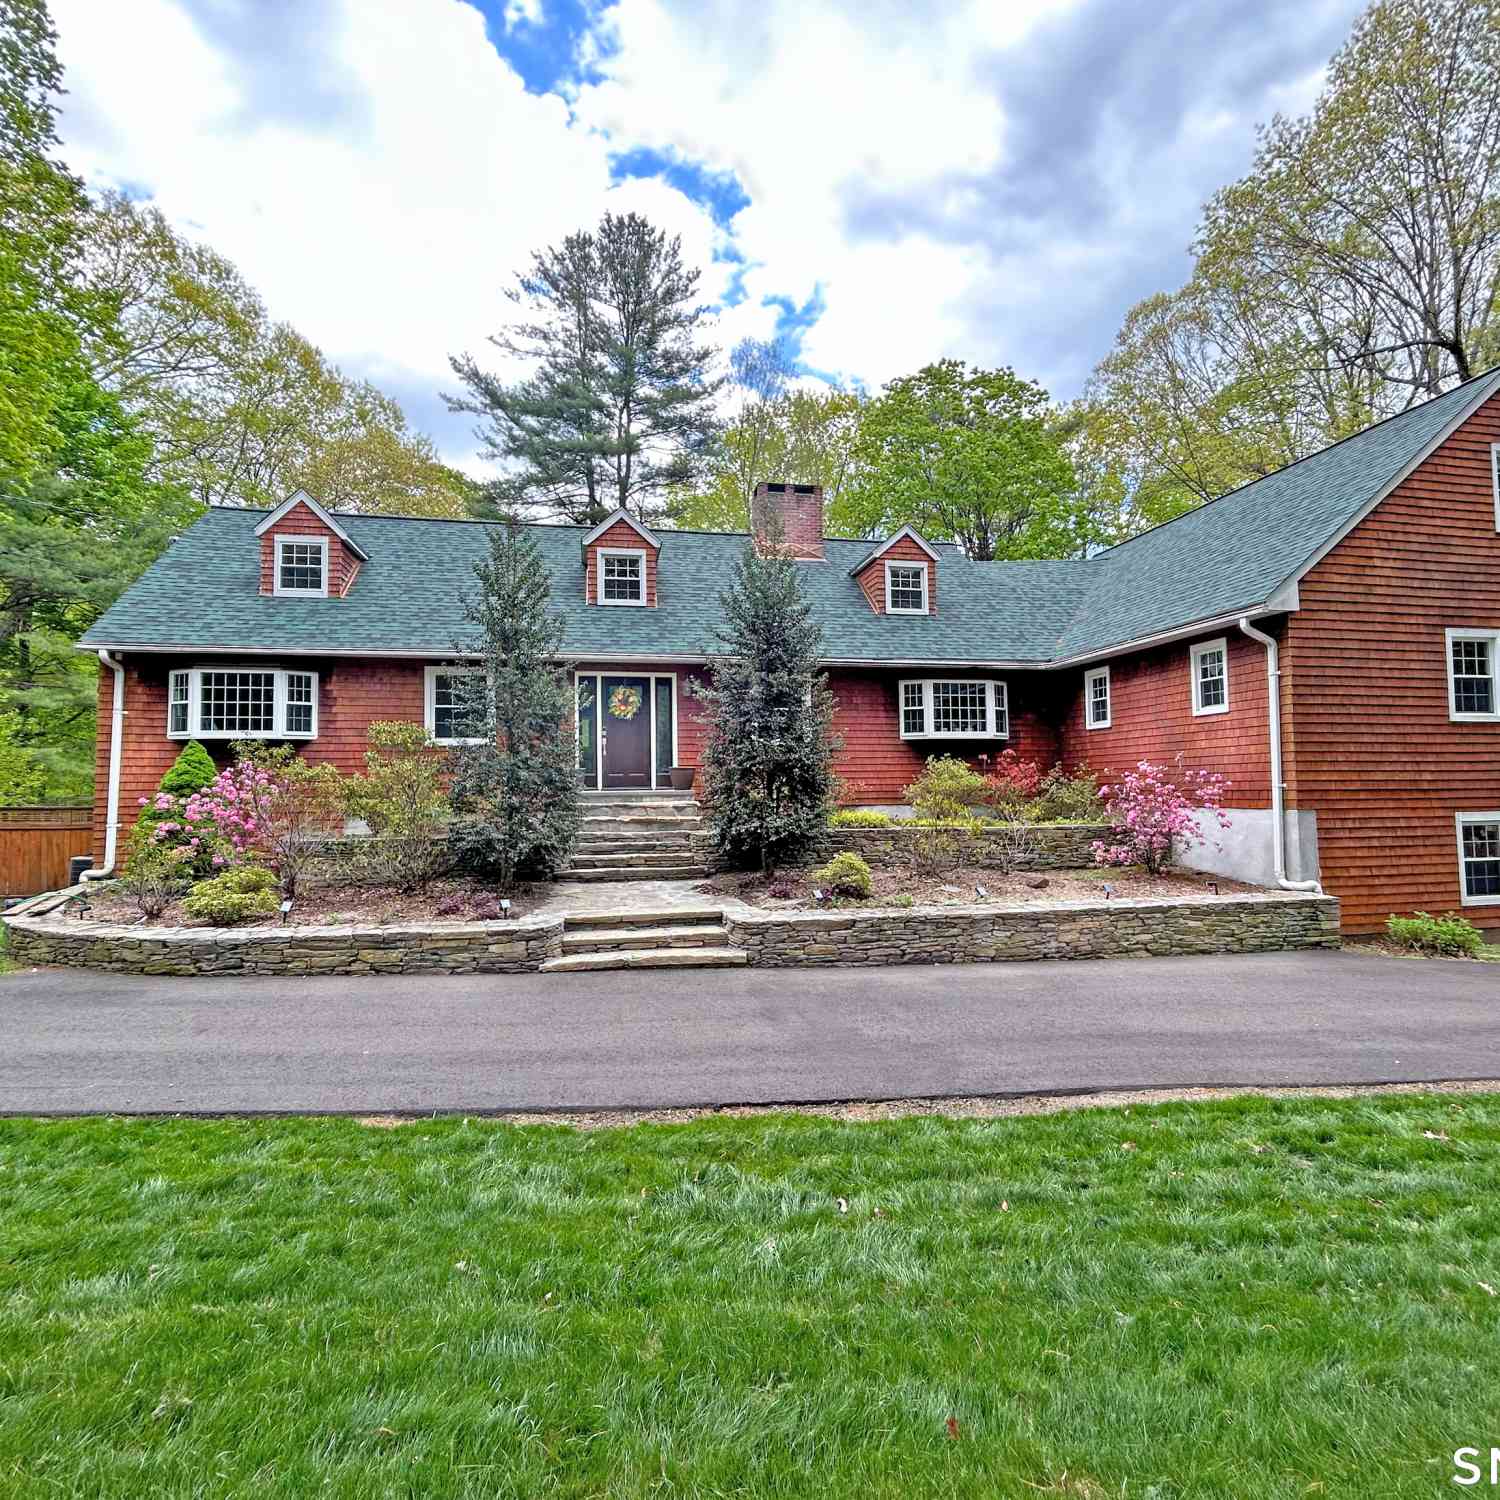
Welcome home to 54 Parkview Drive, a charming 4-bedroom, 2.5-bath Colonial situated on a corner lot in one of Avon's most sought-after neighborhoods. Filled with natural light, the main level offers an open-concept kitchen and dining area, a spacious living room, and an inviting double-sided fireplace shared with a cozy den, creating warm and welcoming spaces for both everyday living and entertaining. A convenient first-floor laundry room with closet storage and backyard access offers mudroom potential and leads to the level backyard, perfect for entertaining, outdoor games, gardening, or simply relaxing. A half bath completes the first floor. The second level features hardwood flooring throughout, including a spacious primary suite with a walk-in closet and private bath, three additional

 Property Details
 Map
Map
 Map
Map
What's Nearby
Nearby Areas
 Features
-
Bedroom Information
Total beds: 4Bathroom Information
Total Baths: 3 Full Baths: 2 Half Baths: 1Room Information
Rooms Total: 8 Has Basement: Yes Basement: Full, Unfinished -
Roofing Information
Asphalt -
Interior Features
Roof: Asphalt Appliances: Cooktop, Dishwasher, Dryer, Refrigerator, Oven, Washer Laundry Features: Main Level, Laundry Room -
Heating & Cooling
Has Heating: Yes Heating: Oil, Hot Water Has Cooling: Yes Cooling: Window Unit(s)
-
Building Information
Year Built: 1963 Building Area Total: 2004 Construction Materials: Frame, Clapboard Private Pool: No
-
Lot Information
Lot Size Acres: 0.69 Lot Description: Cleared, Corner Lot, Level
-
Listing Price Information
Listing Price: $489000
-
Tax Information
Parcel Number: 2248028 Annual Tax: $7612
-
Parking Information
Garage Door Opener, AttachedGarage Information
Has Garage: Yes Has Attached Garage: Yes Garage Space: 2
-
School Information
Elementary School: Per Board of EdJunior High School:Senior High School: Per Board of Ed -
Location Information
Direction: Lovely Street to Parkview Drive
How much is this property worth?
Curious about this home's true market value? Use our free Home Evaluation Tool to instantly get a personalized Comparative Market Analysis (CMA) report. Make smarter, data-driven decisions before you buy.

Nearby Home Value
| Address | Estimate | Bed | Bath | Sq. Ft | Lot Size |
|---|---|---|---|---|---|
| 46 Henderson Drive, Avon, CT, 06001 | $965,000 | 5 | 6 | 3,802 | 3,802 SqFt |
| 14 Robkins Road, Avon, CT, 06001 | $1,999,900 | 6 | 8 | 6,551 | 6,551 SqFt |
| 55 Bishop Lane, Avon, CT, 06001 | $35,000 | 6 | 7 | 10,157 | 10,157 SqFt |
| 60 Vermillion Drive, Avon, CT, 06001 | $2,189,000 | 5 | 5 | 4,592 | 4,592 SqFt |
| 14 Vermillion Drive, Avon, CT, 06001 | $1,490,000 | 7 | 5 | 4,920 | 4,920 SqFt |
| 25 Breezy Knoll, Avon, CT, 06001 | $1,500,000 | 4 | 4 | 3,669 | 3,669 SqFt |
| 17 Wright Drive, Avon, CT, 06001 | $599,000 | 4 | 4 | 1,917 | 1,917 SqFt |
| 71 Woodford Hills Drive, Avon, CT, 06001 | $1,450,000 | 5 | 6 | 6,440 | 6,440 SqFt |
| 90 Jackson Street, Avon, CT, 06001 | $1,099,600 | 4 | 4 | 3,700 | 3,700 SqFt |
| 120 Climax Road, Avon, CT, 06001 | $549,900 | 4 | 3 | 1,972 | 1,972 SqFt |
Similar Homes To 54 Parkview Drive
Nearby For Sale
IDX information is provided exclusively for personal, non-commercial use, and may not be used for any purpose other than to identify prospective properties consumers may be interested in purchasing. Information is deemed reliable but not guaranteed. The listing broker’s offer of compensation is made only to participants of the MLS where the listing is filed.
ByOwner last updated this listing 07/18/2026 @ 02:35
More Cities with for Sale by Owner Homes
- Avon Homes For Sale By Owner
- Canton Homes For Sale By Owner
- Burlington Homes For Sale By Owner
- Farmington Homes For Sale By Owner
- Simsbury Homes For Sale By Owner
- Bloomfield Homes For Sale By Owner
- West Hartford Homes For Sale By Owner
- Plainville Homes For Sale By Owner
- New Hartford Homes For Sale By Owner
- Bristol Homes For Sale By Owner
- New Britain Homes For Sale By Owner
- Newington Homes For Sale By Owner
- Hartford Homes For Sale By Owner
- Barkhamsted Homes For Sale By Owner
- Harwinton Homes For Sale By Owner
- East Granby Homes For Sale By Owner
- Granby Homes For Sale By Owner
- Wethersfield Homes For Sale By Owner
- Windsor Homes For Sale By Owner
- Southington Homes For Sale By Owner
Homes around $489,000









Verify Your Email
Please enter the 6-digit verification code
sent to your email address.