
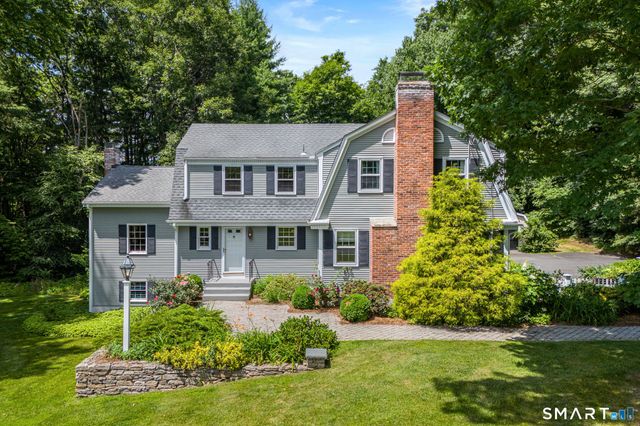
38 Oak Ridge Drive
Avon, CT 06001

 5
5
Bed
 4
4
Bath
 2,740
2,740Sqft
 0.81
0.81Acre(Lot)
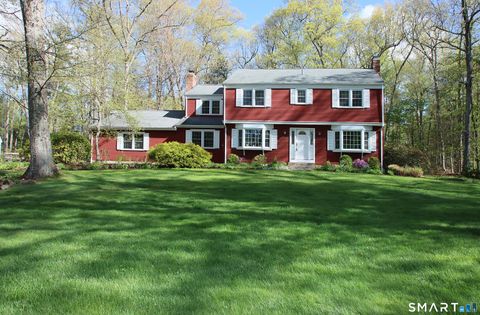
Welcome to 38 Oak Ridge Drive in desirable Avon-a spacious Dutch Colonial offering a flexible layout, generous living spaces, and room to grow both inside and out. This well-maintained home offers the timeless craftsmanship and solid construction. The main level is designed for everyday comfort and easy entertaining, featuring a welcoming family room with a cozy wood-burning stove, a formal dining room with sliders leading to the back deck, and a well-appointed kitchen with a center island and warm wood cabinetry. A dedicated office provides a quiet work-from-home space, while the living room serves as a welcoming gathering space. A half bath, convenient laundry room, and access to the attached two-car garage complete the main floor. Upstairs, the home offers a thoughtfully designed second

 Property Details
 Map
Map
 Map
Map
What's Nearby
Nearby Areas
 Features
-
Bedroom Information
Total beds: 5Bathroom Information
Total Baths: 4 Full Baths: 2 Half Baths: 2Room Information
Rooms Total: 10 Has Basement: Yes Basement: Full, Walk-Out Access, Storage Space -
Roofing Information
Asphalt -
Interior Features
Entrance Foyer Roof: Asphalt Appliances: Dishwasher, Disposal, Dryer, Microwave, Range, Oven, Refrigerator, Washer Laundry Features: Main Level, Laundry Room Window Features: Storm Window(s) -
Heating & Cooling
Has Heating: Yes Heating: Oil, Baseboard, Radiant, Zoned Has Cooling: Yes Cooling: Window Unit(s), Ceiling Fan(s)
-
Building Information
Year Built: 1964 Building Area Total: 3488 Construction Materials: Frame, Clapboard Patio And Porch Features: Deck Private Pool: No -
Exterior Features
Exterior Features: Garden
-
Lot Information
Lot Size Acres: 0.81
-
Listing Price Information
Listing Price: $599000
-
Tax Information
Parcel Number: 437584 Annual Tax: $10686
-
Parking Information
Parking Total: 8 Asphalt, Paved, Garage Door Opener, Private, Driveway, AttachedGarage Information
Has Garage: Yes Has Attached Garage: Yes Garage Space: 2
-
School Information
Elementary School: Pine GroveJunior High School:Senior High School: Avon -
Location Information
Direction: GPS friendly! WaterSource: Well, Public Security Features: Security System
How much is this property worth?
Curious about this home's true market value? Use our free Home Evaluation Tool to instantly get a personalized Comparative Market Analysis (CMA) report. Make smarter, data-driven decisions before you buy.

Nearby Home Value
| Address | Estimate | Bed | Bath | Sq. Ft | Lot Size |
|---|---|---|---|---|---|
| 46 Henderson Drive, Avon, CT, 06001 | $965,000 | 5 | 6 | 3,802 | 3,802 SqFt |
| 83 Bayberry Hill Road, Avon, CT, 06001 | $1,895,000 | 6 | 8 | 7,098 | 7,098 SqFt |
| 14 Robkins Road, Avon, CT, 06001 | $1,999,900 | 6 | 8 | 6,551 | 6,551 SqFt |
| 15 Parsons Way, Avon, CT, 06001 | $1,475,000 | 4 | 5 | 3,700 | 3,700 SqFt |
| 40 Parsons Way, Avon, CT, 06001 | $2,500,000 | 5 | 8 | 9,118 | 9,118 SqFt |
| 55 Bishop Lane, Avon, CT, 06001 | $35,000 | 6 | 7 | 10,157 | 10,157 SqFt |
| 60 Vermillion Drive, Avon, CT, 06001 | $2,189,000 | 5 | 5 | 4,592 | 4,592 SqFt |
| 14 Vermillion Drive, Avon, CT, 06001 | $1,500,000 | 7 | 5 | 4,920 | 4,920 SqFt |
| 25 Breezy Knoll, Avon, CT, 06001 | $1,500,000 | 4 | 4 | 3,669 | 3,669 SqFt |
| 17 Wright Drive, Avon, CT, 06001 | $620,000 | 4 | 4 | 1,917 | 1,917 SqFt |
Similar Homes To 38 Oak Ridge Drive
Nearby For Sale
IDX information is provided exclusively for personal, non-commercial use, and may not be used for any purpose other than to identify prospective properties consumers may be interested in purchasing. Information is deemed reliable but not guaranteed. The listing broker’s offer of compensation is made only to participants of the MLS where the listing is filed.
ByOwner last updated this listing 07/07/2026 @ 19:52
More Cities with for Sale by Owner Homes
- Avon Homes For Sale By Owner
- Canton Homes For Sale By Owner
- Burlington Homes For Sale By Owner
- Farmington Homes For Sale By Owner
- Simsbury Homes For Sale By Owner
- Bloomfield Homes For Sale By Owner
- West Hartford Homes For Sale By Owner
- Plainville Homes For Sale By Owner
- New Hartford Homes For Sale By Owner
- Bristol Homes For Sale By Owner
- New Britain Homes For Sale By Owner
- Newington Homes For Sale By Owner
- Hartford Homes For Sale By Owner
- Barkhamsted Homes For Sale By Owner
- Harwinton Homes For Sale By Owner
- East Granby Homes For Sale By Owner
- Granby Homes For Sale By Owner
- Wethersfield Homes For Sale By Owner
- Windsor Homes For Sale By Owner
- Southington Homes For Sale By Owner
Homes around $599,000









Verify Your Email
Please enter the 6-digit verification code
sent to your email address.