
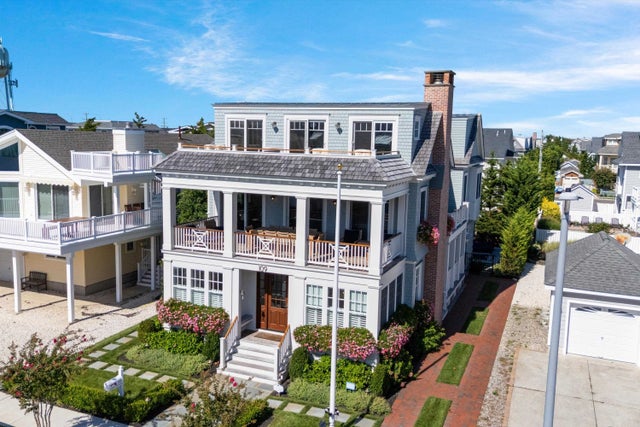
109 40th Street
Avalon, NJ 08202

 6
6
Bed
 5
5
Bath
 3,769
3,769Sqft
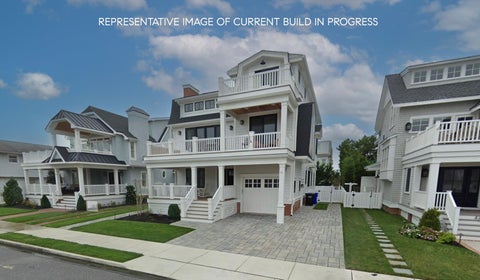
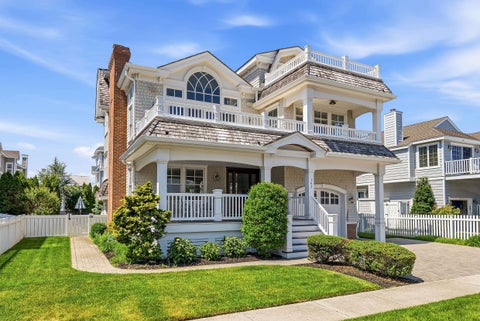
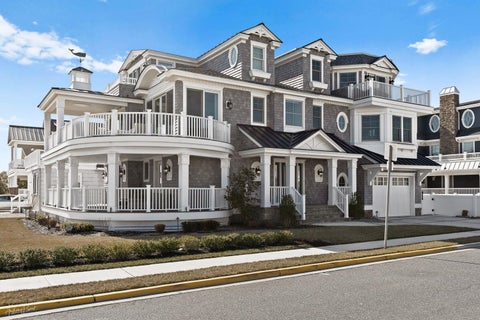
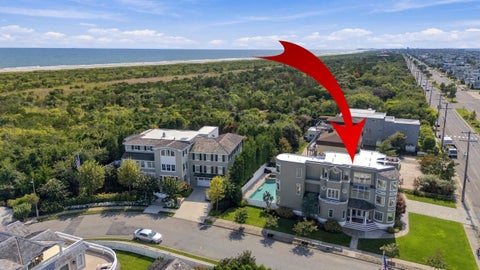
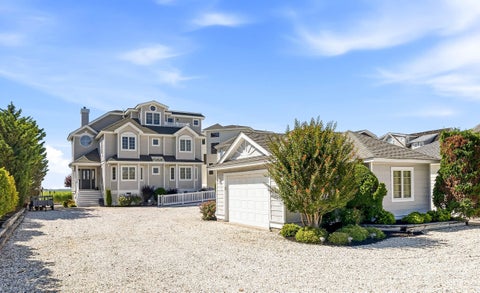
109 40th Street has quickly become one of Avalon's most admired residences. Lush landscaping and stone pathways envelop this special property, offering a high level of coastal sophistication. Expertly designed by arQitecture and meticulously executed by Winfield Developers, this residence stops you in your tracks on the sidewalk. The first floor holds three bedrooms, each finished with custom-built cabinetry and desk areas. The first bedroom, filled with natural light from windows spanning two walls, includes an en suite bath and walk-in shower. Just as bright, the second bedroom offers access to a bathroom with double vanity sinks and a shower/tub combination. A custom bunk room sleeps a crowd with ease and shares access to this bathroom. The rear family room doubles as a private bar, out

 Property Details
 Map
Map
 Map
Map
What's Nearby
Nearby Areas
 Features
-
Bedroom Information
Total beds: 6Bathroom Information
Full Baths: 5Room Information
Rooms Total: 10 -
Flooring Information
Wood -
Interior Features
Elevator Appliances: Dishwasher, Dryer, Refrigerator, Microwave, Oven, Washer, Disposal Laundry Features: Laundry Room -
Heating & Cooling
Has Heating: Yes Heating: Natural Gas, Zoned Has Cooling: Yes Cooling: Central Air
-
Building Information
Year Built: 2024 Construction Materials: Shingle Siding Patio And Porch Features: Covered, Deck Pool Features: In Ground Private Pool: No
-
Listing Price Information
Listing Price: $8895000
-
Tax Information
Tax Lot: 25.01 Tax Year: 2025 Annual Tax: $17386.98
-
Location Information
WaterSource: Public
How much is this property worth?
Curious about this home's true market value? Use our free Home Evaluation Tool to instantly get a personalized Comparative Market Analysis (CMA) report. Make smarter, data-driven decisions before you buy.

Nearby Home Value
| Address | Estimate | Bed | Bath | Sq. Ft | Lot Size |
|---|---|---|---|---|---|
| 93 E 11th Street, Avalon, NJ, 08202 | $5,999,000 | 5 | 4 | 3,000 | -- |
| 25 W 9th Street, Avalon, NJ, 08202 | $3,450,000 | 5 | 3 | 2,220 | -- |
| 141 8th Street, Avalon, NJ, 08202 | $5,000,000 | 6 | 8 | 3,589 | 0.13 Acre |
| 141 8th Street, Avalon, NJ, 08202 | $5,000,000 | 6 | 6 | 3,589 | -- |
| 84 E 19th Street, Avalon, NJ, 08202 | $6,750,000 | 5 | 6 | 3,448 | -- |
| 40 W 15th Street, Avalon, NJ, 08202 | $6,250,000 | 7 | 6 | 3,751 | -- |
| 1758 Avalon Avenue, Avalon, NJ, 08202 | $3,495,000 | 2 | 2 | -- | -- |
| 283 6th Street, Avalon, NJ, 08202 | $8,495,000 | 6 | 6 | -- | -- |
| 45 W 19th Street, Avalon, NJ, 08202 | $2,950,000 | 5 | 2 | -- | -- |
| 199 12th Street, Avalon, NJ, 08202 | $4,995,000 | 7 | 7 | 4,073 | -- |
Similar Homes To 109 40th Street
Nearby For Sale
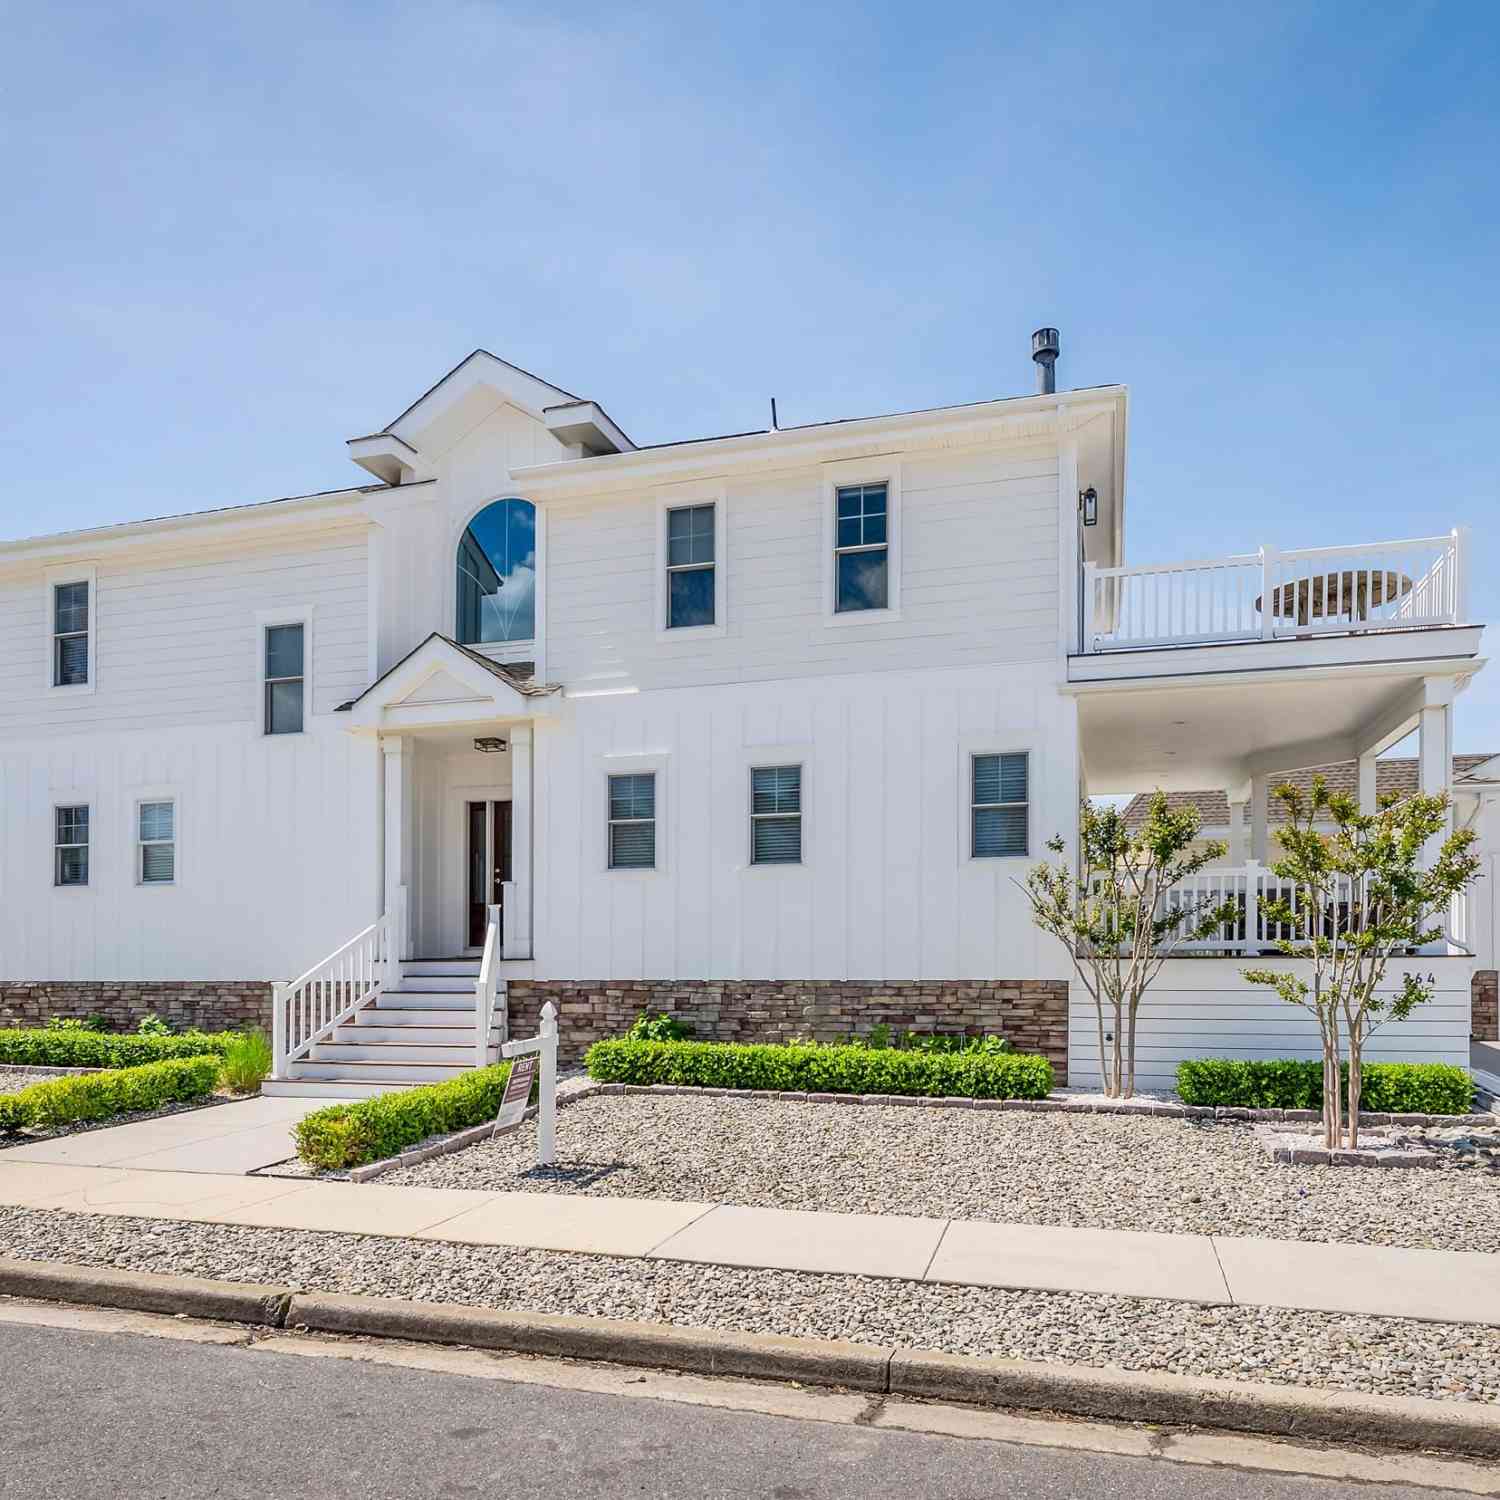
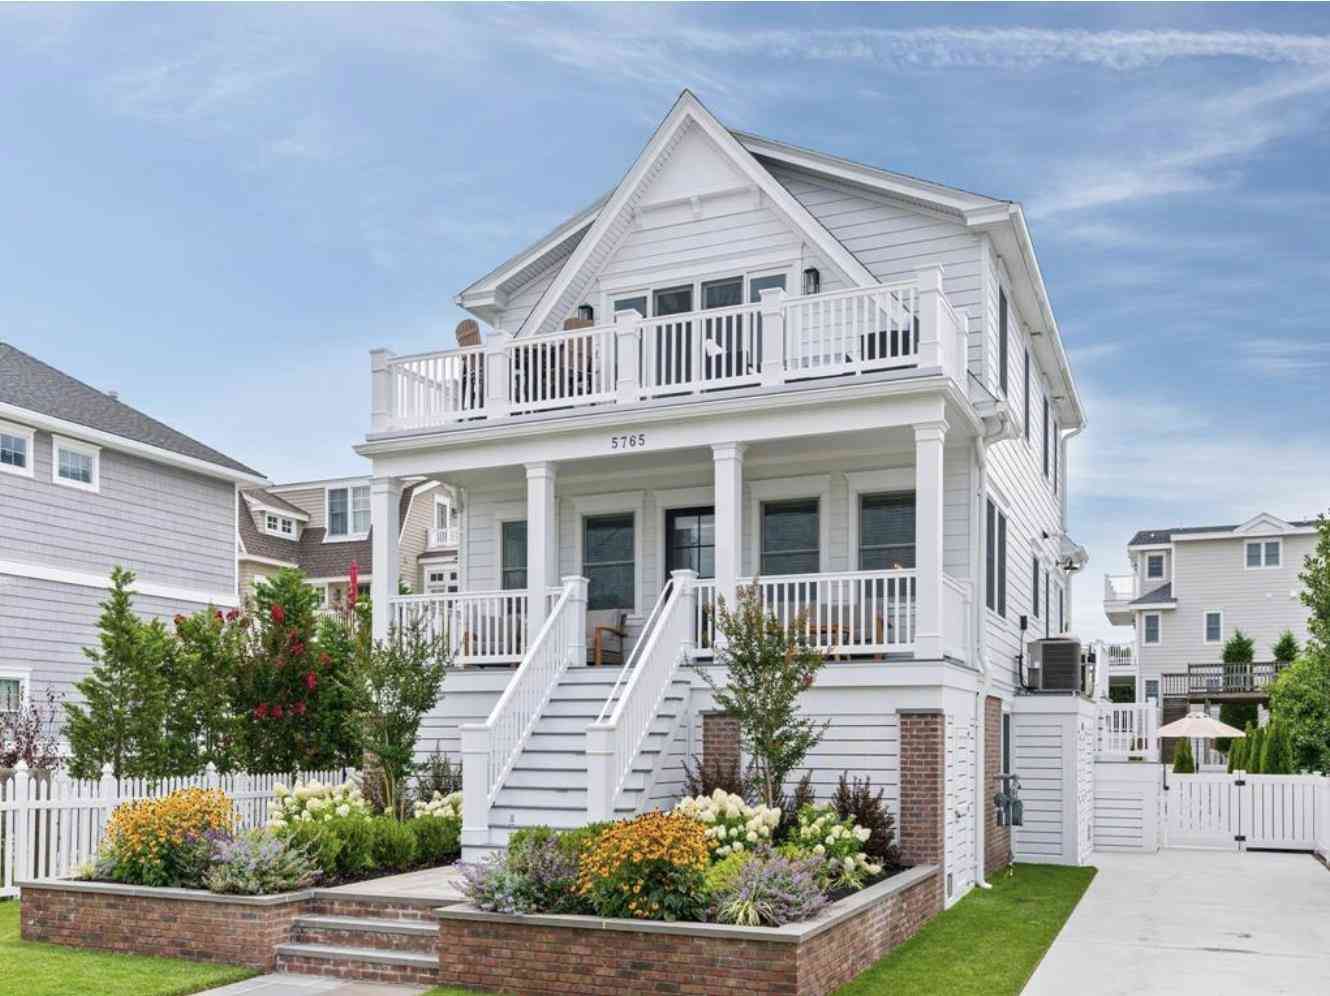
The data relating to real estate for sale on this website comes in part from the Internet Data exchange (IDX) program of Cape May County MLS. IDX information is provided exclusively for consumers' personal, non-commercial use and may not be used for any purpose other than to identify prospective properties consumers may be interested in purchasing. Information deemed reliable but not guaranteed. Copyright ©2026 Cape May County Association of REALTORS®. All Rights Reserved.
ByOwner last updated this listing 10/03/2026 @ 15:52
More Cities with for Sale by Owner Homes
- Avalon Homes For Sale By Owner
- Stone Harbor Homes For Sale By Owner
- Sea Isle City Homes For Sale By Owner
- Cape May Court House Homes For Sale By Owner
- South Seaville Homes For Sale By Owner
- Whitesboro Homes For Sale By Owner
- Strathmere Homes For Sale By Owner
- Ocean View Homes For Sale By Owner
- Dennisville Homes For Sale By Owner
- Wildwood Homes For Sale By Owner
- Rio Grande Homes For Sale By Owner
- Green Creek Homes For Sale By Owner
- Villas Homes For Sale By Owner
- Woodbine Homes For Sale By Owner
- Marmora Homes For Sale By Owner
- Cape May Homes For Sale By Owner
- Tuckahoe Homes For Sale By Owner
- Ocean City Homes For Sale By Owner
- Cape May Point Homes For Sale By Owner
- Somers Point Homes For Sale By Owner
Homes around $8,895,000
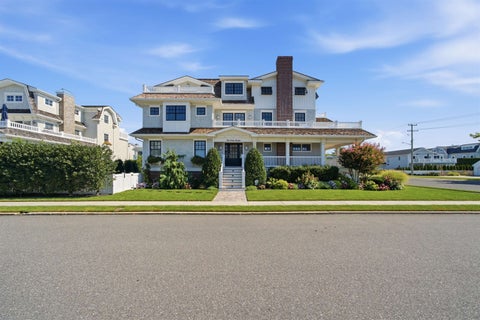

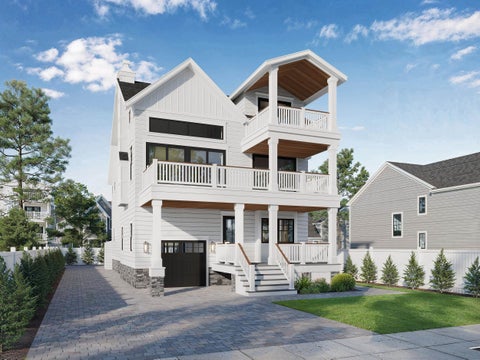








Verify Your Email
Please enter the 6-digit verification code
sent to your email address.
Verify Your Phone Number
Please enter the 6-digit verification code
sent to your mobile phone.