

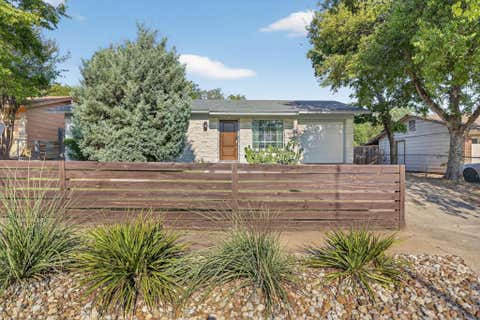
8528 Steamline Circle
Austin, TX 78745

 3
3
Bed
 2
2
Bath
 1,336
1,336Sqft
 0.13
0.13Acre(Lot)
Move-in ready and beautifully updated, this inviting single-story home combines modern finishes with an open, functional floor plan. Fresh, neutral interiors and abundant natural light create a bright, welcoming atmosphere throughout. The spacious living area flows seamlessly into the dining space and remodeled kitchen, making it ideal for both everyday living and entertaining. The stylish kitchen features white shaker cabinetry, quartz countertops, subway tile backsplash, stainless steel appliances, recessed lighting, and generous cabinet and counter space. Rich luxury vinyl plank flooring extends throughout the main living areas and bedrooms, providing both durability and contemporary appeal. The spacious primary suite offers room to unwind and includes a beautifully renovated ensuite


 Property Details
 Map
Map
 Map
Map
What's Nearby
Nearby Areas
 Features
-
Bedroom Information
Total beds: 3Bathroom Information
Total Baths: 2 Full Baths: 2Roofing Information
Composition, ShingleFlooring Information
Tile, Wood -
Interior Features
CeilingFans, DoubleVanity, MainLevelPrimary, NoInteriorSteps, OpenFloorplan, Pantry, QuartzCounters, RecessedLightingRoof: Composition, ShingleAppliances: Dryer, Dishwasher, EnergyStarQualifiedAppliances, ElectricRange, FreeStandingElectricRange, Disposal, Microwave, StainlessSteelAppliances, WasherLaundry Features: LaundryRoom -
Heating & Cooling
Heating: Central Has Cooling: Yes
-
Building Information
Year Built: 2000Construction Materials: Brick, HardiplankTypeStories: 1Pool Features: NonePrivate Pool: NoWater front Features: NoneView: NoneAssociation Fee Frequency: Monthly -
Exterior Features
Exterior Features: PrivateYard
-
Lot Information
Main Square Feet: 0.132 Lot Size Acres: 0.132 Lot Description: BackYard,FrontYard,InteriorLot,LevelProperty Information
Subdivision: Waterloo Source Property Type: Residential Property SubType: Single Family Residence Direction Faces: South Levels: One Property Age: 26
-
Listing Price Information
Listing Price: $350000Cash, Conventional, VaLoan
-
Tax Information
Parcel Number: 04241909070000 Tax Lot: 8 Tax Block: B Tax Year: 2026 Annual Tax: $7231.75 Tax Legal Desc: LOT 8 BLK B WATERLOO SUBD
-
Virtual Tour
Parking Information
Attached, DoorSingle, Driveway, GarageFacesFront, Garage, GarageDoorOpenerGarage Information
Garage Space: 2Homeowners Association Information
Has Association: YesIncluded Fees: CommonAreaMaintenanceHOA: $71.00Community Features: None
-
School Information
Elementary School: Cunningham Junior High School: Covington Senior High School: Crockett -
Utility Information
ElectricityConnected, SewerConnected, WaterConnected -
Location Information
Direction: From Downtown Austin, head south on S 1st St, turn right onto W William Cannon Dr, then turn left onto S Congress Ave. Continue south and turn right onto E Slaughter Ln, then left onto Vertex Blvd. Turn right onto Steamline Cir — the home will be on your right. WaterSource: Public
How much is this property worth?
Curious about this home's true market value? Use our free Home Evaluation Tool to instantly get a personalized Comparative Market Analysis (CMA) report. Make smarter, data-driven decisions before you buy.

Nearby Home Value
| Address | Estimate | Bed | Bath | Sq. Ft | Lot Size |
|---|---|---|---|---|---|
| 704 Fort Clark Cove, Austin, TX, 78745 | $545,000 | 3 | 3 | 2,074 | 2,074 SqFt |
| 304 Sheraton Avenue, Austin, TX, 78745 | $429,000 | 3 | 2 | 1,377 | 1,377 SqFt |
| 5310 Presidio Road, Austin, TX, 78745 | $459,000 | 4 | 2 | 1,574 | 1,574 SqFt |
| 506 Tamworth Avenue, Austin, TX, 78745 | $415,000 | 3 | 2 | 1,009 | 1,009 SqFt |
| 302 Rowland Drive, Austin, TX, 78745 | $439,000 | 3 | 1 | 1,248 | 1,248 SqFt |
| 4361 S Congress Avenue .., Austin, TX, 78745 | $425,000 | -- | -- | 962 | 962 SqFt |
| 509 Westmorland Drive, Austin, TX, 78745 | $470,000 | 3 | 2 | 1,199 | 1,199 SqFt |
| 602 Old Stone Road, Austin, TX, 78745 | $495,000 | 3 | 2 | 1,275 | 1,275 SqFt |
| 205 Rowland Drive, Austin, TX, 78745 | $635,000 | 3 | 4 | 1,725 | 1,725 SqFt |
| 204 Chippendale Avenue, Austin, TX, 78745 | $399,000 | 3 | 1 | 1,196 | 1,196 SqFt |
Similar Homes To 8528 Steamline Circle
Nearby For Sale




The information being provided by Miami Association of REALTORS® is for the consumer's personal, non-commercial use. Any information relating to real estate for sale referenced on this web site comes from the Internet Data Exchange (IDX) program of the Miami Association of REALTORS®. The accuracy of all information is deemed reliable but not guaranteed and should be personally verified through personal inspection by and/or with the appropriate professionals. The data contained herein is copyrighted by Miami Association of REALTORS® and is protected by all applicable copyright laws. Any unauthorized dissemination of this information is in violation of copyright laws and is strictly prohibited. Copyright 2026 Miami Association of REALTORS®. All rights reserved.
ByOwner last updated this listing 07/18/2026 @ 11:20
More Cities with for Sale by Owner Homes
- Austin Homes For Sale By Owner
- Manchaca Homes For Sale By Owner
- Del Valle Homes For Sale By Owner
- Buda Homes For Sale By Owner
- Niederwald Homes For Sale By Owner
- Kyle Homes For Sale By Owner
- Dale Homes For Sale By Owner
- Cedar Creek Homes For Sale By Owner
- Manor Homes For Sale By Owner
- Uhland Homes For Sale By Owner
- Bee Cave Homes For Sale By Owner
- Lakeway Homes For Sale By Owner
- Driftwood Homes For Sale By Owner
- Pflugerville Homes For Sale By Owner
- Lockhart Homes For Sale By Owner
- Cedar Park Homes For Sale By Owner
- Maxwell Homes For Sale By Owner
- Elgin Homes For Sale By Owner
- Webberville Homes For Sale By Owner
- Round Rock Homes For Sale By Owner
Homes around $350,000





Verify Your Email
Please enter the 6-digit verification code
sent to your email address.