

705 W Monroe Street
Austin, TX 78704

 4
4
Bed
 4
4
Bath
 2,628
2,628Sqft
 0.15
0.15Acre(Lot)
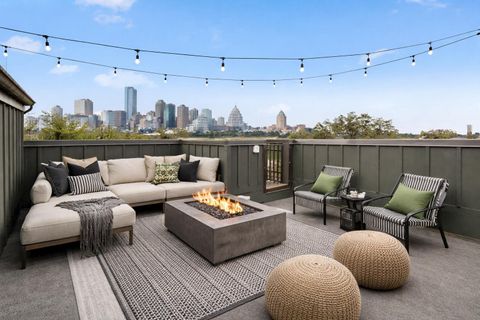
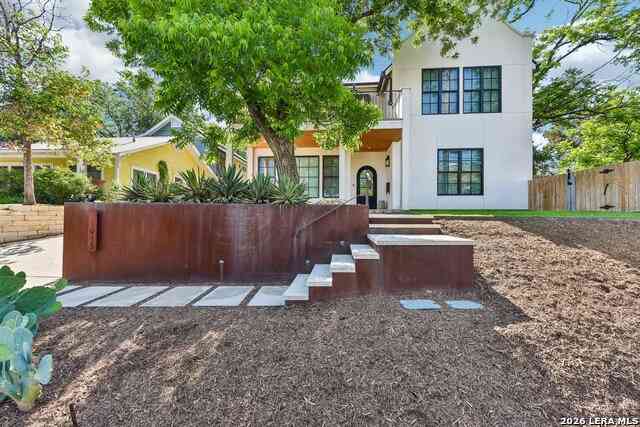
Perfectly positioned in the heart of Austin’s coveted Bouldin Creek neighborhood, this custom-built modern residence offers an exceptional combination of privacy, luxury, and walkable urban living. Just minutes from South Congress, Lady Bird Lake, and downtown Austin’s acclaimed restaurants, entertainment, and cultural attractions, the location is as desirable as the home itself. Designed with both everyday living and entertaining in mind, the residence features three spacious bedrooms in the main home, while a beautifully appointed attached casita serves as the fourth bedroom with its own private entrance and full bath. Ideal for guests, multigenerational living, a private office, or creative studio, the casita provides remarkable flexibility without sacrificing privacy. Outdoor living

 Property Details
 Map
Map
 Map
Map
What's Nearby
Nearby Areas
 Features
-
Bedroom Information
Total beds: 4Bathroom Information
Total Baths: 4 Full Baths: 3 Half Baths: 1Roofing Information
MetalFlooring Information
Tile, Wood -
Interior Features
BuiltInFeatures, EntranceFoyer, FrenchDoorsAtriumDoors, InLawFloorplan, Pantry, RecessedLighting, WalkInClosets, WiredForSoundRoof: MetalAppliances: Dishwasher, Disposal, Microwave, Refrigerator, SelfCleaningOven, TanklessWaterHeater, WineRefrigerator, WasherLaundry Features: MainLevel -
Heating & Cooling
Heating: Central Has Cooling: Yes
-
Building Information
Year Built: 2016Construction Materials: StuccoStories: 2Pool Features: InGroundPrivate Pool: YesWater front Features: None -
Exterior Features
Exterior Features: PrivateYard
-
Lot Information
Main Square Feet: 0.151 Lot Size Acres: 0.151 Lot Description: Level,SprinklersInGround,TreesMediumSizeProperty Information
Subdivision: Bouldin J E Estate Source Property Type: Residential Property SubType: Single Family Residence Direction Faces: North Levels: Two Property Age: 10
-
Listing Price Information
Listing Price: $2600000Cash, Conventional
-
Tax Information
Parcel Number: 01010107110000 Tax Lot: 0 Tax Block: C Tax Year: 2026 Annual Tax: $46529.34 Tax Legal Desc: 0.1508AC OF BLK C BOULDIN J E ESTATE
-
Virtual Tour
Parking Information
Assigned, Carport
-
School Information
Elementary School: Becker Junior High School: Lively Senior High School: Travis -
Utility Information
CableAvailable, ElectricityConnected, HighSpeedInternetAvailable, PhoneAvailable, WaterConnected -
Location Information
Direction: S. on S 1st. Right on Monroe. Property on left. WaterSource: Public
How much is this property worth?
Curious about this home's true market value? Use our free Home Evaluation Tool to instantly get a personalized Comparative Market Analysis (CMA) report. Make smarter, data-driven decisions before you buy.

Nearby Home Value
| Address | Estimate | Bed | Bath | Sq. Ft | Lot Size |
|---|---|---|---|---|---|
| 1407 Parkinson Drive #1, Austin, TX, 78704 | $1,850,000 | 3 | 3 | 2,232 | 2,232 SqFt |
| 1319 Bonham Terrace, Austin, TX, 78704 | $3,950,000 | 5 | 6 | 4,933 | 4,933 SqFt |
| 1201 Kenwood Avenue, Austin, TX, 78704 | $3,360,000 | 4 | 5 | 3,488 | 3,488 SqFt |
| 1018 Harwood Place, Austin, TX, 78704 | $1,665,000 | 4 | 4 | 3,344 | 3,344 SqFt |
| 1318 Bonham Terrace, Austin, TX, 78704 | $835,000 | 2 | 2 | 1,187 | 1,187 SqFt |
| 1511 Chelsea Lane, Austin, TX, 78704 | $1,799,900 | 4 | 3 | 2,486 | 2,486 SqFt |
| 1006 Avondale Road, Austin, TX, 78704 | $1,650,000 | 5 | 3 | 2,503 | 2,503 SqFt |
| 1109 Travis Height Boul.., Austin, TX, 78704 | $995,000 | 4 | 2 | 2,800 | 2,800 SqFt |
| 1117 Reagan Terrace, Austin, TX, 78704 | $3,090,000 | 4 | 4 | 3,350 | 3,350 SqFt |
| 1605 Chelsea Lane #1, Austin, TX, 78704 | $2,500,000 | 5 | 4 | 3,300 | 3,300 SqFt |
Similar Homes To 705 W Monroe Street
Nearby For Sale





The information being provided by Miami Association of REALTORS® is for the consumer's personal, non-commercial use. Any information relating to real estate for sale referenced on this web site comes from the Internet Data Exchange (IDX) program of the Miami Association of REALTORS®. The accuracy of all information is deemed reliable but not guaranteed and should be personally verified through personal inspection by and/or with the appropriate professionals. The data contained herein is copyrighted by Miami Association of REALTORS® and is protected by all applicable copyright laws. Any unauthorized dissemination of this information is in violation of copyright laws and is strictly prohibited. Copyright 2026 Miami Association of REALTORS®. All rights reserved.
ByOwner last updated this listing 07/06/2026 @ 03:30
More Cities with for Sale by Owner Homes
- Austin Homes For Sale By Owner
- Manchaca Homes For Sale By Owner
- Del Valle Homes For Sale By Owner
- Buda Homes For Sale By Owner
- Niederwald Homes For Sale By Owner
- Kyle Homes For Sale By Owner
- Dale Homes For Sale By Owner
- Cedar Creek Homes For Sale By Owner
- Manor Homes For Sale By Owner
- Uhland Homes For Sale By Owner
- Bee Cave Homes For Sale By Owner
- Lakeway Homes For Sale By Owner
- Driftwood Homes For Sale By Owner
- Pflugerville Homes For Sale By Owner
- Lockhart Homes For Sale By Owner
- Cedar Park Homes For Sale By Owner
- Maxwell Homes For Sale By Owner
- Webberville Homes For Sale By Owner
- Elgin Homes For Sale By Owner
- Round Rock Homes For Sale By Owner
Homes around $2,600,000







Verify Your Email
Please enter the 6-digit verification code
sent to your email address.