
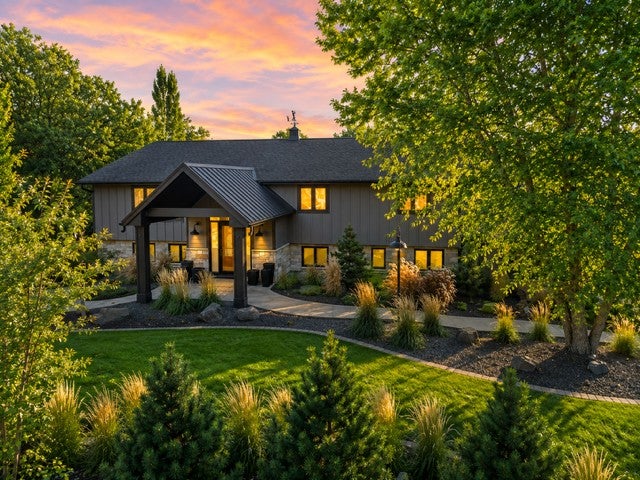
MLS: #7116705, Listed By: Kara Gyarmaty, Edina Realty, Inc., Source:FargoMoorhead Area Association of REALTORS
503 24th Street
Austin, MN 55912

 8
8
Bed
 7
7
Bath
 7,666
7,666Sqft
 1.85
1.85Acres(Lot)
Extraordinary 1.85-acre creekside property offering nearly 8000 total finished square feet between a fully remodeled 4904 TFSF main residence and a stunning newly built 2762 TFSF accessory dwelling unit (ADU). This rare dual-living opportunity offers exceptional privacy, luxury, and versatility in a quiet and established neighborhood. The beautifully designed ADU is ideal for multigenerational living, a private guest residence, or a dedicated work-from-home retreat. It also presents an outstanding income-producing opportunity, with few rental properties offering this level of quality, design, and amenities. A one-of-a-kind property that seamlessly combines lifestyle, flexibility, and long-term value. The original residence blends warmth and quality craftsmanship with thoughtful modern upd

 Property Details
 Map
Map
 Map
Map
What's Nearby
Nearby Areas
 Features
-
Bedroom Information
Total beds: 8Bathroom Information
Total Baths: 7 Full Baths: 2 Half Baths: 1Room Information
Has Basement: Yes Basement: Full -
Flooring Information
Hardwood, Tile -
Roofing Information
Asphalt, Shingle -
Interior Features
Ceiling Fan(s), Vaulted Ceiling(s), Wet Bar, Kitchen Island, Walk-In Closet(s), Master Downstairs Roof: Asphalt, Shingle Appliances: Dishwasher, Disposal, Dryer, Microwave, Range, Refrigerator, Washer, Wine Cooler Laundry Features: In Basement, Laundry Room, Lower Level, Main Level -
Heating & Cooling
Has Heating: Yes Heating: Forced Air, Natural Gas, Humidity Control Has Cooling: Yes Cooling: Central Air, Ductless
-
Building Information
Year Built: 1975 Building Area Total: 7666 Construction Materials: Concrete Stories: 2 Patio And Porch Features: Deck, Patio, Porch, Screened Private Pool: No View: Panoramic
-
Lot Information
Lot Dimensions: Irreg Main Square Feet: 1.85 Acres Lot Size Acres: 1.85 Lot Size Square Feet: 80586Property Information
Subdivision: Crestwood Hills 1st Add Source Property Type: Residential Postal Code Plus 4: 4669 Property SubType: Single Family Residence Levels: Two Property Age: 51
-
Listing Price Information
Listing Price: $1200000 Original Price: $1500000
-
Tax Information
Parcel Number: 341750051 Tax Year: 2025 Annual Tax: $11220 Tax Legal Desc: CRESTWOOD HILLS 1ST 34175 OUTLOT 8 IN CRESTWOOD HILLS 1ST & CRESTWOOD HILLS (1ST 2ND & 3RD) 34175 .52AC OUTLOT 11 IN CRESTWOOD HILLS 2ND ADJ TO OUTLOT 8 IN CRESTWOOD HILLS 1ST
-
Parking Information
Garage Door Opener, Heated Garage, RV Access/Parking, Storage, GarageGarage Information
Has Garage: Yes Garage Space: 4
-
Utility Information
Cable Available -
Location Information
Direction: Take W Oakland Ave exit off I-90, right on 24th St SW and home is on the left. WaterSource: Public Security Features: Security System
How much is this property worth?
Curious about this home's true market value? Use our free Home Evaluation Tool to instantly get a personalized Comparative Market Analysis (CMA) report. Make smarter, data-driven decisions before you buy.

Nearby Home Value
| Address | Estimate | Bed | Bath | Sq. Ft | Lot Size |
|---|---|---|---|---|---|
| 58413 220th Street, Austin, MN, 55912 | $290,000 | 2 | 2 | 2,162 | 1 Acre |
| 58354 220th Street, Austin, MN, 55912 | $339,000 | 4 | 2 | 2,452 | 3.07 Acres |
| 28113 570th Avenue, Austin, MN, 55912 | $375,000 | 4 | 3 | 2,862 | 1 Acre |
| 27685 570th Avenue, Austin, MN, 55912 | $434,900 | 4 | 2 | 2,112 | 7.36 Acres |
| 22341 570th Avenue, Austin, MN, 55912 | $295,000 | 3 | 2 | 2,124 | 1 Acre |
| 56571 220th Street, Austin, MN, 55912 | $199,000 | 3 | 2 | 1,829 | 0.52 Acre |
| 2102 14th Avenue, Austin, MN, 55912 | $398,900 | 4 | 3 | 2,029 | 0.16 Acre |
| 1404 20th Street, Austin, MN, 55912 | $424,900 | 4 | 3 | 2,390 | 0.18 Acre |
| 2103 3rd Avenue, Austin, MN, 55912 | $114,500 | 2 | 1 | 908 | 0.20 Acre |
| 2010 3rd Avenue, Austin, MN, 55912 | $219,900 | 4 | 2 | 2,194 | 0.20 Acre |
Similar Homes To 503 24th Street
Nearby For Sale

The data relating to real estate for sale on this website comes in part from the Internet Data exchange (IDX) program of the FMAAR MLS. Real estate listings held by brokerage firms other than ByOwner are marked with the listing office name. IDX information is provided exclusively for consumers' personal, non-commercial use and may not be used for any purpose other than to identify prospective properties consumers may be interested in purchasing. Information deemed reliable but not guaranteed. Copyright ©2026 Fargo-Moorhead Area Association of REALTORS®. No reproduction, compilation, retransmission or distribution of this data is permitted in any manner without the express, written permission of the Fargo-Moorhead Area Association of REALTORS®.
ByOwner last updated this listing 09/22/2026 @ 08:14
More Cities with for Sale by Owner Homes
- Austin Homes For Sale By Owner
- Dexter Homes For Sale By Owner
- Hollandale Homes For Sale By Owner
- Rose Creek Homes For Sale By Owner
- Adams Homes For Sale By Owner
- Glenville Homes For Sale By Owner
- Hayfield Homes For Sale By Owner
- Blooming Prairie Homes For Sale By Owner
- Geneva Homes For Sale By Owner
- Northwood Homes For Sale By Owner
- Albert Lea Homes For Sale By Owner
- Grand Meadow Homes For Sale By Owner
- Ellendale Homes For Sale By Owner
- Racine Homes For Sale By Owner
- Dodge Center Homes For Sale By Owner
- Claremont Homes For Sale By Owner
- Le Roy Homes For Sale By Owner
- Osage Homes For Sale By Owner
- Stewartville Homes For Sale By Owner
- Kasson Homes For Sale By Owner
Homes around $1,200,000







Verify Your Email
Please enter the 6-digit verification code
sent to your email address.
Verify Your Phone Number
Please enter the 6-digit verification code
sent to your mobile phone.