

1500 The High Road
Austin, TX 78746

 5
5
Bed
 5
5
Bath
 3,638
3,638Sqft
 0.83
0.83Acre(Lot)
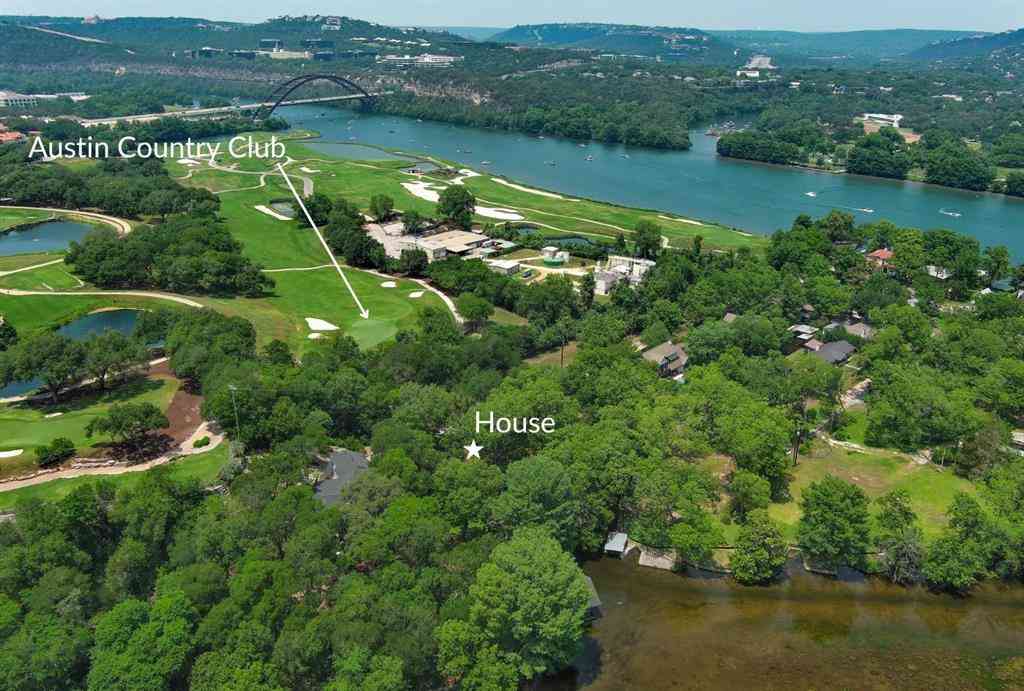
Located in one of Westlake’s most desirable settings, this refined modern residence offers privacy, thoughtful design, and elevated Hill Country living on a large, secluded lot. Built in 2017, the home blends clean architectural lines with warm finishes and exceptional indoor–outdoor flow. The main living spaces are light-filled and open, anchored by a designer kitchen featuring marble countertops, a spacious island, Wolf six-burner range, Sub-Zero refrigerator, wine fridge, ice maker, beverage fridge, built-in Miele espresso maker, dual dishwashers, and a butler’s pantry. Expansive accordion style glass doors connect the living area to a screened-in porch with a fireplace and scenic views beyond. The flexible floor plan includes a main-level guest bedroom with full bath, a large laundry

 Property Details
 Map
Map
 Map
Map
What's Nearby
Nearby Areas
 Features
-
Bedroom Information
Total beds: 5Bathroom Information
Total Baths: 5 Full Baths: 4 Half Baths: 1Roofing Information
MetalFlooring Information
Concrete, Tile, Wood -
Interior Features
Bookcases, Bidet, BuiltInFeatures, CeilingFans, Chandelier, DoubleVanity, EntranceFoyer, HighCeilings, HighSpeedInternet, InLawFloorplan, InteriorSteps, KitchenIsland, MultipleLivingAreas, MultiplePrimarySuites, MultipleClosets, OpenFloorplan, Pantry, StoneCounters, RecessedLighting, Storage, SoakingTubRoof: MetalAppliances: BuiltInElectricOven, BuiltInGasOven, BarFridge, BuiltInOven, BuiltInRefrigerator, DownDraft, WasherDryerStacked, Dishwasher, EnergyStarQualifiedAppliances, BuiltInFreezer, GasCooktop, Disposal, IceMaker, Microwave, RangeHood, StainlessSteelAppliances, VentedExhaustFan, WineRefrigerator, WasherLaundry Features: LaundryCloset, MainLevel, LaundryRoom, MultipleLocations, WasherHookup, DryerHookup, ElectricDryerHookup, GasDryerHookup, Stacked -
Heating & Cooling
Heating: Central Has Cooling: Yes
-
Building Information
Year Built: 2017Construction Materials: AluminumSiding, StuccoStories: 2Pool Features: Heated, Infinity, InGround, OutdoorPoolPrivate Pool: YesWater front Features: NoneView: Hills -
Exterior Features
Exterior Features: Balcony, Garden, GasGrill, Lighting, OutdoorGrill, PrivateYard, RainGutters
-
Lot Information
Main Square Feet: 0.831 Lot Size Acres: 0.831 Lot Description: CornerLot,FrontYard,Landscaped,Level,Private,TreesMediumSizeProperty Information
Subdivision: Westlake Highlands Source Property Type: Residential Property SubType: Single Family Residence Direction Faces: Southwest Levels: Two Property Age: 9
-
Listing Price Information
Listing Price: $3450000Cash, Conventional
-
Tax Information
Parcel Number: 01231503110000 Tax Lot: 1 Tax Block: 2 Tax Year: 2025 Annual Tax: $36214.03 Tax Legal Desc: LOT 1 BLK 2 WESTLAKE HIGHLANDS
-
Virtual Tour
Parking Information
Attached, Garage, OffStreetGarage Information
Garage Space: 3
-
School Information
Elementary School: Bridge Point Junior High School: Hill Country Senior High School: Westlake -
Utility Information
CableAvailable, CableConnected, ElectricityConnected, HighSpeedInternetAvailable, Propane, WaterConnected -
Location Information
Direction: Bee Cave Road to Westlake Drive, straight through 4 way stop, turn left at The High Road WaterSource: Public
How much is this property worth?
Curious about this home's true market value? Use our free Home Evaluation Tool to instantly get a personalized Comparative Market Analysis (CMA) report. Make smarter, data-driven decisions before you buy.

Nearby Home Value
| Address | Estimate | Bed | Bath | Sq. Ft | Lot Size |
|---|---|---|---|---|---|
| 2501 Stratford Drive, Austin, TX, 78746 | $3,299,000 | 4 | 4 | 4,521 | 4,521 SqFt |
| 2934-2938 Westlake Cove, Austin, TX, 78746 | $3,750,000 | 2 | 2 | 1,472 | 1,472 SqFt |
| 3901 Prentice Lane, Austin, TX, 78746 | $2,250,000 | 4 | 4 | 3,820 | 3,820 SqFt |
| 2900 Meandering River C.., Austin, TX, 78746 | $2,995,000 | 5 | 6 | 4,888 | 4,888 SqFt |
| 2601 Buckminster Court, Austin, TX, 78746 | $4,950,000 | 5 | 6 | 5,521 | 5,521 SqFt |
| 4313 Rio Robles Drive, Austin, TX, 78746 | $2,500,000 | 5 | 5 | 4,999 | 4,999 SqFt |
| 2808 Calaw Cove, Austin, TX, 78746 | $3,200,000 | 4 | 6 | 5,827 | 5,827 SqFt |
| 2805 Hatley Drive, Austin, TX, 78746 | $3,500,000 | 5 | 4 | 3,634 | 3,634 SqFt |
| 3608 Woodcutters Way, Austin, TX, 78746 | $4,500,000 | 4 | 7 | 6,231 | 6,231 SqFt |
| 2004 Rue De St Tropez, Austin, TX, 78746 | $3,195,000 | 4 | 5 | 4,023 | 4,023 SqFt |
Similar Homes To 1500 The High Road
Nearby For Sale





The information being provided by Miami Association of REALTORS® is for the consumer's personal, non-commercial use. Any information relating to real estate for sale referenced on this web site comes from the Internet Data Exchange (IDX) program of the Miami Association of REALTORS®. The accuracy of all information is deemed reliable but not guaranteed and should be personally verified through personal inspection by and/or with the appropriate professionals. The data contained herein is copyrighted by Miami Association of REALTORS® and is protected by all applicable copyright laws. Any unauthorized dissemination of this information is in violation of copyright laws and is strictly prohibited. Copyright 2026 Miami Association of REALTORS®. All rights reserved.
ByOwner last updated this listing 07/12/2026 @ 22:21
More Cities with for Sale by Owner Homes
- Austin Homes For Sale By Owner
- Manchaca Homes For Sale By Owner
- Del Valle Homes For Sale By Owner
- Buda Homes For Sale By Owner
- Niederwald Homes For Sale By Owner
- Kyle Homes For Sale By Owner
- Dale Homes For Sale By Owner
- Cedar Creek Homes For Sale By Owner
- Manor Homes For Sale By Owner
- Uhland Homes For Sale By Owner
- Bee Cave Homes For Sale By Owner
- Lakeway Homes For Sale By Owner
- Driftwood Homes For Sale By Owner
- Pflugerville Homes For Sale By Owner
- Lockhart Homes For Sale By Owner
- Cedar Park Homes For Sale By Owner
- Maxwell Homes For Sale By Owner
- Elgin Homes For Sale By Owner
- Webberville Homes For Sale By Owner
- Round Rock Homes For Sale By Owner
Homes around $3,450,000





Verify Your Email
Please enter the 6-digit verification code
sent to your email address.