
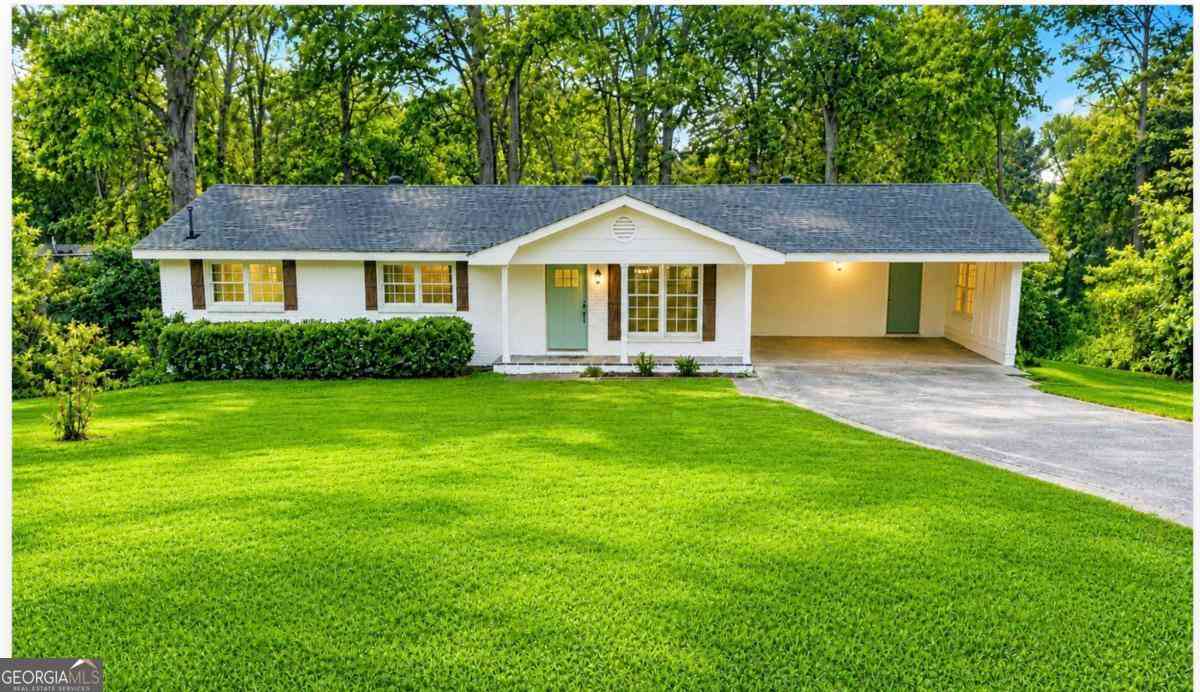
6356 Fitzgerald Lane
Austell, GA 30168

 4
4
Bed
 3
3
Bath
 2,430
2,430Sqft
 0.25
0.25Acre(Lot)
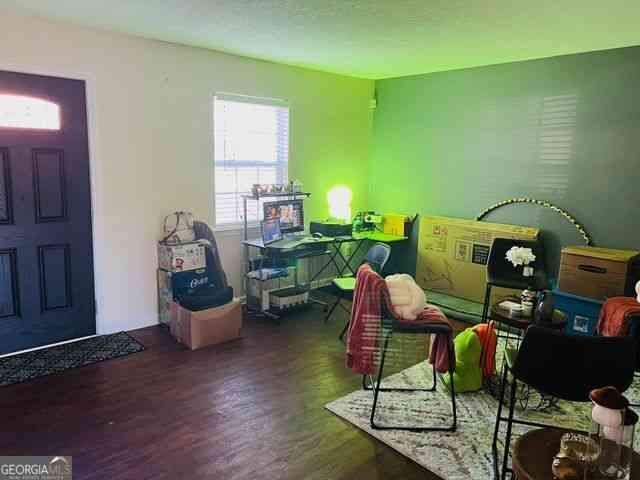
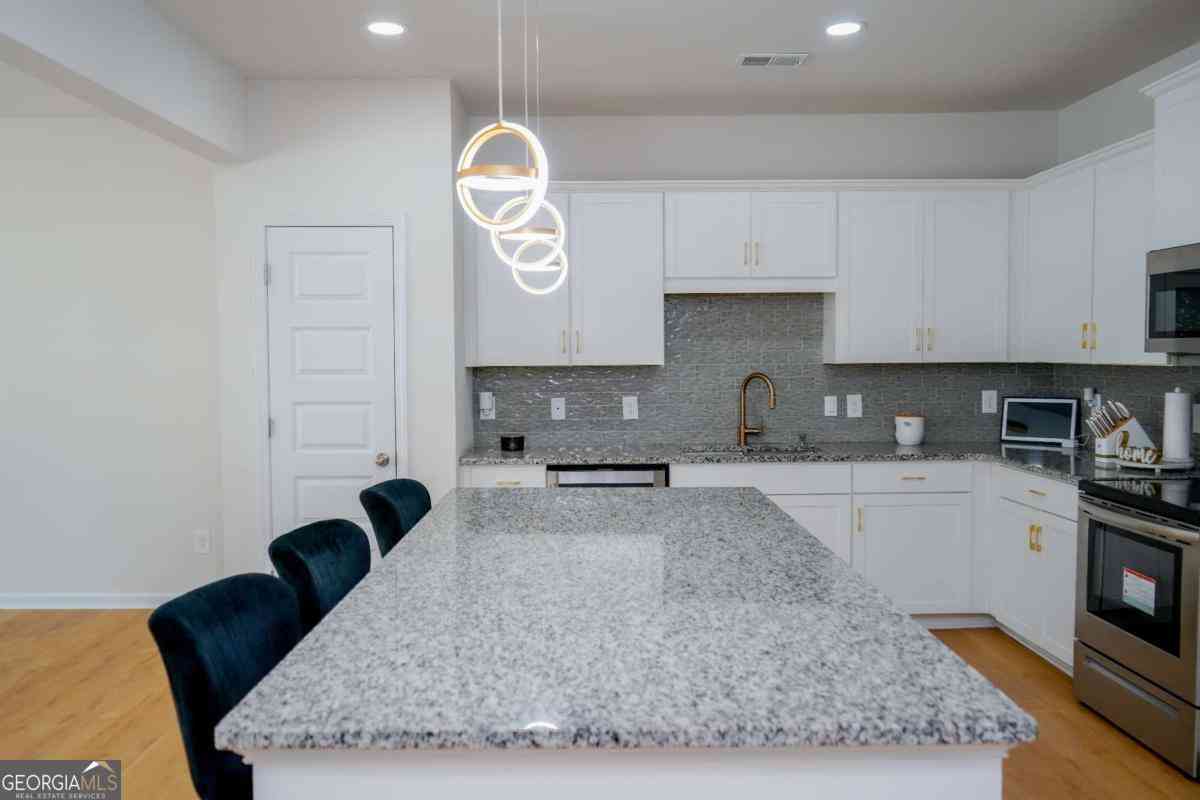
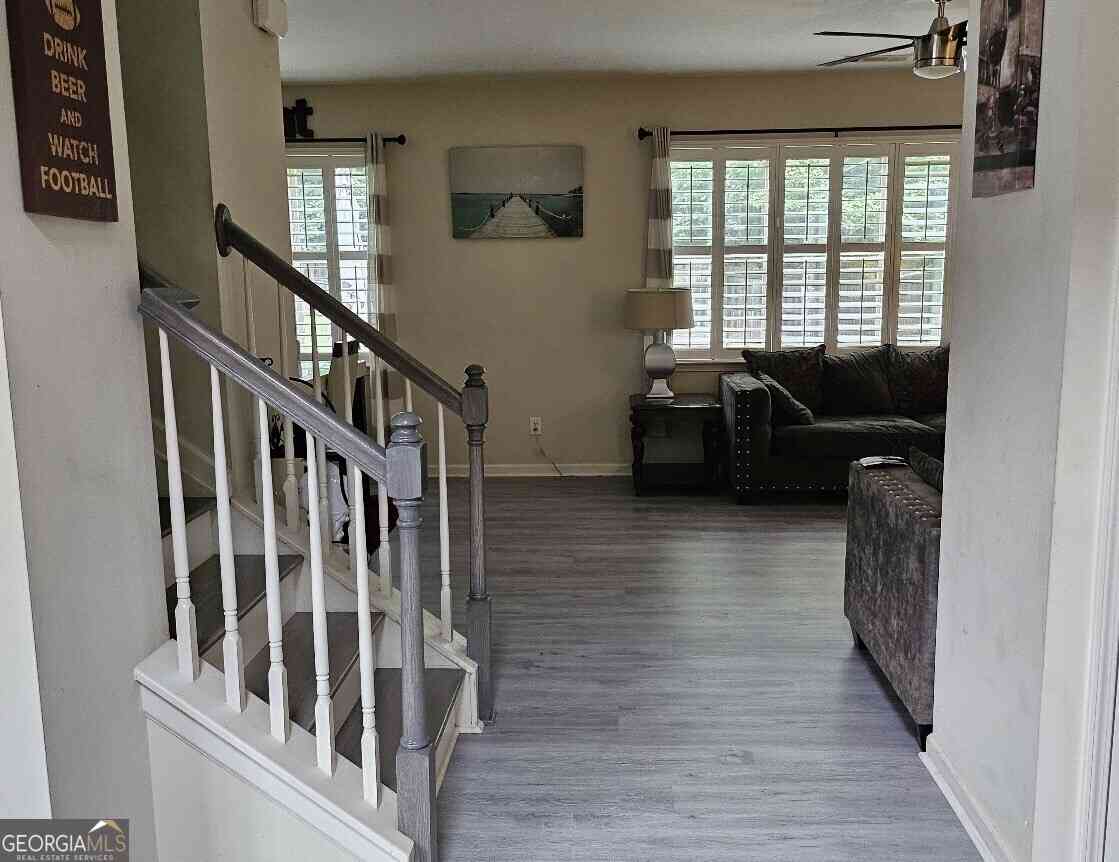
Welcome to this beautifully renovated home where timeless design meets modern functionality. Every inch has been thoughtfully updated, creating a truly move-in ready property with designer finishes throughout, a stunning open floor plan, and peaceful wooded views make this fully renovated 4-bedroom, 3-bath home one you'll never want to leave. From the custom chef's kitchen and spa-inspired bathrooms to the oversized deck and beautifully finished basement, every detail has been thoughtfully crafted to create a home that's as functional as it is beautiful. Simply move in and enjoy. A custom mudroom with built-in storage and bench seating adds both character and convenience. The heart of the home is the stunning open-concept living space featuring rich hardwood floors, exposed wood beams, a

 Property Details
 Map
Map
 Map
Map
What's Nearby
Nearby Areas
 Features
-
Bedroom Information
Total Bedrooms: 4 Bedrooms On Upper Level: 0 Bedrooms On Lower Level: 2 Main Bedrooms: 2 Room Type: Den Window Features: Insulated WindowsBathroom Information
Total Baths: 3 Full Baths: 3 Half Baths: 0 Full Baths Main: 2 Baths Full Lower: 1 Baths Full Upper: 0Water/Sewer
Water Source: Public Green Water Conservation: Low-Flow Fixtures Sewer: Public Sewer -
Kitchen Information
Kitchen: Breakfast Area,Breakfast Bar,Kitchen Island Dining Room: Open ConceptInterior Features
Master On Main Level,Roommate Plan,Walk-In Closet(s) Flooring: Carpet,Hardwood,LaminateAppliances
Oven/Range (Combo)Utilities
Electricity Available,Sewer Available,Water Available -
Cooling Features
Central AirEnergy
Green Energy: Appliances,ThermostatHeating Source
CentralFireplace
Number of Fireplaces: 1 Fireplace Features: Family Room
-
Building Information
Built Year: 1966 Roof Type: Composition Basement: Bath Finished,Crawl Space,Exterior Entry,Finished,Full,Interior Entry Levels: Multi/Split Property Age: 60 -
Foundation
SlabSecurity Features
Carbon Monoxide Detector(s),Smoke Detector(s) -
Laundry Features
In Mud RoomPatio And Porch
Deck,PorchConstruction Materials
BrickProperty Condition
Updated/Remodeled
-
Lot Information
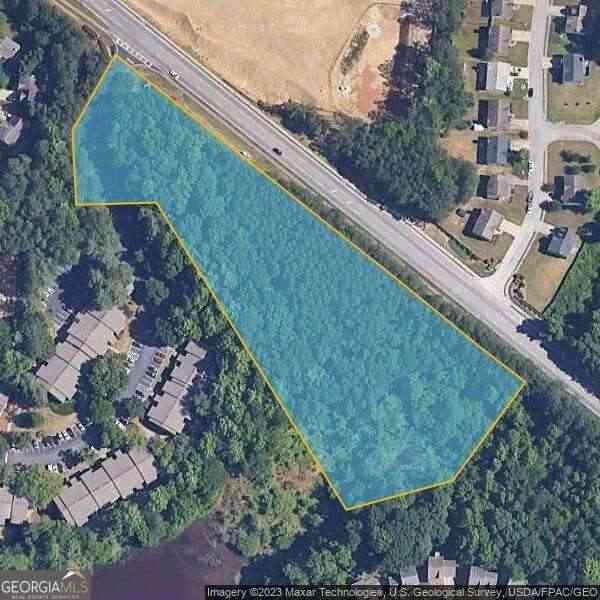
Lot Size (Acr): 0.25 Land Lot: 0260 Lot Size Source: Public Records Lot Features: Level,Sloped -
Property Information
Property Type: Residential Property Sub Type: Single Family Residence Structure Type: House Subdivision: Kennedy City: Austell State: GA Directions: GPS brings you to the home. Property Status: Active
-
Listing Price Information
Original List Price: $399,999
-
Tax Information
Annual Tax: $384 Tax Year: 2026 Tax Lot: 3 -
Home Warranty
Home Warranty Paid: No
-
Parking Information
Parking: 4 Parking Features: Carport -
Homeowners Association Information
Association: No Annual Association Fee: 0 Calculated Total Monthly Association Fees: 0 Association Fee Includes: None Community Features: None
-
School Information
Elementary School: Bryant High School: Pebblebrook High School Bus: Yes Middle School: Lindley Middle School Bus: Yes Source Neighborhood: Kennedy
How much is this property worth?
Curious about this home's true market value? Use our free Home Evaluation Tool to instantly get a personalized Comparative Market Analysis (CMA) report. Make smarter, data-driven decisions before you buy.

Nearby Home Value
| Address | Estimate | Bed | Bath | Sq. Ft | Lot Size |
|---|---|---|---|---|---|
| 1250 Park Center Circle, Austell, GA, 30168 | $350,500 | 4 | 3 | 2,066 | 0.03 Acre |
| 224 Copperbend Drive, Austell, GA, 30168 | $315,000 | 4 | 2 | 2,200 | 0.21 Acre |
| 220 Copperbend Drive, Austell, GA, 30168 | $370,000 | 4 | 2 | 200 | 0.17 Acre |
| 6955 Satterlee Woods Lane, Austell, GA, 30168 | $285,000 | 3 | 2 | -- | 0.33 Acre |
| 6955 Satterlee Woods Lane, Austell, GA, 30168 | $285,000 | 3 | 2 | -- | 0.33 Acre |
| 7115 Hillcrest Chase Dr.., Austell, GA, 30168 | $225,000 | 3 | 2 | 1,832 | 0.21 Acre |
| 7115 Hillcrest Chase Dr.., Austell, GA, 30168 | $225,000 | 3 | 2 | 1,832 | 0.21 Acre |
| 90 Kerwood Court, Austell, GA, 30168 | $312,000 | 3 | 2 | -- | 0.28 Acre |
| 403 Clearstream Lane, Austell, GA, 30168 | $346,000 | 4 | 3 | 2,971 | 0.21 Acre |
| 403 Clearstream Lane, Austell, GA, 30168 | $346,000 | 4 | 4 | 2,971 | 0.21 Acre |
Similar Homes To 6356 Fitzgerald Lane
Nearby For Sale



The data relating to real estate for sale on this web site comes in part from the Broker Reciprocity Program of Georgia MLS. Real estate listings held by brokerage firms other than Byowner are marked with the Broker Reciprocity logo and detailed information about them includes the name of the listing brokers. Information deemed reliable but not guaranteed. Copyright 2026 Georgia MLS. All rights reserved.
ByOwner last updated this listing 09/18/2026 @ 09:50
More Cities with for Sale by Owner Homes
- Austell Homes For Sale By Owner
- Clarkdale Homes For Sale By Owner
- Lithia Springs Homes For Sale By Owner
- Powder Springs Homes For Sale By Owner
- Mableton Homes For Sale By Owner
- Smyrna Homes For Sale By Owner
- Douglasville Homes For Sale By Owner
- Hiram Homes For Sale By Owner
- Marietta Homes For Sale By Owner
- Sandy Springs Homes For Sale By Owner
- Brookhaven Homes For Sale By Owner
- Kennesaw Homes For Sale By Owner
- Atlanta Homes For Sale By Owner
- Acworth Homes For Sale By Owner
- East Point Homes For Sale By Owner
- College Park Homes For Sale By Owner
- Winston Homes For Sale By Owner
- Dallas Homes For Sale By Owner
- Hapeville Homes For Sale By Owner
- Dunwoody Homes For Sale By Owner
Homes around $399,999









Verify Your Email
Please enter the 6-digit verification code
sent to your email address.
Verify Your Phone Number
Please enter the 6-digit verification code
sent to your mobile phone.