
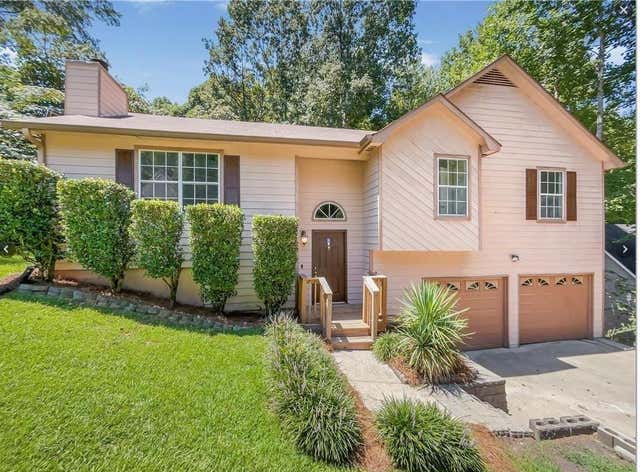
6213 Stoney Cove
Austell, GA 30168

 3
3
Bed
 2
2
Bath
 0.39
0.39Acre(Lot)
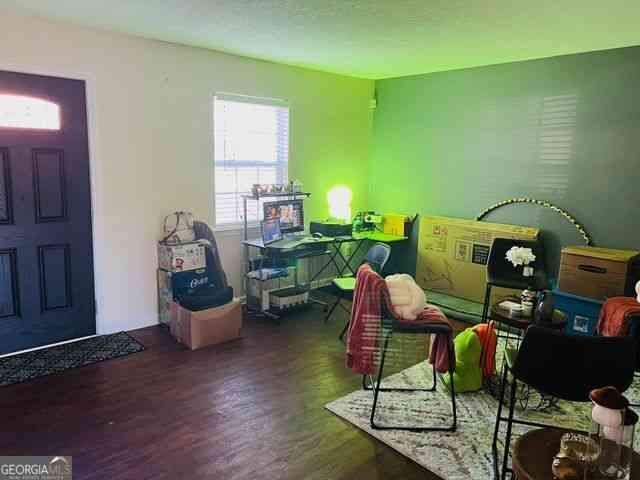
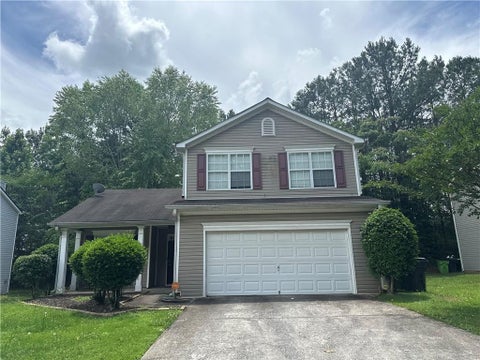
MOTIVATED SELLER — PRICED TO MOVE QUICKLY! Welcome to 6213 Stoney Cove in the desirable Mount Pisgah Estates community of Austell! If you’ve been waiting for the right opportunity, this is the one to see now. The seller is motivated and has priced this home to sell quickly! This move-in-ready 3-bedroom, 2-bathroom home offers comfortable living, flexibility, and a peaceful wooded setting—all with NO HOA dues! Conveniently located near schools, shopping, restaurants, and recreational amenities, this home is an excellent opportunity for a first-time buyer, growing household, or savvy investor. The spacious primary suite is conveniently located on the main level, providing privacy and easy accessibility. The inviting kitchen features beautiful white cabinetry, durable stone countertops, and s

 Property Details
 Map
Map
 Map
Map
What's Nearby
Nearby Areas
 Features
-
Bedroom Information
Total beds: 3Bathroom Information
Total Baths: 2 Full Baths: 2 -
Flooring Information
Carpet, Laminate, Tile -
Roofing Information
Composition -
Interior Features
Other Roof: Composition Appliances: Dishwasher, Other, Refrigerator Laundry Features: Other -
Heating & Cooling
Has Heating: Yes Heating: Natural Gas, Forced Air Has Cooling: Yes Cooling: Central Air
-
Building Information
Year Built: 1990 Building Area Total: 2140 Construction Materials: Wood Siding Patio And Porch Features: Deck Pool Features: None Private Pool: No View: Other -
Exterior Features
Exterior Features: None
-
Lot Information
Lot Size Acres: 0.388 Lot Size Source: Other Lot Description: SlopedProperty Information
Subdivision: Mount Pisgah Estates Source Property Type: Residential Property SubType: Single Family Residence Levels: Multi/Split Property Age: 36
-
Listing Price Information
Listing Price: $325000 Conventional, FHA, VA Loan
-
Tax Information
Tax Year: 2025 Annual Tax: $3052 Tax Legal Desc: none
-
Parking Information
Attached, Garage Door Opener, GarageGarage Information
Has Garage: Yes Has Attached Garage: Yes Garage Space: 2
-
School Information
Elementary School: Bryant - CobbJunior High School: LindleySenior High School: Pebblebrook -
Utility Information
Electricity Available, Natural Gas Available, Water Available -
Location Information
Direction: Use navigation device. WaterSource: Public Security Features: Smoke Detector(s)
How much is this property worth?
Curious about this home's true market value? Use our free Home Evaluation Tool to instantly get a personalized Comparative Market Analysis (CMA) report. Make smarter, data-driven decisions before you buy.

Nearby Home Value
| Address | Estimate | Bed | Bath | Sq. Ft | Lot Size |
|---|---|---|---|---|---|
| 1545 Virginia Place, Austell, GA, 30168 | $249,000 | 3 | 1 | -- | |
| 1250 Park Center Circle, Austell, GA, 30168 | $350,500 | 4 | 3 | 2,066 | 2,066 SqFt |
| 224 Copperbend Drive, Austell, GA, 30168 | $315,000 | 4 | 3 | -- | |
| 224 Copperbend Drive, Austell, GA, 30168 | $315,000 | 4 | 2 | 2,200 | 2,200 SqFt |
| 6955 Satterlee Woods Lane, Austell, GA, 30168 | $285,000 | 3 | 2 | -- | |
| 6955 Satterlee Woods Lane, Austell, GA, 30168 | $285,000 | 3 | 2 | -- | |
| 7115 Hillcrest Chase Dr.., Austell, GA, 30168 | $225,000 | 3 | 2 | 1,832 | 1,832 SqFt |
| 7115 Hillcrest Chase Dr.., Austell, GA, 30168 | $225,000 | 3 | 2 | 1,832 | 1,832 SqFt |
| 90 Kerwood Court, Austell, GA, 30168 | $312,000 | 3 | 2 | -- | |
| 90 Kerwood Court, Austell, GA, 30168 | $312,000 | 3 | 2 | -- |
Similar Homes To 6213 Stoney Cove
Nearby For Sale



Listings on this website come from the FMLS IDX Compilation and may be held by brokerage firms other than the owner of this website. The listing brokerage is identified in any listing details. Information is deemed reliable but is not guaranteed. If you believe any FMLS listing contains material that infringes your copyrighted work, please (https://www.fmls.com/dmca.htm) to review our DMCA policy and learn how to submit a takedown request. © 2026 FMLS.
ByOwner last updated this listing 08/18/2026 @ 01:25
More Cities with for Sale by Owner Homes
- Austell Homes For Sale By Owner
- Clarkdale Homes For Sale By Owner
- Lithia Springs Homes For Sale By Owner
- Powder Springs Homes For Sale By Owner
- Mableton Homes For Sale By Owner
- Smyrna Homes For Sale By Owner
- Douglasville Homes For Sale By Owner
- Hiram Homes For Sale By Owner
- Marietta Homes For Sale By Owner
- Sandy Springs Homes For Sale By Owner
- Brookhaven Homes For Sale By Owner
- Kennesaw Homes For Sale By Owner
- Atlanta Homes For Sale By Owner
- Acworth Homes For Sale By Owner
- East Point Homes For Sale By Owner
- College Park Homes For Sale By Owner
- Winston Homes For Sale By Owner
- Dallas Homes For Sale By Owner
- Hapeville Homes For Sale By Owner
- Dunwoody Homes For Sale By Owner
Homes around $325,000











Verify Your Email
Please enter the 6-digit verification code
sent to your email address.