

1937 Brannon Drive
Austell, GA 30106

 3
3
Bed
 2
2
Bath
 1,800
1,800Sqft
 0.50
0.50Acre(Lot)
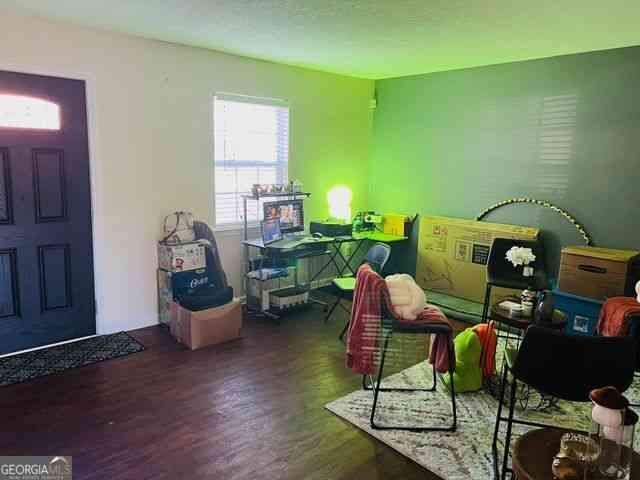
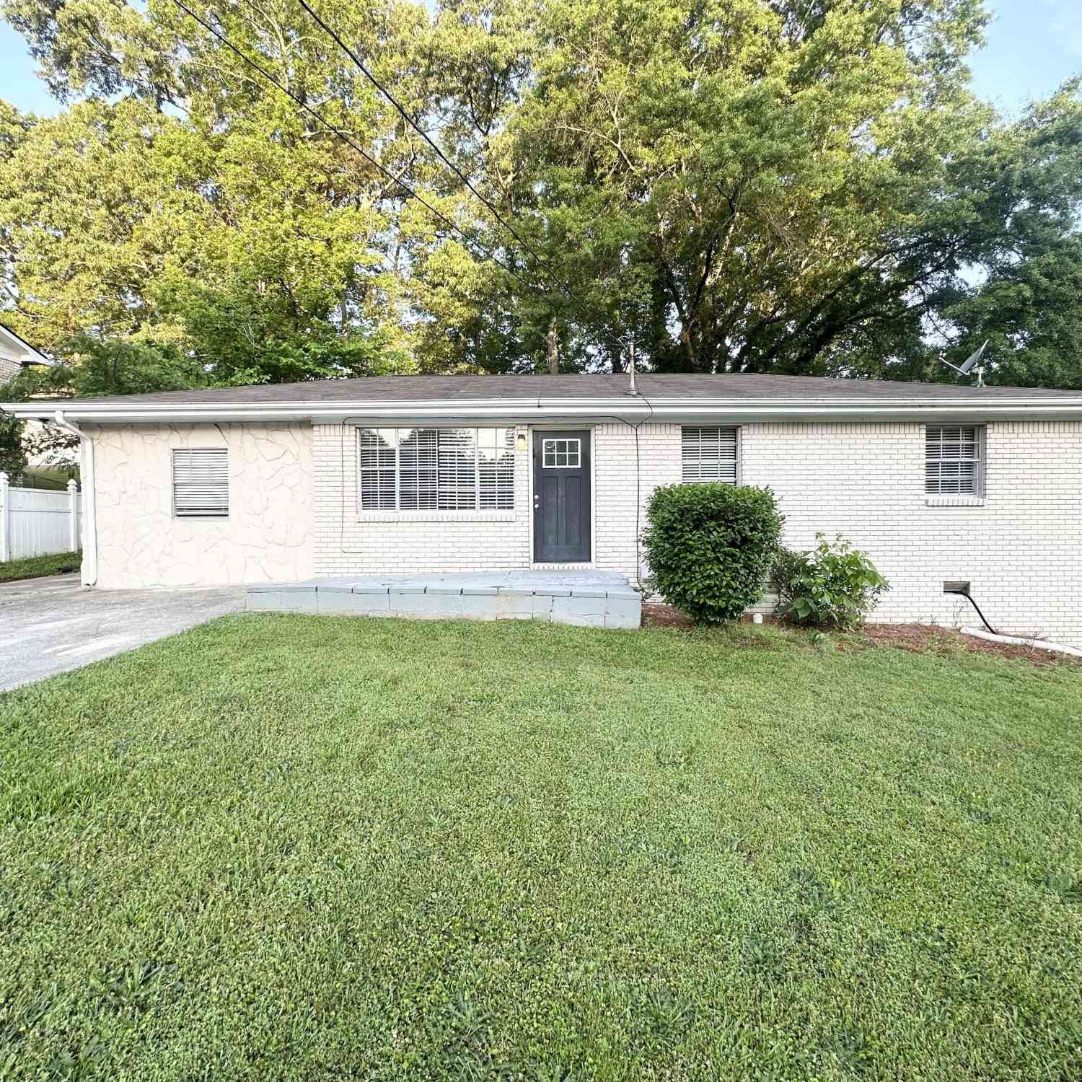
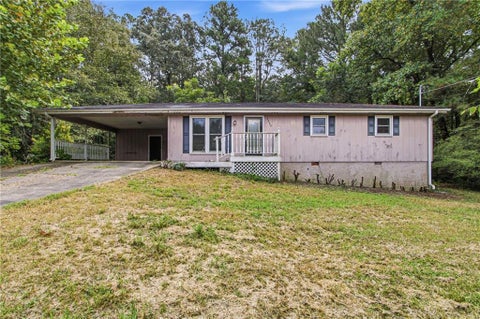
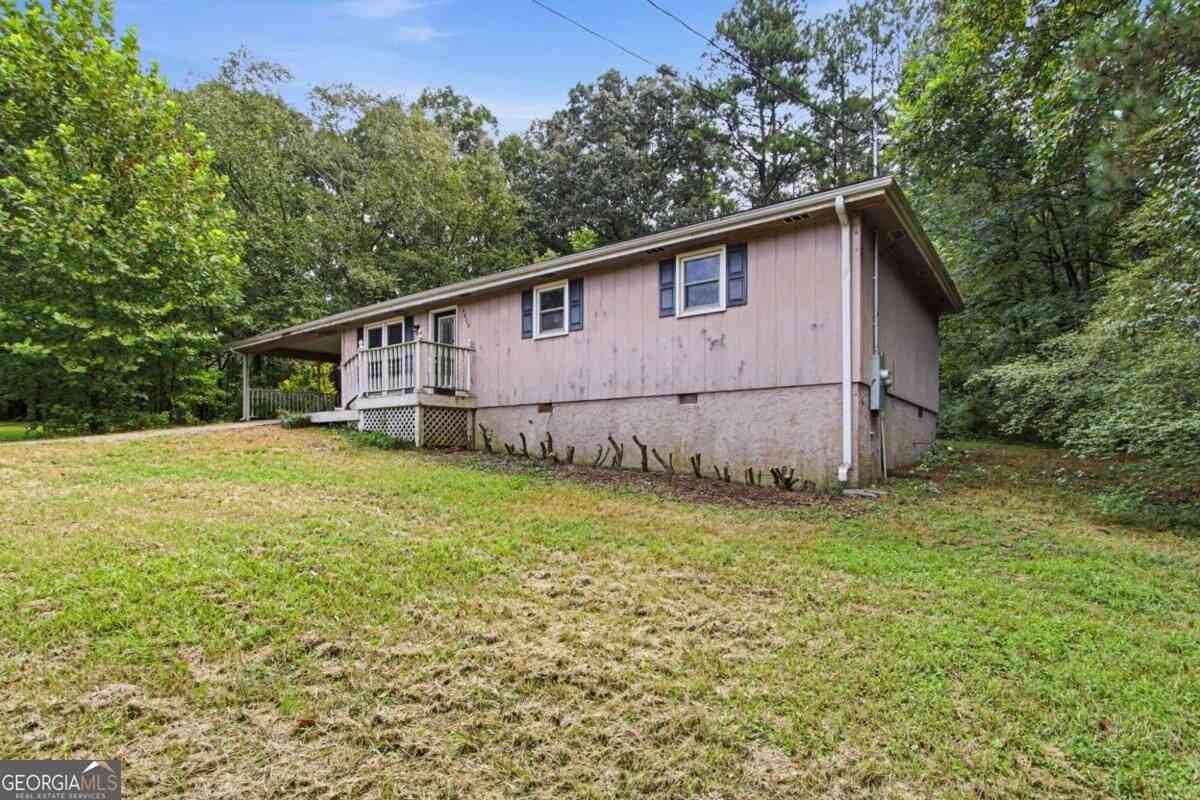
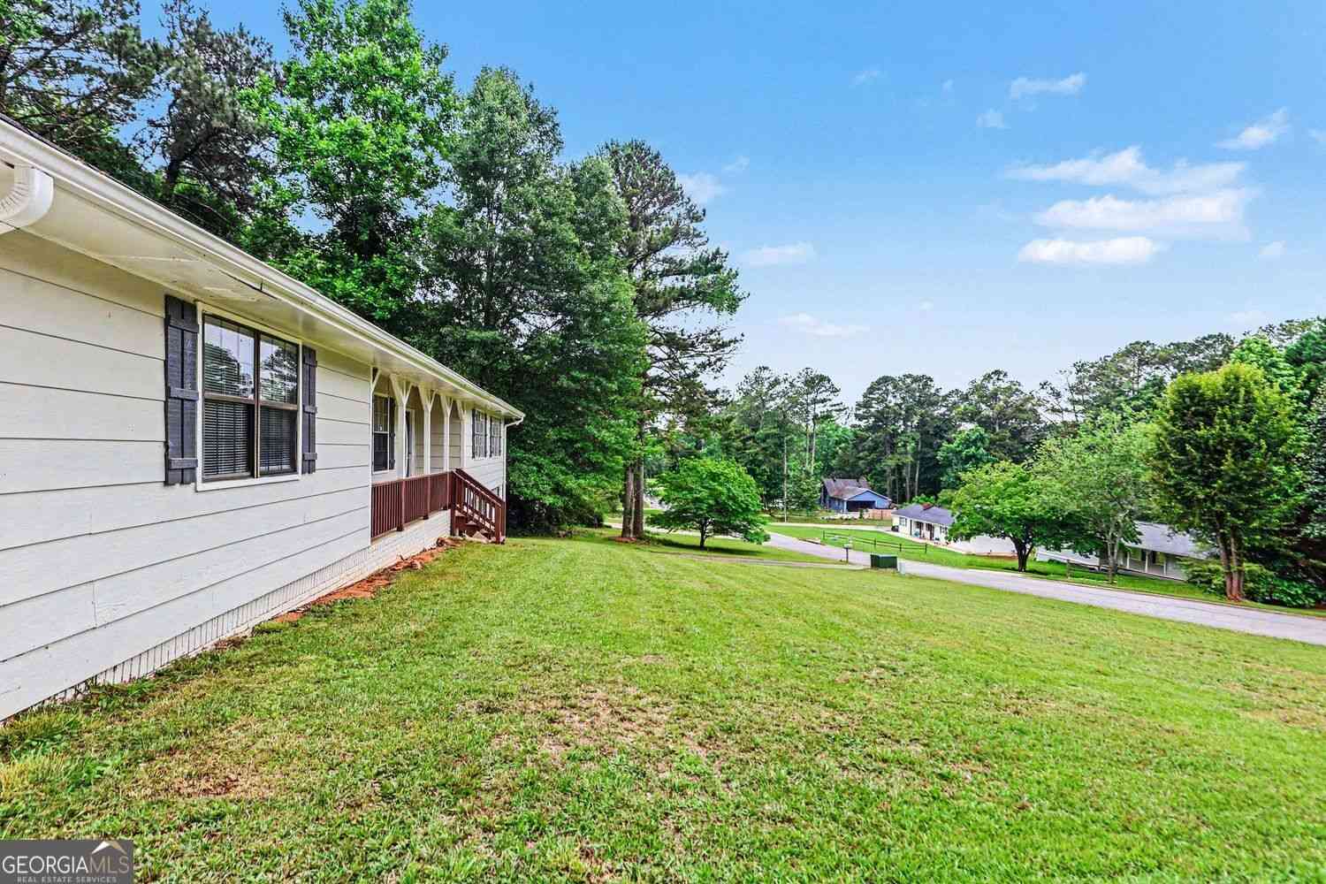
Well-maintained 3-bedroom, 2-bathroom brick home situated on a spacious corner lot. This home offers a functional layout with good bones, beautiful character, and plenty of flexible living space. Inside, you'll find fresh paint in many rooms, added built-in kitchen cabinetry, and a newer (remodeled) walk-in shower in the primary bedroom. Appliances, including the stove, oven, dishwasher, washer, and dryer, will remain with the home for added convenience. The home also features a tankless water heater for efficient, on-demand hot water. Enjoy the added living space of the beautiful sunroom, perfect for relaxing or entertaining. An additional room has been added to the home, offering endless possibilities as a home office, workout area, guest room, playroom, or additional bedroom space

 Property Details
 Map
Map
 Map
Map
What's Nearby
Nearby Areas
 Features
-
Bedroom Information
Total Bedrooms: 3 Bedrooms On Upper Level: 0 Bedrooms On Lower Level: 0 Main Bedrooms: 3 Room Type: Bonus Room,Den,Exercise Room,Family Room,Game Room,Laundry,Office,Other,Sun Room Window Features: Insulated WindowsBathroom Information
Total Baths: 2 Full Baths: 2 Half Baths: 0 Full Baths Main: 2 Baths Full Lower: 0 Baths Full Upper: 0Water/Sewer
Water Source: Public Sewer: Public Sewer -
Kitchen Information
Kitchen: Pantry Dining Room: Open ConceptInterior Features
Master On Main Level,Soaking Tub,Tile Bath,Walk-In Closet(s) Flooring: Carpet,Hardwood,Other,TileAppliances
Cooktop,Dishwasher,Dryer,Oven (Wall),Refrigerator,Stainless Steel Appliance(s),Tankless Water Heater,WasherUtilities
Cable Available,Electricity Available,High Speed Internet,Other,Phone Available,Sewer Available,Water Available -
Cooling Features
Central AirHeating Source
Hot Water,Natural Gas,OtherFireplace
Number of Fireplaces: 0 Fireplace Features: Other
-
Building Information
Built Year: 1963 Roof Type: Composition Basement: Crawl Space Levels: One Property Age: 63 -
Security Features
Smoke Detector(s) -
Accessibility Features
Accessible Approach with Ramp,Accessible Entrance,Accessible Full Bath,OtherLaundry Features
In Mud RoomPatio And Porch
PorchFencing
Back Yard,FencedConstruction Materials
BrickProperty Condition
Resale
-
Lot Information
Lot Size (Acr): 0.5 Lot Size Source: Public Records Lot Features: Corner Lot,Level,Open Lot -
Property Information
Property Type: Residential Property Sub Type: Single Family Residence Structure Type: House Subdivision: WESLEY HEIGHTS City: Austell State: GA Directions: GPS friendly Property Status: Active
-
Listing Price Information
Original List Price: $279,000
-
Tax Information
Annual Tax: $464.87 Tax Year: 25 -
Home Warranty
Home Warranty Paid: No
-
Parking Information
Parking Features: Carport,Parking Pad,Side/Rear Entrance -
Homeowners Association Information
Association: No Association Fee Includes: None Community Features: None
-
School Information
Elementary School: Austell High School: South Cobb High School Bus: Yes Middle School: Garrett Middle School Bus: Yes Source Neighborhood: WESLEY HEIGHTS
How much is this property worth?
Curious about this home's true market value? Use our free Home Evaluation Tool to instantly get a personalized Comparative Market Analysis (CMA) report. Make smarter, data-driven decisions before you buy.

Nearby Home Value
| Address | Estimate | Bed | Bath | Sq. Ft | Lot Size |
|---|---|---|---|---|---|
| 949 Tranquil Drive, Austell, GA, 30106 | $379,000 | 3 | 2 | 2,031 | 1.18 Acres |
| 949 Tranquil Drive, Austell, GA, 30106 | $379,000 | 3 | 2 | 2,031 | 1.18 Acres |
| 3709 Auldyn Drive, Austell, GA, 30106 | $419,000 | 4 | 3 | 2,473 | 0.22 Acre |
| 3709 Auldyn Drive, Austell, GA, 30106 | $419,000 | 4 | 2 | 2,473 | 0.22 Acre |
| 972 Tyrell Drive, Austell, GA, 30106 | $385,000 | 4 | 3 | 3,616 | 0.01 Acre |
| 972 Tyrell Drive, Austell, GA, 30106 | $385,000 | 4 | 3 | 3,616 | 0.01 Acre |
| 3790 William Paul Drive, Austell, GA, 30106 | $314,900 | 4 | 3 | 2,717 | 0.59 Acre |
| 4114 Elsdon Drive, Austell, GA, 30106 | $400,000 | 4 | 4 | 2,545 | 0.24 Acre |
| 4114 Elsdon Drive, Austell, GA, 30106 | $400,000 | 4 | 3 | 2,545 | 0.24 Acre |
| 3783 Olson Drive, Austell, GA, 30106 | $439,000 | 4 | 3 | -- | 0.04 Acre |
Similar Homes To 1937 Brannon Drive
Nearby For Sale


The data relating to real estate for sale on this web site comes in part from the Broker Reciprocity Program of Georgia MLS. Real estate listings held by brokerage firms other than Byowner are marked with the Broker Reciprocity logo and detailed information about them includes the name of the listing brokers. Information deemed reliable but not guaranteed. Copyright 2026 Georgia MLS. All rights reserved.
ByOwner last updated this listing 10/09/2026 @ 16:15
More Cities with for Sale by Owner Homes
- Austell Homes For Sale By Owner
- Lithia Springs Homes For Sale By Owner
- Powder Springs Homes For Sale By Owner
- Mableton Homes For Sale By Owner
- Smyrna Homes For Sale By Owner
- Douglasville Homes For Sale By Owner
- Hiram Homes For Sale By Owner
- Marietta Homes For Sale By Owner
- Sandy Springs Homes For Sale By Owner
- Brookhaven Homes For Sale By Owner
- Kennesaw Homes For Sale By Owner
- Atlanta Homes For Sale By Owner
- Acworth Homes For Sale By Owner
- East Point Homes For Sale By Owner
- College Park Homes For Sale By Owner
- Winston Homes For Sale By Owner
- Dallas Homes For Sale By Owner
- Hapeville Homes For Sale By Owner
- Dunwoody Homes For Sale By Owner
- Fairburn Homes For Sale By Owner
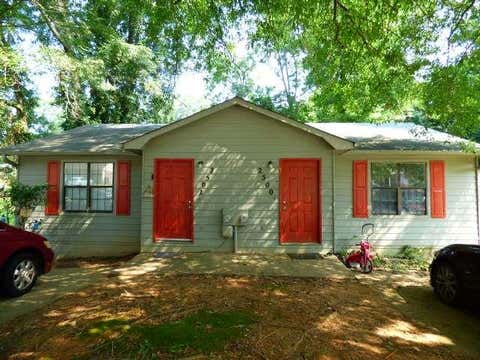
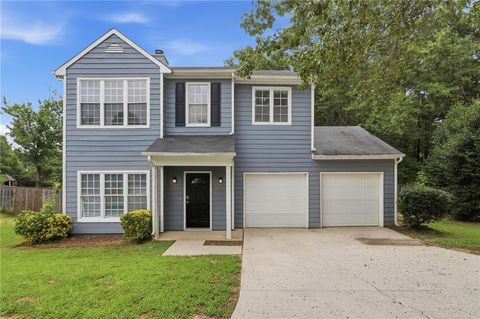
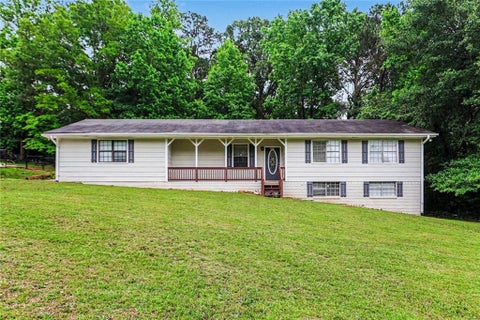
Homes around $279,000











Verify Your Email
Please enter the 6-digit verification code
sent to your email address.
Verify Your Phone Number
Please enter the 6-digit verification code
sent to your mobile phone.