

265 Perry Street
Aurora, NY 14052

 3
3
Bed
 2
2
Bath
 1,344
1,344Sqft
 0.24
0.24Acre(Lot)
Some houses feel like home the moment you walk through the door, and this charming Cape Cod is one of them. A welcoming entry invites you inside, where the living room immediately draws you in with warm hardwood floors, oversized windows that fill the space with natural light, and a beautiful new gas fireplace that naturally becomes the heart of the home. Whether it's decorated for the holidays or enjoyed on a quiet evening, it's easy to imagine gathering here with the people who matter most. The bright eat-in kitchen blends style and function with granite countertops, crisp white cabinetry, stainless steel appliances, and plenty of room to enjoy everything from a quick morning coffee to a weekend dinner with friends. The first floor offers two comfortable bedrooms with beautifully main

 Property Details
 Map
Map
 Map
Map
What's Nearby
Nearby Areas
 Features
-
Bedroom Information
Total beds: 3Bathroom Information
Total Baths: 2 Full Baths: 1 Half Baths: 1Room Information
Rooms Total: 7 Has Basement: Yes Basement: Full -
Flooring Information
Hardwood, Laminate, Varies -
Interior Features
Eat-in Kitchen, Master Downstairs Appliances: Gas Water Heater, Water Heater Laundry Features: In Basement -
Heating & Cooling
Has Heating: Yes Heating: Forced Air, Hot Water, Natural Gas Has Cooling: Yes Cooling: Central Air, Window Unit(s)
-
Building Information
Year Built: 1949 Building Area Total: 1344 Construction Materials: Vinyl Siding Private Pool: No
-
Lot Information
Lot Dimensions: 64X162 Main Square Feet: 0.238 Acres Lot Size Acres: 0.238 Lot Size Square Feet: 10368 Lot Description: Rectangular LotProperty Information
Subdivision: Holland Land Companys Sur Source Property Type: Residential Property SubType: Single Family Residence Property Age: 77
-
Listing Price Information
Listing Price: $439900 Cash, Conventional, FHA, VA Loan
-
Tax Information
Parcel Number: 142401-175-080-0009-031-000 Tax Lot: 31 Annual Tax: $8224
-
Parking Information
Attached, Garage, PavedGarage Information
Has Garage: Yes Has Attached Garage: Yes Garage Space: 1
-
Utility Information
Sewer Connected, Water Connected -
Location Information
Direction: From Main St., turn south on Center St. and then right on Perry St. Home is on the left WaterSource: Public
How much is this property worth?
Curious about this home's true market value? Use our free Home Evaluation Tool to instantly get a personalized Comparative Market Analysis (CMA) report. Make smarter, data-driven decisions before you buy.

Nearby Home Value
| Address | Estimate | Bed | Bath | Sq. Ft | Lot Size |
|---|---|---|---|---|---|
| 1005 Wish Circle, Aurora, NY, 14052 | $20,000 | 2 | 1 | 840 | 840 SqFt |
| 1215 Carriage Drive, Aurora, NY, 14052 | $474,000 | 4 | 4 | 2,054 | 2,054 SqFt |
| 914 Underhill Road, Aurora, NY, 14052 | $799,900 | 4 | 4 | 3,011 | 3,011 SqFt |
| 111 The Meadow Mdw, Aurora, NY, 14052 | $459,900 | 4 | 2 | 1,820 | 1,820 SqFt |
| 125 Geneva Road, Aurora, NY, 14052 | $395,000 | 3 | 2 | 1,376 | 1,376 SqFt |
| 25 Park Place, Aurora, NY, 14052 | $439,900 | 3 | 2 | 1,439 | 1,439 SqFt |
| 1524 Sweet Road, Aurora, NY, 14052 | $585,000 | 3 | 3 | 1,937 | 1,937 SqFt |
| 165 Center Street, Aurora, NY, 14052 | $399,900 | 3 | 2 | 1,546 | 1,546 SqFt |
| 305 Main Street, Aurora, NY, 14052 | $649,900 | 4 | 3 | 4,212 | 4,212 SqFt |
| 230 Hamlin Avenue, Aurora, NY, 14052 | $1,999,000 | 4 | 5 | 3,695 | 3,695 SqFt |
Similar Homes To 265 Perry Street
Nearby For Sale
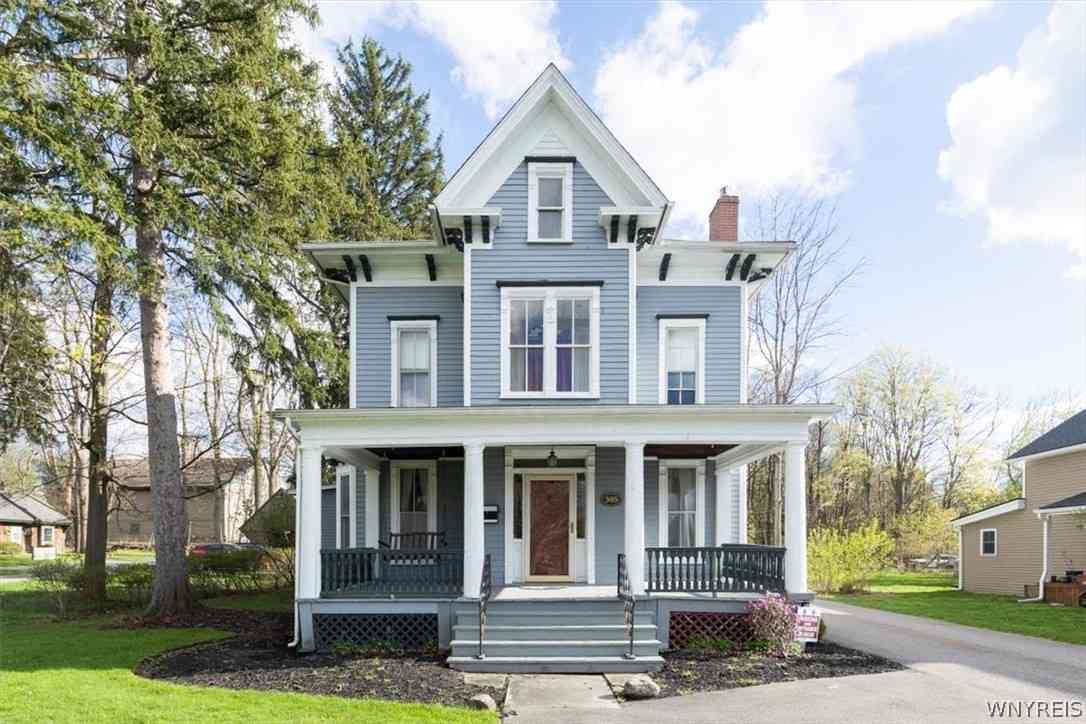
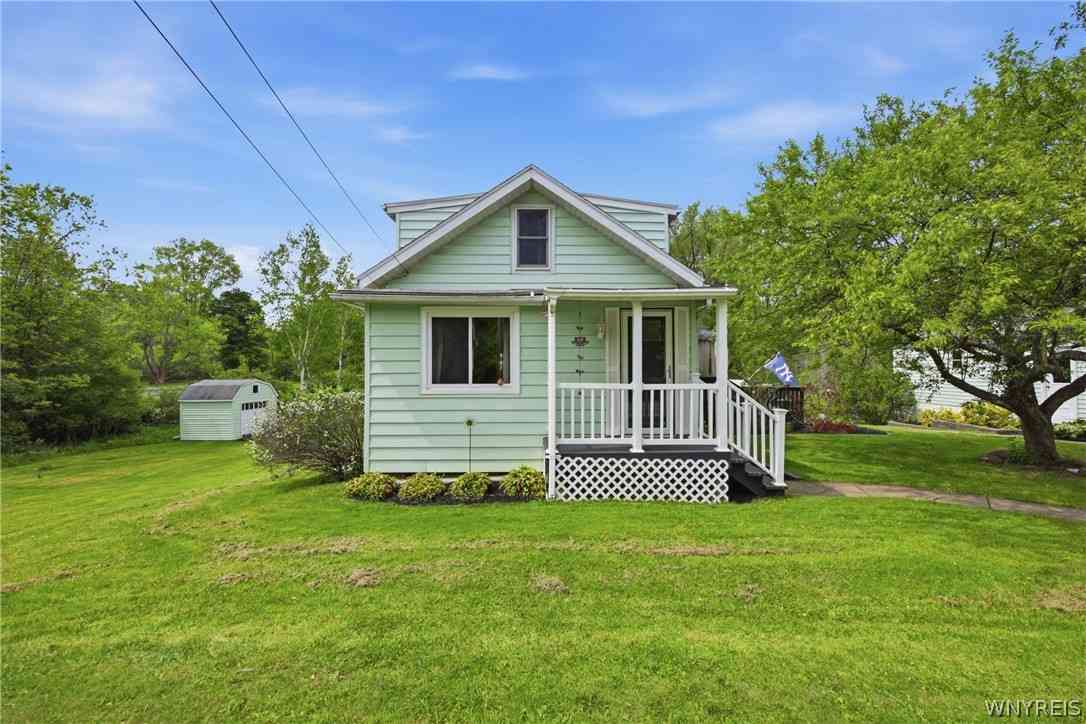
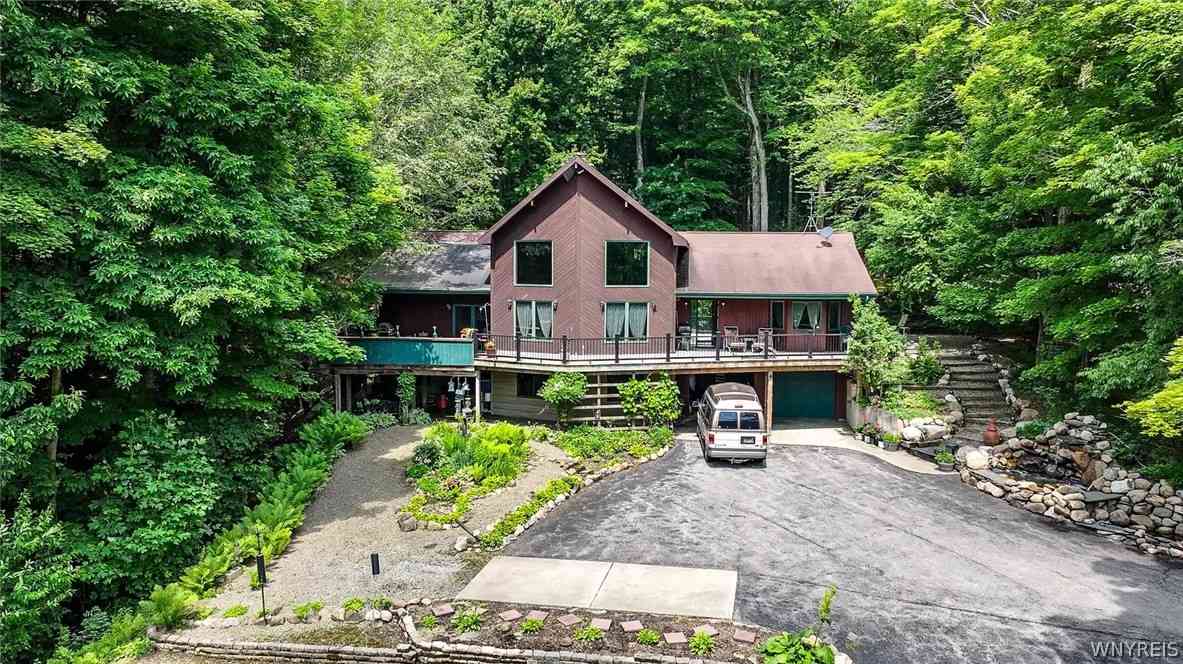
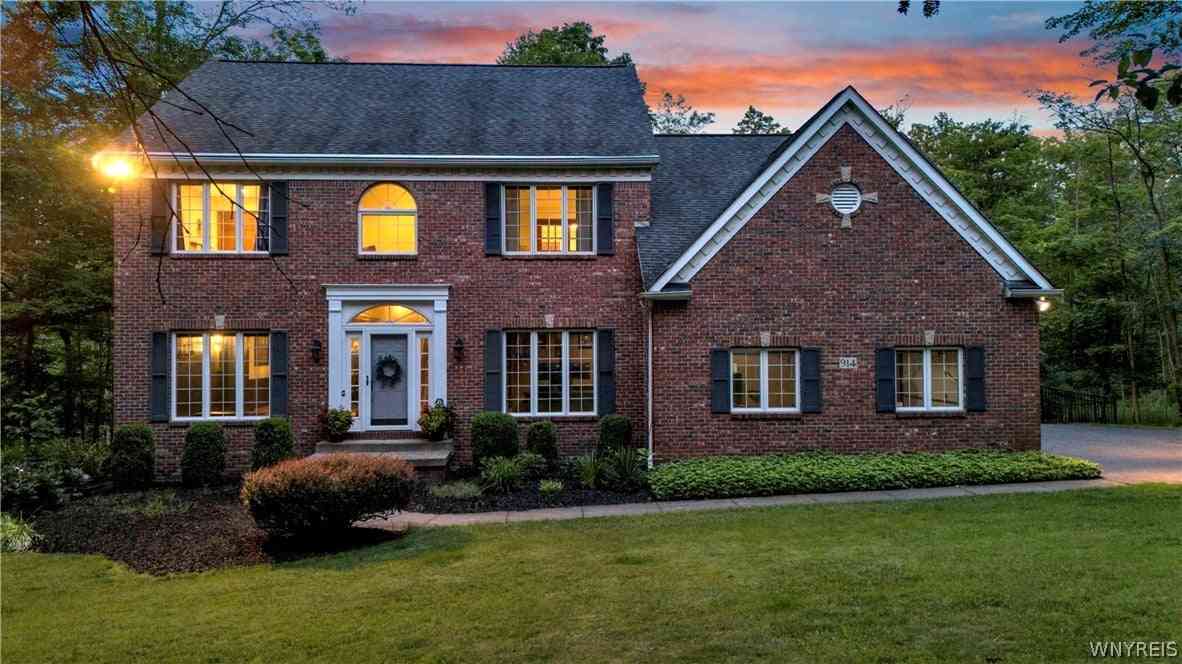
The data relating to real estate for sale on this website comes in part from the Internet Data exchange (IDX) program of the New York State Alliance MLS. IDX information is provided exclusively for consumers' personal, non-commercial use and may not be used for any purpose other than to identify prospective properties consumers may be interested in purchasing. Real estate listings held by brokerage firms other than ByOwner, are indicated by detailed information about them such as the name of the listing firms. All information deemed reliable but not guaranteed and should be independently verified. All properties are subject to prior sale, change or withdrawal. Neither the listing broker(s) nor ByOwner shall be responsible for any typographical errors, misinformation, misprints, and shall be held totally harmless. Copyright ©2026 New York State Alliance and participating MLS's - CNYIS, UNYREIS and WNYREIS. All Rights Reserved.
ByOwner last updated this listing 08/17/2026 @ 12:40
More Cities with for Sale by Owner Homes
- Aurora Homes For Sale By Owner
- Genoa Homes For Sale By Owner
- Ovid Homes For Sale By Owner
- Fayette Homes For Sale By Owner
- Romulus Homes For Sale By Owner
- Locke Homes For Sale By Owner
- Auburn Homes For Sale By Owner
- Lansing Homes For Sale By Owner
- Lodi Homes For Sale By Owner
- Moravia Homes For Sale By Owner
- Seneca Falls Homes For Sale By Owner
- Waterloo Homes For Sale By Owner
- Groton Homes For Sale By Owner
- Skaneateles Homes For Sale By Owner
- Montezuma Homes For Sale By Owner
- Hector Homes For Sale By Owner
- Ithaca Homes For Sale By Owner
- Elbridge Homes For Sale By Owner
- Marcellus Homes For Sale By Owner
- Homer Homes For Sale By Owner
Homes around $439,900









Verify Your Email
Please enter the 6-digit verification code
sent to your email address.