
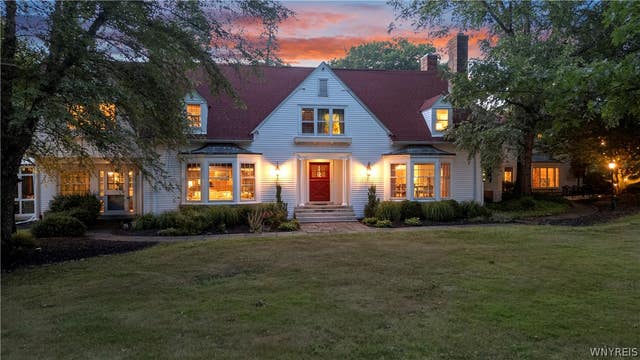
1304 Sweet Road
Aurora, NY 14052

 5
5
Bed
 6
6
Bath
 6,807
6,807Sqft
 32.80
32.80Acres(Lot)
Welcome to 1304 Sweet Road, a timeless French Country estate set on more than 32 private wooded acres in East Aurora. This extraordinary property seamlessly blends historic craftsmanship with modern luxury, offering over 6,800 square feet of beautifully finished living space across three levels. Originally custom-built in 1936, the home features elegant entertaining spaces, including a formal dining room, two gracious living rooms with cherry built-ins and fireplaces, a sun-filled atrium and a gourmet granite chef's kitchen complete with a butler's pantry. Upstairs, you'll find five-plus bedrooms and four full bathrooms, highlighted by a luxurious primary suite with three walk-in closets, a spa-inspired bathroom, radiant heated floors and abundant natural light.The finished lower level off

 Property Details
 Map
Map
 Map
Map
What's Nearby
Nearby Areas
 Features
-
Bedroom Information
Total beds: 5Bathroom Information
Total Baths: 6 Full Baths: 4 Half Baths: 2Room Information
Rooms Total: 19 Has Basement: Yes Basement: Finished, Partial, Sump Pump -
Flooring Information
Carpet, Ceramic Tile, Hardwood, Tile, Varies, Vinyl -
Roofing Information
Asphalt, Shingle -
Interior Features
Ceiling Fan(s), Cathedral Ceiling(s), Entrance Foyer, Eat-in Kitchen, Granite Counters, Kitchen Island, Pantry, Natural Woodwork, High Speed Internet Roof: Asphalt, Shingle Appliances: Built-In Range, Built-In Refrigerator, Double Oven, Dryer, Dishwasher, Exhaust Fan, Gas Cooktop, Disposal, Gas Water Heater, Microwave, Range Hood, Wine Cooler, Washer, Oven, Water Heater Laundry Features: Main Level Window Features: Skylight(s), Insulated Windows -
Heating & Cooling
Has Heating: Yes Heating: Heat Pump, Natural Gas, Exhaust Fan, Ductless, Propane, Zoned, Baseboard, Forced Air, Radiant Has Cooling: Yes Cooling: Ceiling Fan(s), Ductless, Heat Pump, Zoned, Central Air
-
Building Information
Year Built: 1936 Building Area Total: 6807 Construction Materials: Brick, Vinyl Siding Stories: 2 Patio And Porch Features: Patio, Covered, Porch Pool Features: In Ground, Outdoor Pool, Private Private Pool: Yes Water front Features: Pond View: Water -
Exterior Features
Exterior Features: Balcony, Dock, Private Yard, Playground
-
Lot Information
Lot Dimensions: 1002X1547 Main Square Feet: 32.8 Acres Lot Size Acres: 32.8 Lot Size Square Feet: 1428768 Lot Description: Rectangular Lot, Secluded, Wooded
-
Listing Price Information
Listing Price: $2750000 Cash, Conventional
-
Tax Information
Parcel Number: 142489-175-000-0004-021-110 Annual Tax: $39106
-
Parking Information
Detached, Electric Vehicle Charging Station(s), Garage, Heated Garage, Storage, Workshop in Garage, Driveway, Garage Door Opener, Other, AsphaltGarage Information
Has Garage: Yes Garage Space: 12
-
School Information
Elementary School: Parkdale ElementaryJunior High School: East Aurora MiddleSenior High School: East Aurora High -
Utility Information
Cable Available, Electricity Connected, Water Connected, Propane -
Location Information
Direction: Mill Road or Center Street to Sweet Road WaterSource: Public Security Features: Security System Owned
How much is this property worth?
Curious about this home's true market value? Use our free Home Evaluation Tool to instantly get a personalized Comparative Market Analysis (CMA) report. Make smarter, data-driven decisions before you buy.

Nearby Home Value
| Address | Estimate | Bed | Bath | Sq. Ft | Lot Size |
|---|---|---|---|---|---|
| 1005 Wish Circle, Aurora, NY, 14052 | $20,000 | 2 | 1 | 840 | 840 SqFt |
| 1215 Carriage Drive, Aurora, NY, 14052 | $474,000 | 4 | 4 | 2,054 | 2,054 SqFt |
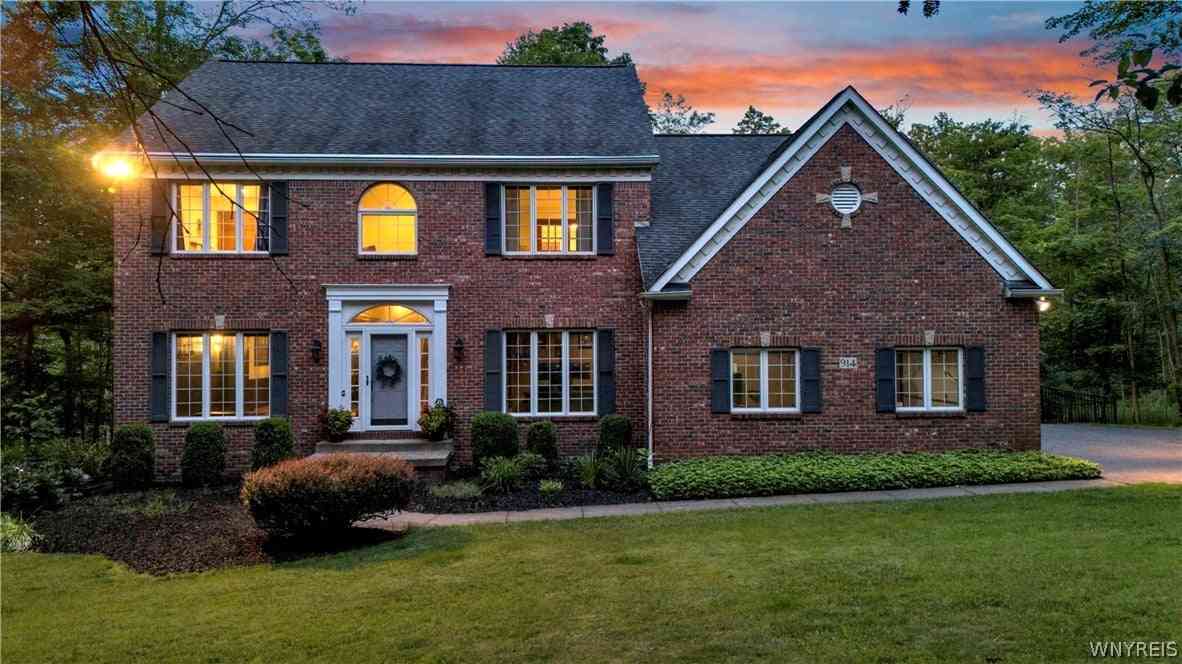
| 914 Underhill Road, Aurora, NY, 14052 | $799,900 | 4 | 4 | 3,011 | 3,011 SqFt |
| 111 The Meadow Mdw, Aurora, NY, 14052 | $459,900 | 4 | 2 | 1,820 | 1,820 SqFt |
| 125 Geneva Road, Aurora, NY, 14052 | $395,000 | 3 | 2 | 1,376 | 1,376 SqFt |
| 25 Park Place, Aurora, NY, 14052 | $439,900 | 3 | 2 | 1,439 | 1,439 SqFt |
| 1524 Sweet Road, Aurora, NY, 14052 | $585,000 | 3 | 3 | 1,937 | 1,937 SqFt |
| 165 Center Street, Aurora, NY, 14052 | $399,900 | 3 | 2 | 1,546 | 1,546 SqFt |
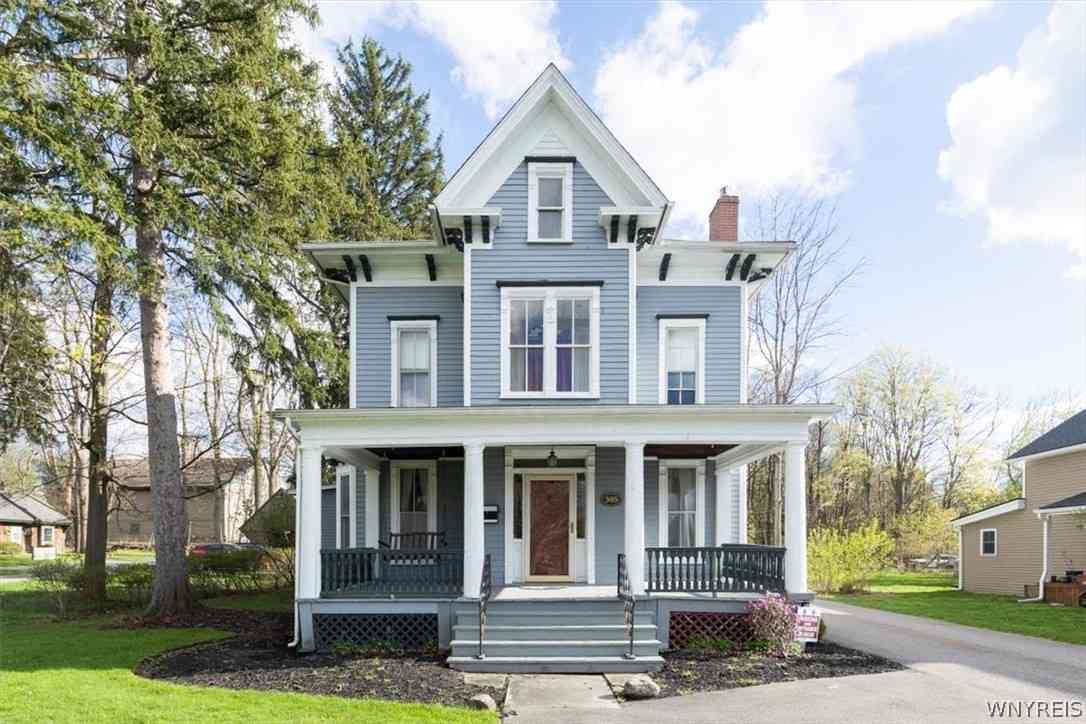
| 305 Main Street, Aurora, NY, 14052 | $649,900 | 4 | 3 | 4,212 | 4,212 SqFt |
| 265 Perry Street, Aurora, NY, 14052 | $439,900 | 3 | 2 | 1,344 | 1,344 SqFt |
Similar Homes To 1304 Sweet Road
Nearby For Sale
The data relating to real estate for sale on this website comes in part from the Internet Data exchange (IDX) program of the New York State Alliance MLS. IDX information is provided exclusively for consumers' personal, non-commercial use and may not be used for any purpose other than to identify prospective properties consumers may be interested in purchasing. Real estate listings held by brokerage firms other than ByOwner, are indicated by detailed information about them such as the name of the listing firms. All information deemed reliable but not guaranteed and should be independently verified. All properties are subject to prior sale, change or withdrawal. Neither the listing broker(s) nor ByOwner shall be responsible for any typographical errors, misinformation, misprints, and shall be held totally harmless. Copyright ©2026 New York State Alliance and participating MLS's - CNYIS, UNYREIS and WNYREIS. All Rights Reserved.
ByOwner last updated this listing 08/17/2026 @ 12:39
More Cities with for Sale by Owner Homes
- Aurora Homes For Sale By Owner
- Genoa Homes For Sale By Owner
- Ovid Homes For Sale By Owner
- Fayette Homes For Sale By Owner
- Romulus Homes For Sale By Owner
- Locke Homes For Sale By Owner
- Auburn Homes For Sale By Owner
- Lansing Homes For Sale By Owner
- Lodi Homes For Sale By Owner
- Moravia Homes For Sale By Owner
- Seneca Falls Homes For Sale By Owner
- Waterloo Homes For Sale By Owner
- Groton Homes For Sale By Owner
- Skaneateles Homes For Sale By Owner
- Montezuma Homes For Sale By Owner
- Hector Homes For Sale By Owner
- Ithaca Homes For Sale By Owner
- Elbridge Homes For Sale By Owner
- Marcellus Homes For Sale By Owner
- Homer Homes For Sale By Owner
Homes around $2,750,000










Verify Your Email
Please enter the 6-digit verification code
sent to your email address.