

205 Blake Hill Rd Rd
Aurora, NY 14052

 5
5
Bed
 3
3
Bath
 3,444
3,444Sqft
 1.80
1.80Acres(Lot)
Some homes are simply built. Others are quietly exceptional. Nestled on nearly two acres of enchanting woodlands in one of the Village of East Aurora's most coveted locations, this custom-crafted residence is a private sanctuary where timeless architecture and extraordinary natural beauty exist in perfect harmony. Towering trees, sweeping lawns, and exquisite shade gardens create a setting that feels worlds away, yet the charm of the Village is only moments from your doorstep. Thoughtfully designed with enduring quality and gracious proportions. Five spacious bedrooms, three full baths, and beautifully connected living spaces. Elegant living room, where a wood-burning fireplace invites intimate evenings, while the adjoining dining room is simply breathtaking. Dramatic picture windows, soa

 Property Details
 Map
Map
 Map
Map
What's Nearby
Nearby Areas
 Features
-
Bedroom Information
Total beds: 5Bathroom Information
Total Baths: 3 Full Baths: 3Room Information
Rooms Total: 12 Has Basement: Yes Basement: Full, Partially Finished, Sump Pump -
Flooring Information
Carpet, Ceramic Tile, Hardwood, Linoleum, Varies, Vinyl -
Roofing Information
Asphalt, Shingle -
Interior Features
Ceiling Fan(s), Entrance Foyer, Eat-in Kitchen, Natural Woodwork, High Speed Internet, Smart Thermostat Roof: Asphalt, Shingle Appliances: Double Oven, Dryer, Dishwasher, Electric Cooktop, Freezer, Disposal, Gas Water Heater, Washer, Water Heater Laundry Features: In Basement Window Features: Skylight(s), Insulated Windows -
Heating & Cooling
Has Heating: Yes Heating: Natural Gas, Ductless, Zoned, Radiant Floor Has Cooling: Yes Cooling: Ceiling Fan(s), Ductless, Zoned, Attic Fan, Central Air
-
Building Information
Year Built: 1980 Building Area Total: 3444 Construction Materials: Blown-In Insulation, Wood Siding Stories: 2 Patio And Porch Features: Patio, Covered, Porch Private Pool: No -
Exterior Features
Exterior Features: Gas Grill
-
Lot Information
Lot Dimensions: 299X375 Main Square Feet: 1.8 Acres Lot Size Acres: 1.8 Lot Size Square Feet: 78408 Lot Description: Irregular Lot, Wooded
-
Listing Price Information
Listing Price: $750000 Original Price: $850000 Cash, Conventional, FHA, VA Loan
-
Tax Information
Parcel Number: 142401-176-050-0005-014-000 Tax Lot: 14 Annual Tax: $14318
-
Parking Information
Attached, Garage, Workshop in Garage, Driveway, Garage Door Opener, AsphaltGarage Information
Has Garage: Yes Has Attached Garage: Yes Garage Space: 2
-
Utility Information
Cable Available, Electricity Connected, Sewer Connected, Water Connected -
Location Information
Direction: Main Street, South on Olean, Left on Oakwood Avenue, Right on to Blake Hill. House on right, sign in front WaterSource: Public
How much is this property worth?
Curious about this home's true market value? Use our free Home Evaluation Tool to instantly get a personalized Comparative Market Analysis (CMA) report. Make smarter, data-driven decisions before you buy.

Nearby Home Value
| Address | Estimate | Bed | Bath | Sq. Ft | Lot Size |
|---|---|---|---|---|---|
| 1005 Wish Circle, Aurora, NY, 14052 | $20,000 | 2 | 1 | 840 | -- |
| 285 Cook Road, Aurora, NY, 14052 | $969,900 | 4 | 3 | 2,628 | 5.80 Acres |
| 1542 Blakeley Road, Aurora, NY, 14052 | $849,900 | 4 | 4 | 3,117 | 1.17 Acres |
| 1524 Sweet Road, Aurora, NY, 14052 | $579,900 | 3 | 3 | 1,937 | 0.86 Acre |
| 59 Center Street, Aurora, NY, 14052 | $483,000 | 2 | 2 | 1,488 | 0.64 Acre |
| 305 Main Street, Aurora, NY, 14052 | $574,900 | 4 | 3 | 4,212 | 0.39 Acre |
| 285 North Street, Aurora, NY, 14052 | $349,900 | 3 | 2 | 1,092 | 0.35 Acre |
| 230 Hamlin Avenue, Aurora, NY, 14052 | $1,999,000 | 4 | 5 | 3,695 | 0.76 Acre |
Similar Homes To 205 Blake Hill Rd Rd
Nearby For Sale
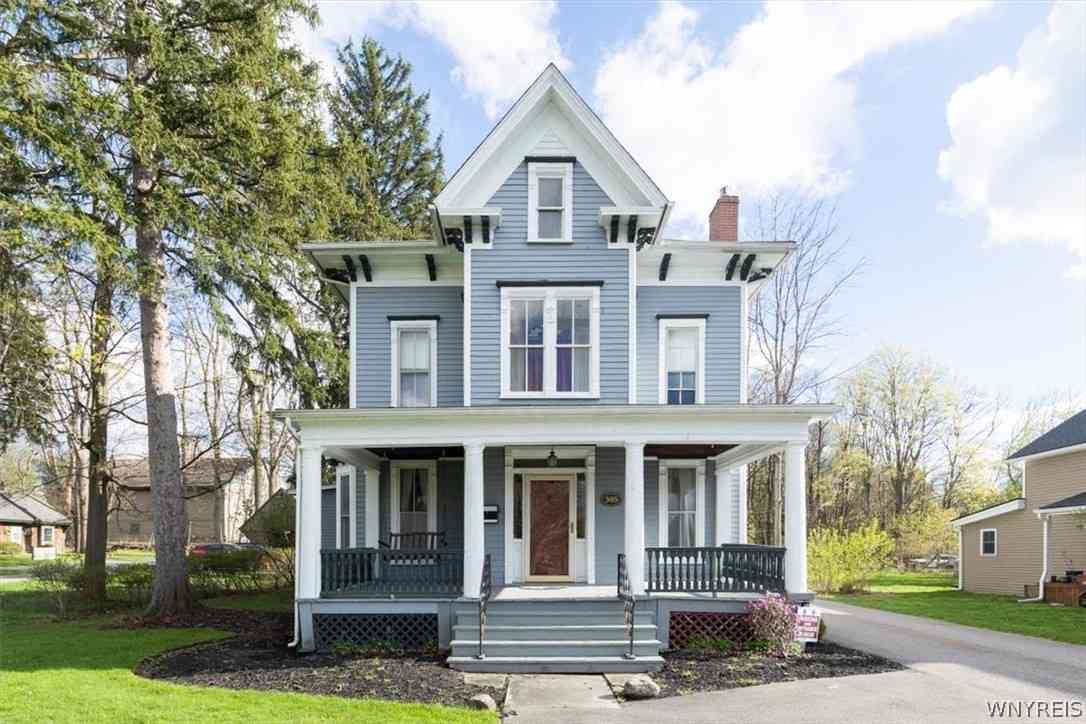
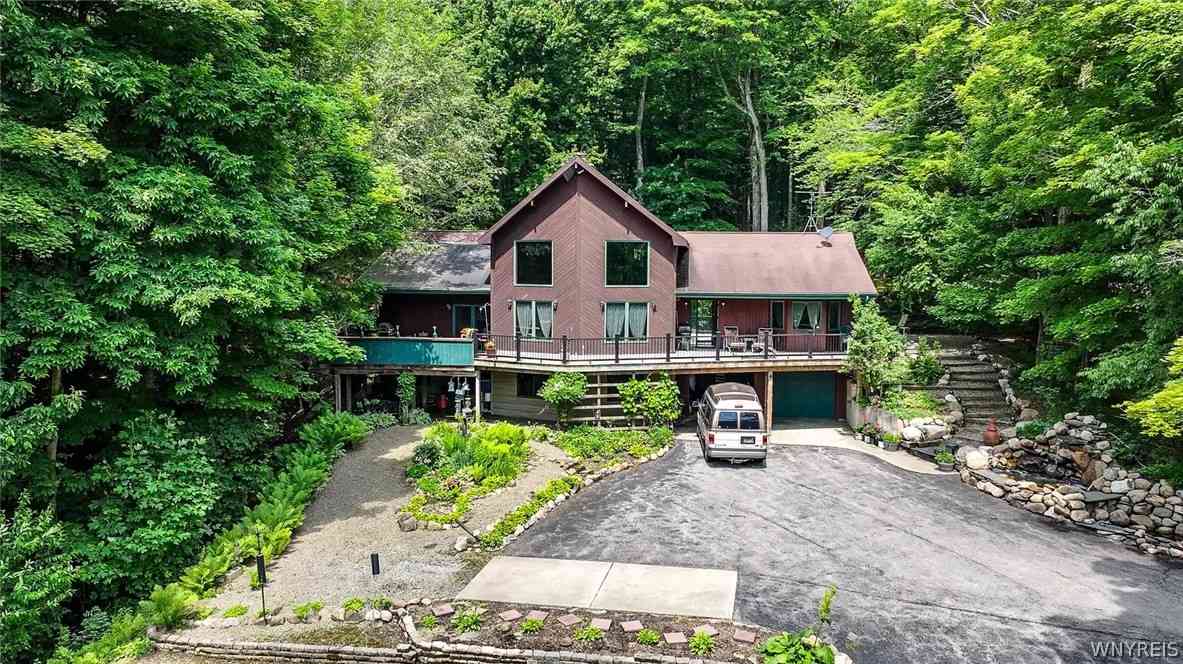
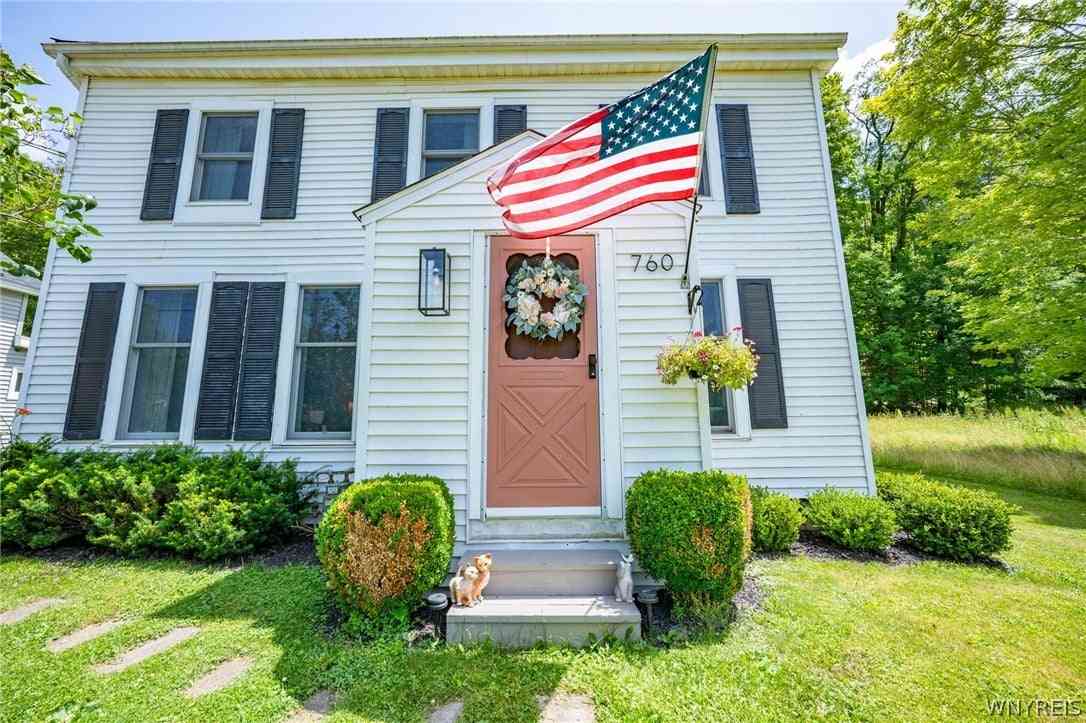
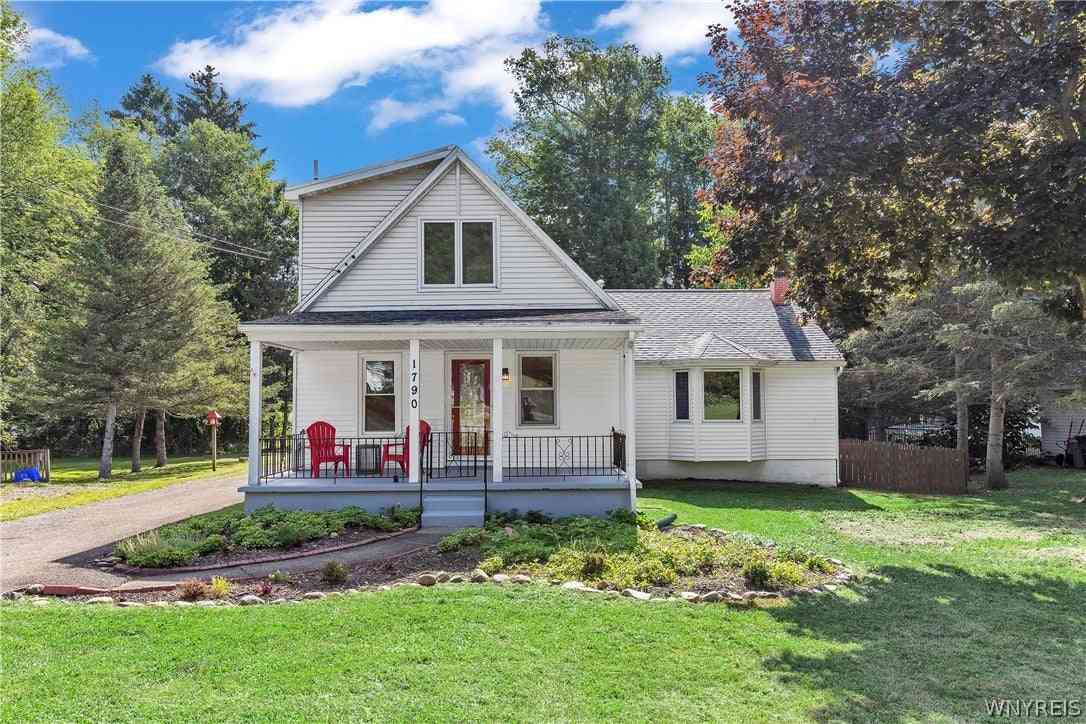

The data relating to real estate for sale on this website comes in part from the Internet Data exchange (IDX) program of the New York State Alliance MLS. IDX information is provided exclusively for consumers' personal, non-commercial use and may not be used for any purpose other than to identify prospective properties consumers may be interested in purchasing. Real estate listings held by brokerage firms other than ByOwner, are indicated by detailed information about them such as the name of the listing firms. All information deemed reliable but not guaranteed and should be independently verified. All properties are subject to prior sale, change or withdrawal. Neither the listing broker(s) nor ByOwner shall be responsible for any typographical errors, misinformation, misprints, and shall be held totally harmless. Copyright ©2026 New York State Alliance and participating MLS's - CNYIS, UNYREIS and WNYREIS. All Rights Reserved.
ByOwner last updated this listing 09/14/2026 @ 10:52
More Cities with for Sale by Owner Homes
- Aurora Homes For Sale By Owner
- Genoa Homes For Sale By Owner
- Ovid Homes For Sale By Owner
- Fayette Homes For Sale By Owner
- Romulus Homes For Sale By Owner
- Locke Homes For Sale By Owner
- Auburn Homes For Sale By Owner
- Lansing Homes For Sale By Owner
- Lodi Homes For Sale By Owner
- Moravia Homes For Sale By Owner
- Seneca Falls Homes For Sale By Owner
- Waterloo Homes For Sale By Owner
- Groton Homes For Sale By Owner
- Skaneateles Homes For Sale By Owner
- Montezuma Homes For Sale By Owner
- Hector Homes For Sale By Owner
- Ithaca Homes For Sale By Owner
- Elbridge Homes For Sale By Owner
- Marcellus Homes For Sale By Owner
- Homer Homes For Sale By Owner
Homes around $750,000







Verify Your Email
Please enter the 6-digit verification code
sent to your email address.
Verify Your Phone Number
Please enter the 6-digit verification code
sent to your mobile phone.