
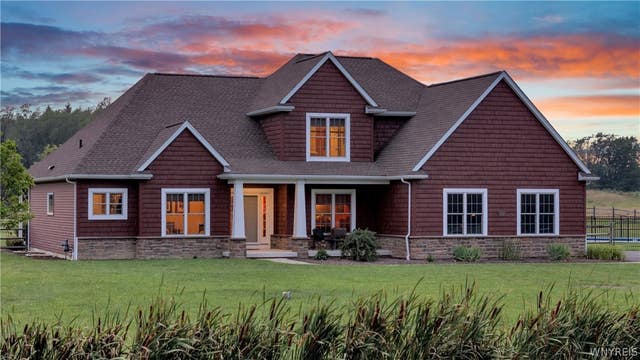
1919 Boies Road
Aurora, NY 14170

 3
3
Bed
 3
3
Bath
 2,836
2,836Sqft
 3
3Acres(Lot)
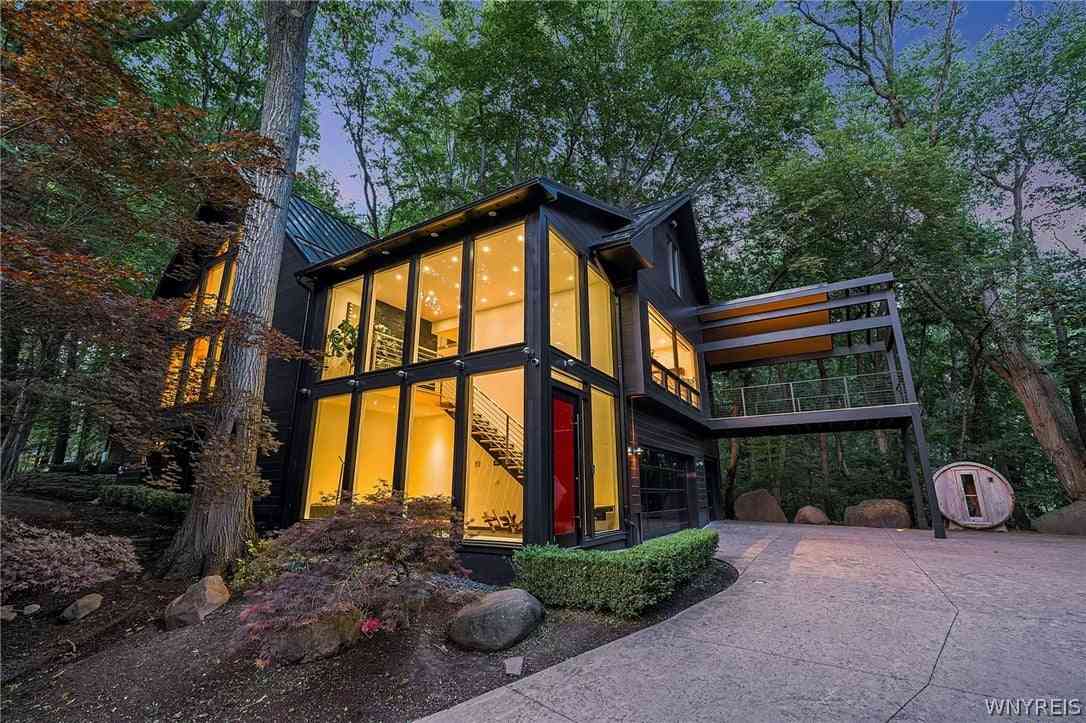
Welcome to 1919 Boies Road. An extraordinary custom-built Forbes Capretto residence where exceptional craftsmanship and modern luxury come together on 3 scenic acres in top rated East Aurora Schools. Built in 2020 with over 2,800 square feet of living space, this one-of-a-kind estate offers an expansive, flexible floor plan with an impressive list of features. Curb appeal is immediate with professional landscaping, a maintenance-free stone and vinyl exterior and dramatic elevations. The entry foyer opens to a bright, welcoming open-concept main level designed for everyday living and entertaining. The gourmet chef’s kitchen features a spectacular 13 foot granite island, walk-in pantry, stainless appliances, travertine tile backsplash and abundant solid-wood, soft-close cabinetry. The kitche

 Property Details
 Map
Map
 Map
Map
What's Nearby
Nearby Areas
 Features
-
Bedroom Information
Total beds: 3Bathroom Information
Total Baths: 3 Full Baths: 2 Half Baths: 1Room Information
Rooms Total: 13 Has Basement: Yes Basement: Full, Partially Finished, Sump Pump -
Flooring Information
Carpet, Ceramic Tile, Tile, Varies, Vinyl -
Roofing Information
Asphalt, Shingle -
Interior Features
Ceiling Fan(s), Cathedral Ceiling(s), Entrance Foyer, Eat-in Kitchen, Granite Counters, Kitchen Island, Pantry, Natural Woodwork, High Speed Internet, Master Downstairs, Smart Thermostat Roof: Asphalt, Shingle Appliances: Dryer, Dishwasher, Exhaust Fan, Free-Standing Range, Gas Water Heater, Microwave, Oven, Range, Refrigerator, Range Hood, Tankless Water Heater, Washer, Water Heater Laundry Features: Main Level Window Features: Insulated Windows -
Heating & Cooling
Has Heating: Yes Heating: Natural Gas, Exhaust Fan, Forced Air Has Cooling: Yes Cooling: Ceiling Fan(s), Central Air
-
Building Information
Year Built: 2020 Building Area Total: 2836 Construction Materials: Stone, Vinyl Siding Stories: 2 Patio And Porch Features: Patio, Covered, Porch Pool Features: In Ground, Outdoor Pool, Private Private Pool: Yes
-
Lot Information
Lot Dimensions: 300X450 Main Square Feet: 3 Acres Lot Size Acres: 3 Lot Size Square Feet: 130680 Lot Description: Rectangular Lot, Secluded, Wooded
-
Listing Price Information
Listing Price: $1050000 Cash, Conventional
-
Tax Information
Parcel Number: 142489-200-000-0004-009-220 Annual Tax: $19261
-
Parking Information
Attached, Garage, Storage, Circular Driveway, Driveway, Garage Door Opener, AsphaltGarage Information
Has Garage: Yes Has Attached Garage: Yes Garage Space: 2.5
-
School Information
Elementary School: Parkdale ElementaryJunior High School: East Aurora MiddleSenior High School: East Aurora High -
Utility Information
Cable Available, Electricity Connected, Water Connected -
Location Information
Direction: Blakeley Road or Darien Road to Boies Road (nearest cross street is Schopper Road) WaterSource: Public
How much is this property worth?
Curious about this home's true market value? Use our free Home Evaluation Tool to instantly get a personalized Comparative Market Analysis (CMA) report. Make smarter, data-driven decisions before you buy.

Nearby Home Value
| Address | Estimate | Bed | Bath | Sq. Ft | Lot Size |
|---|---|---|---|---|---|
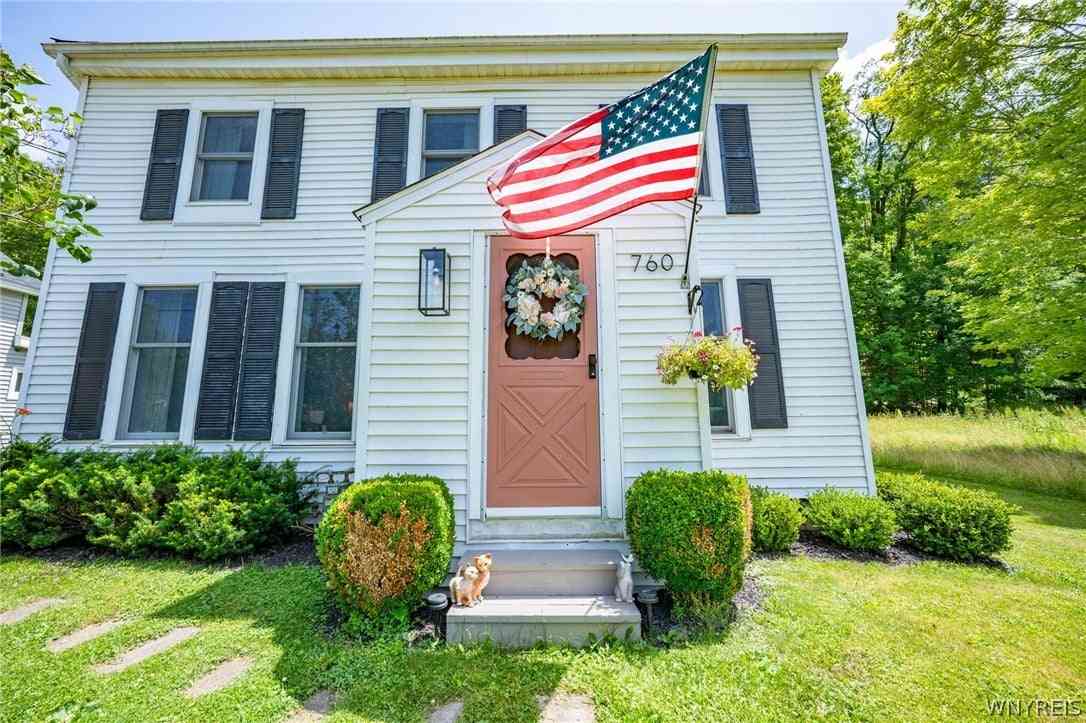
| 760 W Falls Road, Aurora, NY, 14170 | $349,900 | 3 | 2 | 1,704 | 0.27 Acre |
| 115 Behm Road, Aurora, NY, 14170 | $950,000 | 4 | 2 | 2,194 | 18.30 Acres |
Similar Homes To 1919 Boies Road
Nearby For Sale

The data relating to real estate for sale on this website comes in part from the Internet Data exchange (IDX) program of the New York State Alliance MLS. IDX information is provided exclusively for consumers' personal, non-commercial use and may not be used for any purpose other than to identify prospective properties consumers may be interested in purchasing. Real estate listings held by brokerage firms other than ByOwner, are indicated by detailed information about them such as the name of the listing firms. All information deemed reliable but not guaranteed and should be independently verified. All properties are subject to prior sale, change or withdrawal. Neither the listing broker(s) nor ByOwner shall be responsible for any typographical errors, misinformation, misprints, and shall be held totally harmless. Copyright ©2026 New York State Alliance and participating MLS's - CNYIS, UNYREIS and WNYREIS. All Rights Reserved.
ByOwner last updated this listing 10/06/2026 @ 21:59
More Cities with for Sale by Owner Homes
- Aurora Homes For Sale By Owner
- Genoa Homes For Sale By Owner
- Ovid Homes For Sale By Owner
- Fayette Homes For Sale By Owner
- Romulus Homes For Sale By Owner
- Locke Homes For Sale By Owner
- Aurelius Homes For Sale By Owner
- Auburn Homes For Sale By Owner
- Lansing Homes For Sale By Owner
- Lodi Homes For Sale By Owner
- Moravia Homes For Sale By Owner
- Seneca Falls Homes For Sale By Owner
- Waterloo Homes For Sale By Owner
- Groton Homes For Sale By Owner
- Skaneateles Homes For Sale By Owner
- Hector Homes For Sale By Owner
- Conquest Homes For Sale By Owner
- Ithaca Homes For Sale By Owner
- Elbridge Homes For Sale By Owner
- Marcellus Homes For Sale By Owner
Homes around $1,050,000



Verify Your Email
Please enter the 6-digit verification code
sent to your email address.
Verify Your Phone Number
Please enter the 6-digit verification code
sent to your mobile phone.