

2776 Fawn Drive
Augusta, GA 30906

 3
3
Bed
 3
3
Bath
 1,518
1,518Sqft
 0.10
0.10Acre(Lot)
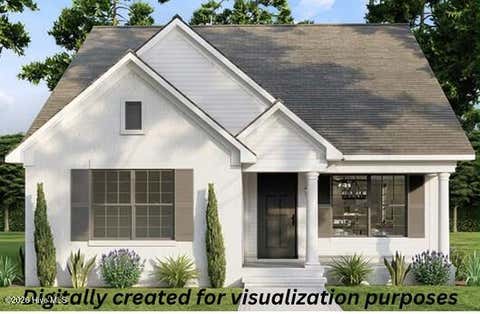
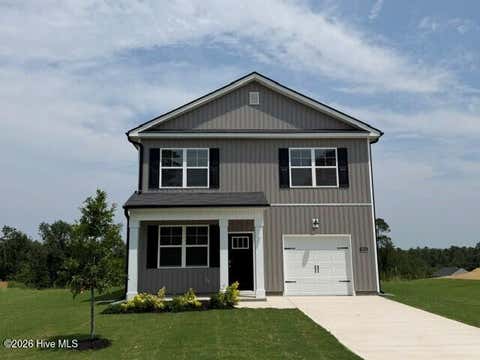
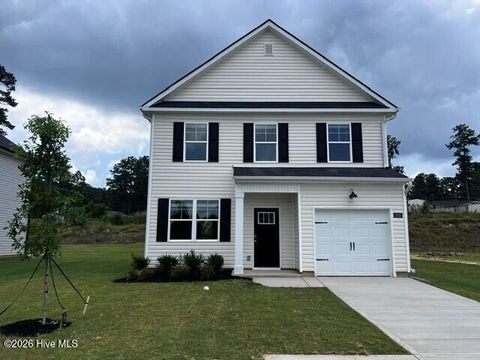
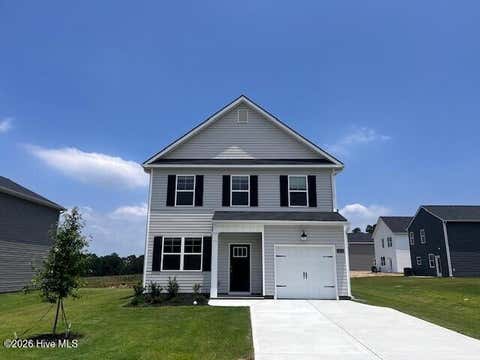
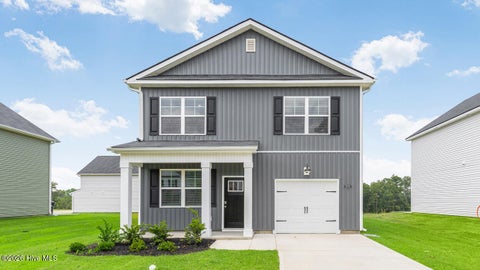
The Brandon blends modern style with smart, efficient design in a fresh two-story layout built for how people live today. With 3 bedrooms, 2 bathrooms, and a convenient powder room, this plan delivers open spaces, great light, and flexible areas that make daily life feel effortless. A bright, open-concept main level connects the living, dining, and kitchen areas in one seamless space, creating an easy flow for weeknight dinners and weekend entertaining. The centrally located kitchen features modern finishes, generous counter space, and a functional layout designed to keep everything within reach. Large windows throughout the home enhance natural light and highlight the thoughtful design. Upstairs, the primary suite offers a comfortable retreat with a spacious bedroom, a well-appointe


 Property Details
 Map
Map
 Map
Map
What's Nearby
Nearby Areas
 Features
-
Bedroom Information
Total beds: 3Bathroom Information
Total Baths: 3 Full Baths: 2 Half Baths: 1Room Information
Rooms Total: 5 Basement: None -
Flooring Information
Carpet, Laminate, Vinyl -
Roofing Information
Composition, Shingle -
Interior Features
Walk-In Closet(s), Kitchen Island, Pantry, Eat-in Kitchen Roof: Composition, Shingle Appliances: Disposal, Dishwasher, Electric Range, Microwave, Electric Water Heater Laundry Features: Washer Hookup Window Features: Window Coverings -
Heating & Cooling
Has Heating: Yes Heating: Electric, Forced Air, Heat Pump, Zoned Has Cooling: Yes Cooling: Central Air, Ceiling Fan(s)
-
Building Information
Year Built: 2026 Building Area Total: 1518 Construction Materials: Concrete, Brick, Fiber Cement, Frame Patio And Porch Features: Patio Private Pool: No View: See Remarks Association Fee Frequency: Annually
-
Lot Information
Lot Dimensions: 45 X 98.89 Main Square Feet: 0.1 Acres Lot Size Acres: 0.1 Lot Size Square Feet: 4450 Lot Description: Landscaped, Sprinklers In FrontProperty Information
Subdivision: Windsor Meadows Source Property Type: Residential Property SubType: Single Family Residence Levels: Two Property Age: 0
-
Listing Price Information
Listing Price: $261720 Cash, Conventional, FHA, VA Loan
-
Parking Information
Parking Total: 1 Attached, Concrete, Garage Door OpenerGarage Information
Has Garage: Yes Has Attached Garage: Yes Garage Space: 1Homeowners Association InformationHas Association: Yes HOA: $250.00 Community Features: Sidewalks
-
School Information
Elementary School: MeadowbrookJunior High School: Glenn HillsSenior High School: Glenn Hills -
Utility Information
Cable Available, Sewer Available, Sewer Connected, Underground Utilities, Water Available, Water Connected -
Location Information
Direction: Head west on Whitesboro Rd for 0.2 miles, turn left onto Highland Avenue and continue for 1.5 miles. Stay straight as it becomes Wheeless Rd for 1.6 miles, then turn right onto Dean Bridge Rd and continue for 2.2 miles. Use the left lane to turn left after McDonald's on the right and go 1.1 miles, then turn right onto Sturnidae Dr for 0.2 miles and finish by turning left onto Nighthawk Drive. WaterSource: Public
How much is this property worth?
Curious about this home's true market value? Use our free Home Evaluation Tool to instantly get a personalized Comparative Market Analysis (CMA) report. Make smarter, data-driven decisions before you buy.

Nearby Home Value
| Address | Estimate | Bed | Bath | Sq. Ft | Lot Size |
|---|---|---|---|---|---|
| Mike Padgett Highway, Augusta, GA, 30906 | $1,500,000 | 5 | 4 | 4,480 | 95 Acres |
| 783 Done Roven Road, Augusta, GA, 30906 | $140,000 | 3 | 2 | 1,344 | 2.25 Acres |
| 885 Bennock Mill Road, Augusta, GA, 30906 | $159,000 | 4 | 2 | 1,352 | 0.46 Acre |
| 914 Bennock Mill Road #A, Augusta, GA, 30906 | $140,000 | 3 | 2 | 1,568 | 0.86 Acre |
| 1046 Horseshoe Road, Augusta, GA, 30906 | $194,000 | 3 | 2 | 1,218 | 2.31 Acres |
| 1062 Alden Drive, Augusta, GA, 30906 | $184,900 | 3 | 2 | 1,512 | 1.13 Acres |
| 4756 Mike Padgett Highway, Augusta, GA, 30906 | $1,200,000 | 5 | 4 | 5,400 | 20 Acres |
| 5041 Mike Padgett Highway, Augusta, GA, 30906 | $249,000 | 3 | 2 | 1,485 | 0.91 Acre |
| 3935 Debra Street, Augusta, GA, 30906 | $109,999 | 3 | 2 | 1,056 | 0.23 Acre |
| 3929 Debra Street, Augusta, GA, 30906 | $90,000 | 3 | 2 | 1,152 | 0.21 Acre |
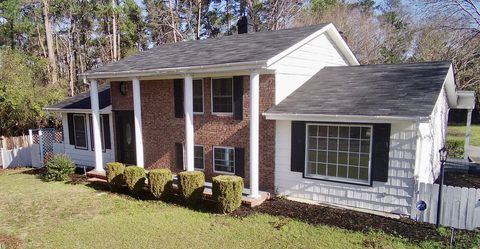
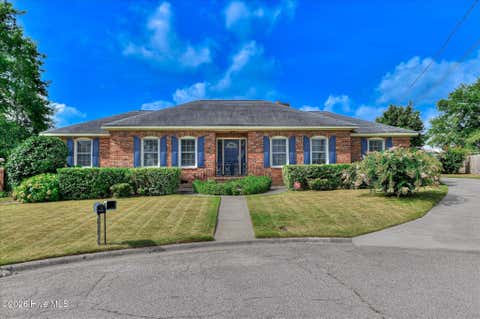
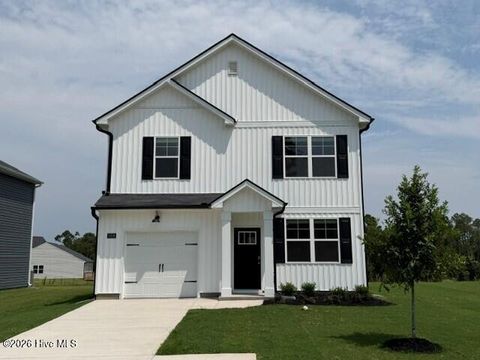
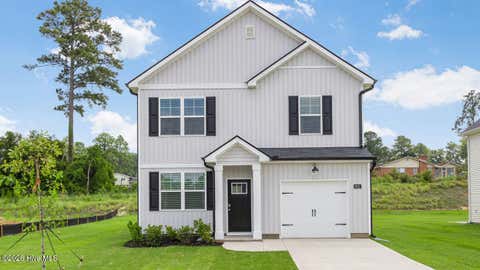
Similar Homes To 2776 Fawn Drive
Nearby For Sale
The data relating to real estate on this website comes in part from the Internet Data Exchange program of Hive MLS. All information is deemed reliable but not guaranteed and should be independently verified. All properties are subject to prior sale, change, or withdrawal. Neither listing broker(s) nor ByOwner shall be responsible for any typographical errors, misinformation, or misprints, and shall be held totally harmless from any damages arising from reliance upon these data. Copyright ©2026 Hive MLS LLC. All Rights Reserved.
ByOwner last updated this listing 09/06/2026 @ 04:01
More Cities with for Sale by Owner Homes
- Augusta Homes For Sale By Owner
- North Augusta Homes For Sale By Owner
- Beech Island Homes For Sale By Owner
- Martinez Homes For Sale By Owner
- Gloverville Homes For Sale By Owner
- Warrenville Homes For Sale By Owner
- Hephzibah Homes For Sale By Owner
- Evans Homes For Sale By Owner
- Graniteville Homes For Sale By Owner
- Blythe Homes For Sale By Owner
- Jackson Homes For Sale By Owner
- Grovetown Homes For Sale By Owner
- Clarks Hill Homes For Sale By Owner
- New Ellenton Homes For Sale By Owner
- Aiken Homes For Sale By Owner
- Trenton Homes For Sale By Owner
- Harlem Homes For Sale By Owner
- Appling Homes For Sale By Owner
- Modoc Homes For Sale By Owner
- Edgefield Homes For Sale By Owner
Homes around $261,720









Verify Your Email
Please enter the 6-digit verification code
sent to your email address.
Verify Your Phone Number
Please enter the 6-digit verification code
sent to your mobile phone.