

2719 Oakland Avenue
Augusta, GA 30909

 3
3
Bed
 2
2
Bath
 3,278
3,278Sqft
 0.28
0.28Acre(Lot)
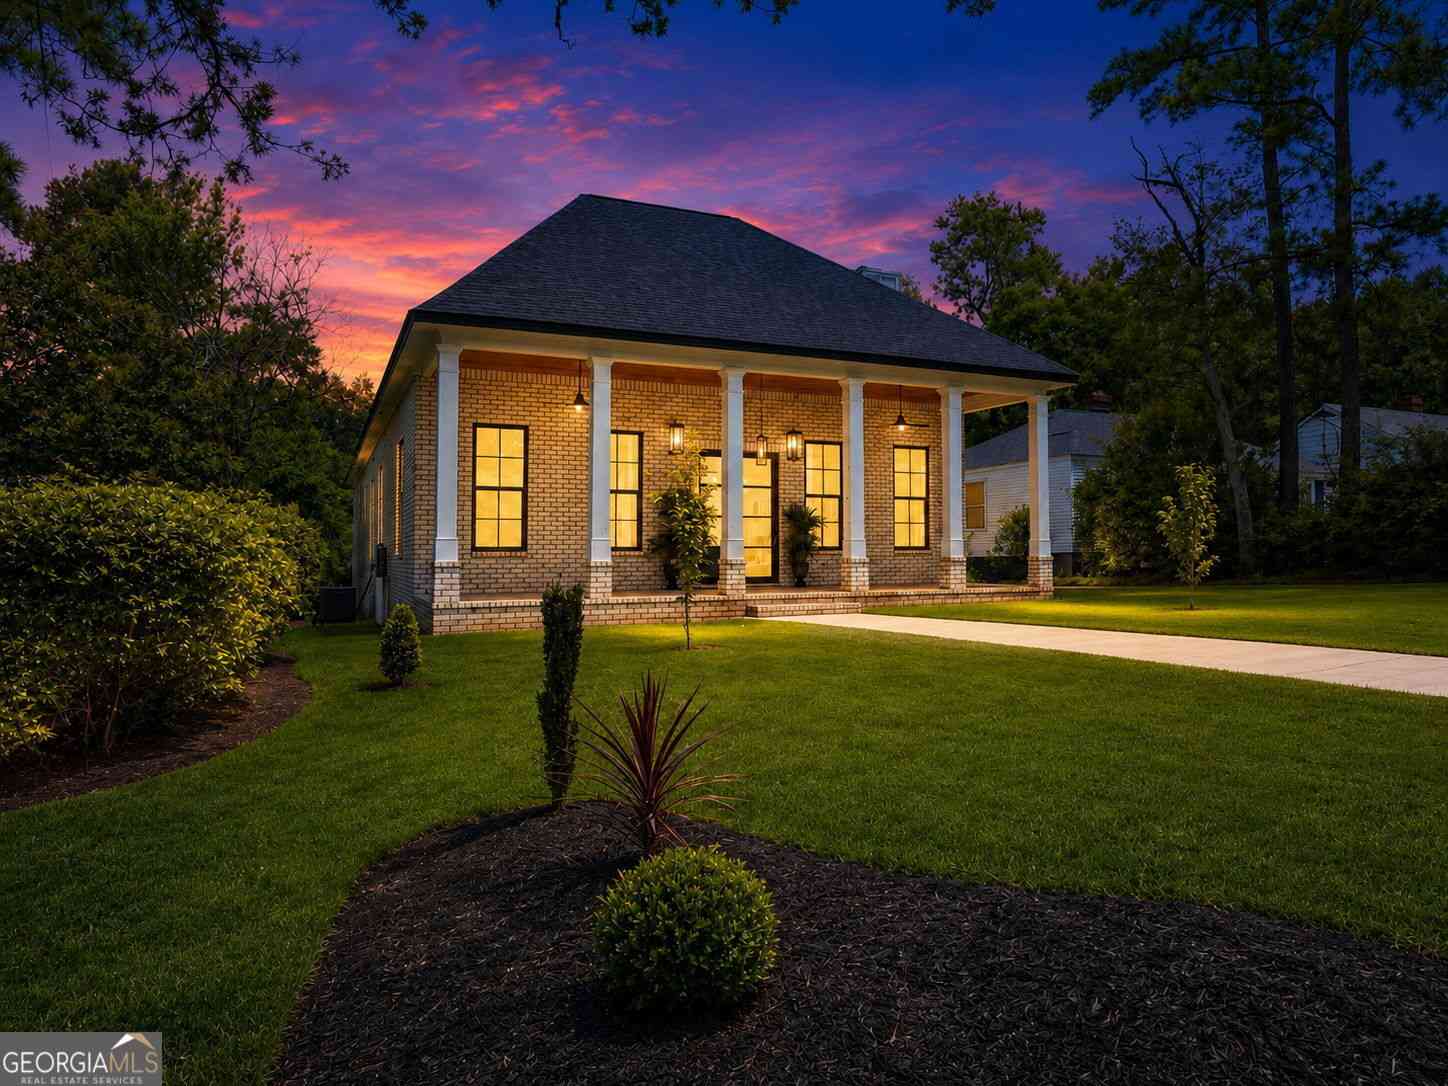
Seller is offering $35,000 TOWARDS CLOSING COSTS, with any remaining funds available to buy down the interest rate- Oakland Ave just got even better! Some homes are built. This one was designed. Set in one of Augusta's most sought-after corridors -- less than 5 minutes to Surrey Center, under 10 to Augusta National -- this custom build delivers on every promise ''luxury'' is supposed to keep, and then some. Step inside to 12-foot ceilings that stretch light across every room, framed by European fixtures chosen for statement, not just function. The kitchen doesn't just anchor the home -- it commands it: a waterfall island in richly veined granite, paired with a touch-screen refrigerator that brings this space fully into the future. The primary suite is its own retreat, with a b

 Property Details
 Map
Map
 Map
Map
What's Nearby
Nearby Areas
 Features
-
Bedroom Information
Total beds: 3Bathroom Information
Total Baths: 2 Full Baths: 2Room Information
Rooms Total: 5 Basement: None -
Flooring Information
Tile, Other -
Roofing Information
Shingle, Composition -
Interior Features
Walk-In Closet(s), High Ceilings, Kitchen Island, Ceiling Fan(s), Pantry, Eat-in Kitchen Roof: Shingle, Composition Appliances: Vented Exhaust Fan, Electric Oven, Built-In Electric Oven, Refrigerator, Double Oven, Disposal, Dishwasher, ENERGY STAR Qualified Appliances, Electric Range, Microwave Laundry Features: Washer Hookup, Laundry Room -
Heating & Cooling
Has Heating: Yes Heating: Fireplace(s), Electric Has Cooling: Yes Cooling: Central Air, Ceiling Fan(s)
-
Building Information
Year Built: 2026 Building Area Total: 3278 Construction Materials: Brick Patio And Porch Features: Front Porch, Rear Porch Pool Features: None Private Pool: No View: None -
Exterior Features
Exterior Features: None
-
Lot Information
Lot Dimensions: 62X200 Main Square Feet: 0.28 Acres Lot Size Acres: 0.28 Lot Size Square Feet: 12197 Lot Description: Level, LandscapedProperty Information
Subdivision: Other Source Property Type: Residential Property SubType: Single Family Residence Levels: One Property Age: 0
-
Listing Price Information
Listing Price: $588000 Original Price: $589000 Cash, Conventional, FHA, VA Loan
-
Tax Information
Parcel Number: 0332244000 Tax Year: 2025 Annual Tax: $143.44
-
Parking Information
Parking Total: 2 Garage Faces Side, Garage Faces Rear, Attached, Paved, Garage, Parking PadGarage Information
Has Garage: Yes Has Attached Garage: Yes Garage Space: 2
-
School Information
Elementary School: A Brian MerryJunior High School: TuttSenior High School: Westside Comp. High -
Utility Information
Sewer Available, Water Available -
Location Information
Direction: Turn left onto Walton Way. Continue on Walton Way for about 1 mile. Turn left onto Highland Ave. Take the first left onto Oakland Ave. Continue a short distance--2719 Oakland Ave will be on your right. WaterSource: Public
How much is this property worth?
Curious about this home's true market value? Use our free Home Evaluation Tool to instantly get a personalized Comparative Market Analysis (CMA) report. Make smarter, data-driven decisions before you buy.

Nearby Home Value
| Address | Estimate | Bed | Bath | Sq. Ft | Lot Size |
|---|---|---|---|---|---|
| 3036 Brems Drive, Augusta, GA, 30909 | $315,900 | 3 | 2 | 1,746 | 0.18 Acre |
| 3045 Brems Drive, Augusta, GA, 30909 | $309,900 | 3 | 2 | 1,640 | 0.17 Acre |
| 3028 Brems Drive, Augusta, GA, 30909 | $315,900 | 3 | 2 | 1,746 | 0.19 Acre |
| 3032 Brems Drive, Augusta, GA, 30909 | $359,900 | 4 | 3 | 2,221 | 0.19 Acre |
| 3096 Brems Drive, Augusta, GA, 30909 | $342,900 | 4 | 2 | 2,046 | 0.23 Acre |
| 3064 Brems Drive, Augusta, GA, 30909 | $313,900 | 3 | 2 | 1,725 | 0.23 Acre |
| 3040 Brems Drive, Augusta, GA, 30909 | $349,900 | 3 | 2 | 2,009 | 0.22 Acre |
| 3060 Brems Drive, Augusta, GA, 30909 | $339,900 | 4 | 2 | 2,046 | 0.22 Acre |
| 3056 Brems Drive, Augusta, GA, 30909 | $317,900 | 3 | 2 | 1,852 | 0.18 Acre |
| 3092 Brems Drive, Augusta, GA, 30909 | $329,900 | 3 | 2 | 1,862 | 0.31 Acre |
Similar Homes To 2719 Oakland Avenue
Nearby For Sale

The data relating to real estate on this website comes in part from the Internet Data Exchange program of Hive MLS. All information is deemed reliable but not guaranteed and should be independently verified. All properties are subject to prior sale, change, or withdrawal. Neither listing broker(s) nor ByOwner shall be responsible for any typographical errors, misinformation, or misprints, and shall be held totally harmless from any damages arising from reliance upon these data. Copyright ©2026 Hive MLS LLC. All Rights Reserved.
ByOwner last updated this listing 10/09/2026 @ 03:03
More Cities with for Sale by Owner Homes
- Augusta Homes For Sale By Owner
- North Augusta Homes For Sale By Owner
- Beech Island Homes For Sale By Owner
- Martinez Homes For Sale By Owner
- Gloverville Homes For Sale By Owner
- Warrenville Homes For Sale By Owner
- Hephzibah Homes For Sale By Owner
- Evans Homes For Sale By Owner
- Graniteville Homes For Sale By Owner
- Blythe Homes For Sale By Owner
- Jackson Homes For Sale By Owner
- Grovetown Homes For Sale By Owner
- Clarks Hill Homes For Sale By Owner
- New Ellenton Homes For Sale By Owner
- Aiken Homes For Sale By Owner
- Trenton Homes For Sale By Owner
- Harlem Homes For Sale By Owner
- Appling Homes For Sale By Owner
- Modoc Homes For Sale By Owner
- Edgefield Homes For Sale By Owner
Homes around $588,000









Verify Your Email
Please enter the 6-digit verification code
sent to your email address.
Verify Your Phone Number
Please enter the 6-digit verification code
sent to your mobile phone.