
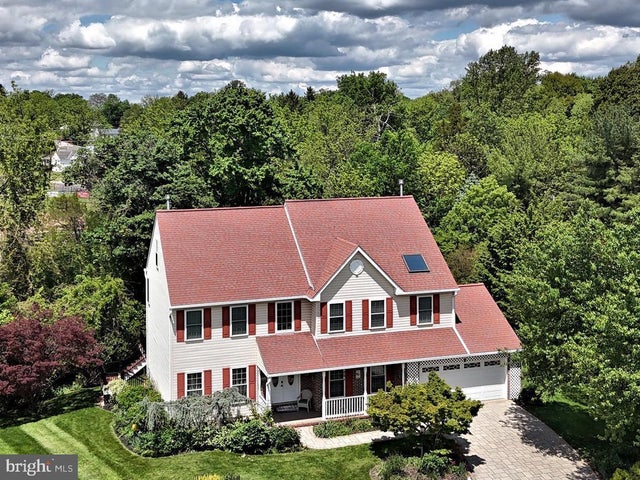
MLS: #PAMC2177800, Listed By: Melinda Haggerty, Silver Leaf Partners Inc, Source:Bright MLS
3011 Timothy Trail
AUDUBON, PA 19403

 5
5
Bed
 4
4
Bath
 3,875
3,875Sqft
 0.26
0.26Acre(Lot)
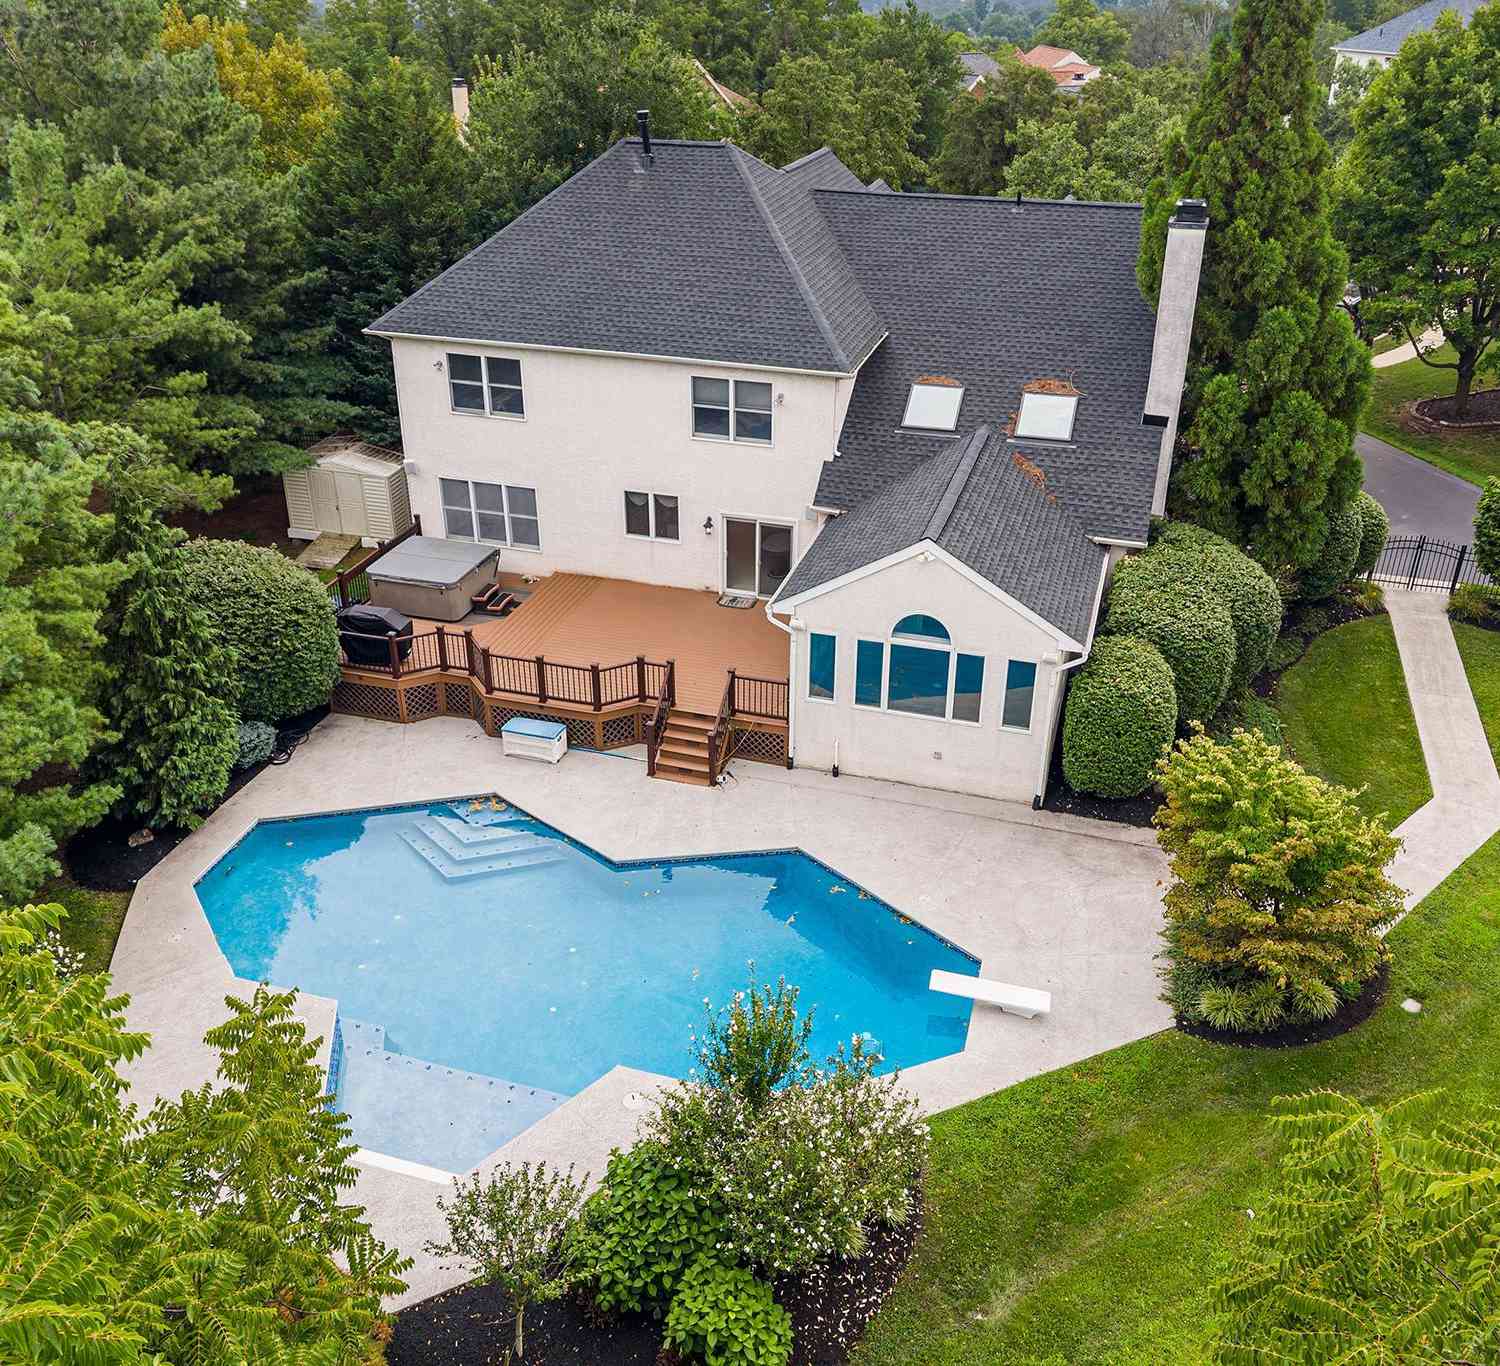
Welcome to 3011 Timothy Trail, a beautifully maintained Gambone-built home tucked away on a quiet cul-de-sac in desirable Audubon. Located in the award-winning Methacton School District, this exceptional residence offers over 3,500 square feet of thoughtfully designed living space, outstanding privacy, and an incredible backyard retreat perfect for everyday living and entertaining. From the moment you arrive, you'll appreciate the home's inviting curb appeal with mature landscaping, a luxury paver driveway and walkway, and timeless architecture. Inside, a dramatic two-story foyer welcomes you with abundant natural light, luxury vinyl flooring, and a spacious, flowing floor plan designed for today's lifestyle. At the heart of the home is a chef-inspired kitchen featuring granite countertops

 Property Details
 Map
Map
 Map
Map
What's Nearby
Nearby Areas
 Features
-
Bedroom Information
Total beds: 5Bathroom Information
Total Baths: 4 Full Baths: 3 Half Baths: 1Room Information
Has Basement: Yes Basement: Walk-Out Access -
Flooring Information
Carpet, Wood, Ceramic Tile, Hardwood -
Roofing Information
Shingle -
Interior Features
Eat-in Kitchen, Ceiling Fan(s), Kitchen Island, Pantry, Crown Molding, Soaking Tub Roof: Shingle Appliances: Range, Gas Range, Gas Oven, Water Purifier, Gas Water Heater, Built-In Range, Dishwasher, Dryer, Disposal, Humidifier, Microwave, ENERGY STAR Qualified Appliances, ENERGY STAR Qualified Water Heater Laundry Features: Main Level Window Features: Skylight(s), Insulated Windows, Screens, Bay Window(s) -
Heating & Cooling
Has Heating: Yes Heating: Natural Gas, Central Has Cooling: Yes Cooling: Central Air, Ceiling Fan(s), Electric
-
Building Information
Year Built: 1996 Building Area Total: 3875 Patio And Porch Features: Deck Pool Features: Private, Lap Private Pool: Yes View: Garden Association Fee Frequency: Monthly -
Exterior Features
Exterior Features: Awning(s), Rain Gutters
-
Lot Information
Lot Dimensions: 59.00 x 0.00 Lot Size Acres: 0.26 Lot Size Source: Assessor Lot Size Square Feet: 11200Property Information
Subdivision: WASHINGTON CROSSING Source Property Type: Residential Postal Code Plus 4: 2564 Property SubType: Single Family Residence Levels: Three Or More Property Age: 30
-
Listing Price Information
Listing Price: $775000
-
Tax Information
Parcel Number: 43-00-14906-054 Tax Lot: 025 Tax Year: 2025 Annual Tax: $12298
-
Parking Information
Parking Total: 4 Oversized, Garage Door Opener, Garage, Driveway, Inside Entrance, AttachedGarage Information
Has Garage: Yes Has Attached Garage: Yes Garage Space: 2Homeowners Association InformationHas Association: Yes HOA: $45.00 Association Amenities: None Community Features: Sidewalks, Street Lights
-
Location Information
Direction: 363 to Audubon Rd right on Apple Right on Timothy Trail WaterSource: Public Security Features: Smoke Detector(s), Carbon Monoxide Detector(s)
How much is this property worth?
Curious about this home's true market value? Use our free Home Evaluation Tool to instantly get a personalized Comparative Market Analysis (CMA) report. Make smarter, data-driven decisions before you buy.

Nearby Home Value
| Address | Estimate | Bed | Bath | Sq. Ft | Lot Size |
|---|---|---|---|---|---|
| 733 S Park Avenue, Audubon, PA, 19403 | $489,000 | 4 | 3 | 2,286 | 0.44 Acre |
| 2111 Peregrine Circle, Audubon, PA, 19403 | $999,900 | 4 | 4 | 5,414 | 0.54 Acre |
| 1410 Merlin Circle, Audubon, PA, 19403 | $800,000 | 4 | 4 | 3,748 | -- |
Similar Homes To 3011 Timothy Trail
Nearby For Sale
The data relating to real estate for sale on this website appears in part through the BRIGHT Internet Data Exchange program, a voluntary cooperative exchange of property listing data between licensed real estate brokerage firms in which ByOwner participates, and is provided by BRIGHT through a licensing agreement. The information provided by this website is for the personal, non-commercial use of consumers and may not be used for any purpose other than to identify prospective properties consumers may be interested in purchasing. Some properties which appear for sale on this website may no longer be available because they are under contract, have closed or are no longer being offered for sale. Information Deemed Reliable But Not Guaranteed. Copyright © 2026 Bright MLS. All rights reserved.
ByOwner last updated this listing 09/02/2026 @ 01:54
More Cities with for Sale by Owner Homes
- Audubon Homes For Sale By Owner
- Mont Clare Homes For Sale By Owner
- Eagleville Homes For Sale By Owner
- King of Prussia Homes For Sale By Owner
- Collegeville Homes For Sale By Owner
- Devon Homes For Sale By Owner
- Norristown Homes For Sale By Owner
- Phoenixville Homes For Sale By Owner
- Bridgeport Homes For Sale By Owner
- Berwyn Homes For Sale By Owner
- Paoli Homes For Sale By Owner
- Creamery Homes For Sale By Owner
- Wayne Homes For Sale By Owner
- Malvern Homes For Sale By Owner
- Royersford Homes For Sale By Owner
- Skippack Homes For Sale By Owner
- Worcester Homes For Sale By Owner
- Villanova Homes For Sale By Owner
- Spring City Homes For Sale By Owner
- Conshohocken Homes For Sale By Owner
Homes around $775,000



Verify Your Email
Please enter the 6-digit verification code
sent to your email address.
Verify Your Phone Number
Please enter the 6-digit verification code
sent to your mobile phone.