
9813 Cherrywood Way
Aubrey, Texas 76227

 4
4
Bed
 2
2
Bath
 2,033
2,033Sqft
 0.14
0.14Acre(Lot)
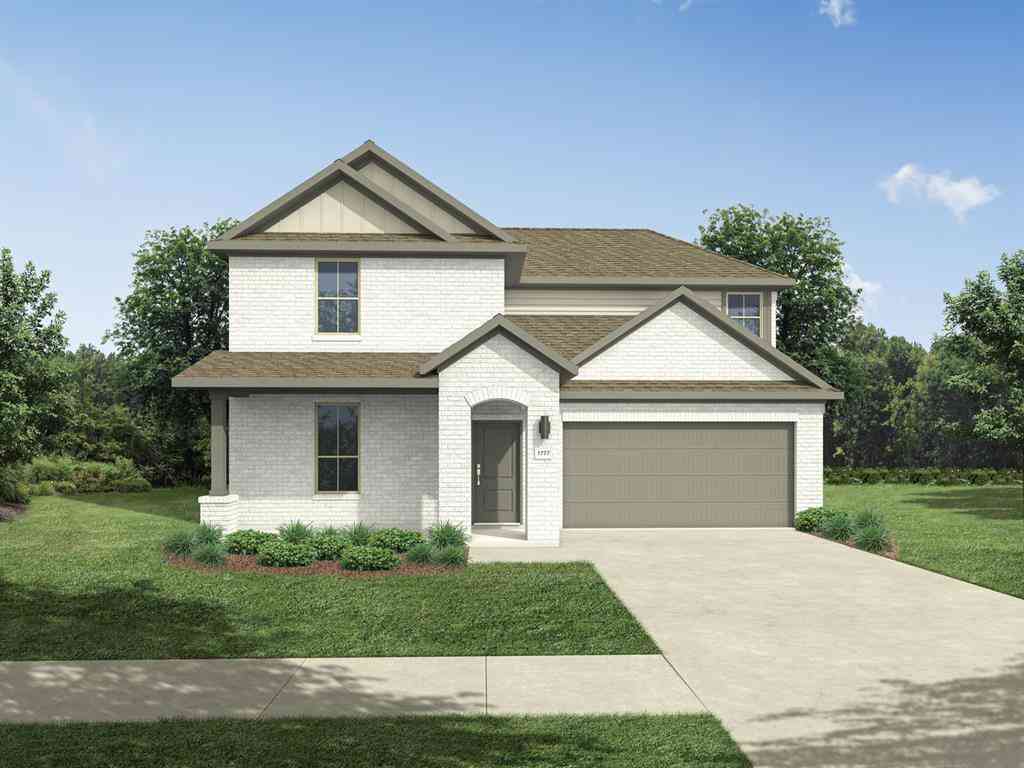
Price reduced! $0 down payment option see listing agent for details. Take advantage of a seller-funded 3-2-1 mortgage interest rate buy-down option! This incredible concession significantly lowers your interest rate for the first three years of your loan, maximizing your monthly savings. Located at 9813 Cherrywood Way in Aubrey, this immaculate, one-owner home has been meticulously maintained by a quiet professional couple. This 4-bedroom, 2-bathroom property features a bright, open-concept layout that seamlessly connects the spacious living area to an eat-in kitchen, which comes complete with a center island, pantry, and dedicated coffee station. The primary suite offers an ensuite bath with dual sinks and a large walk-in closet, while the secondary bedrooms provide excellent versatility

 Property Details
 Map
Map
 Map
Map
What's Nearby
Nearby Areas
 Features
-
Bedroom Information
Total Bedrooms: 4 Window Features: Window CoveringsBathroom Information
Total Baths: 2 Full Baths: 2 Half Baths: 0 -
Interior Features
Eat-in Kitchen,High Speed Internet Available,Kitchen Island,Walk-In Closet(s)Appliances
Built-in Gas Range,Dishwasher,Disposal,Gas Cooktop,Gas Oven,Gas Range,Microwave,Tankless Water Heater,Vented Exhaust FanUtilities
City Sewer,City Water,Community Mailbox,Individual Gas Meter,Individual Water Meter,Natural Gas Available -
Cooling Features
Central AirHeating Source
CentralFireplace
Number of Fireplaces: 0
-
Building Information
Built Year: 2024 Construction: Brick Roof Type: Composition -
Foundation
SlabSecurity Features
Carbon Monoxide Detector(s),Fire Alarm,Smoke Detector(s) -
Construction Materials
Brick
-
Lot Information
Lot Size (Acr): 0.1390 Lot Size Units: Acres Lot Size Square Feet: 6,055 -
Property Information
SQ ft (Living Area): 2,033 Property Type: Residential Property Sub Type: Single Family Residence Architectural Style: Traditional Subdivision: Silverado West Ph 8 City: Aubrey State: Texas Directions: Head northeast on US-377 N Turn right onto Liberty Rd Turn left onto McNatt Rd Turn left onto Bonniebridge Ln Turn left onto Autumn Leaves Ln Turn left onto Tahoe Dr Turn right onto Cherrywood Wy Property Status: Active Levels: One Property Age: 2 Year Built Details: Preowned
-
Listing Price Information
Original List Price: $349,000 List Price Tot SqFt: $172 -
Listing Information
Possession: Closing/Funding
-
Tax Information
Parcel Number: R1014409 Tax Block: UU Tax Legal Description: SILVERADO WEST PHASE 8 BLK UU LOT 12 Tax Lot: 12 Unexempt Taxes: $9,093
-
Parking Information
Has Garage Garage Space: 2 Carport Spaces: 0 Parking Features: Epoxy Flooring,Garage,Garage Door Opener,Garage Faces Front,Garage Single Door,Parking Pad -
Homeowners Association Information
Included Fees: Full Use of Facilities,Maintenance Grounds HOA Type: Mandatory HOA: $500.00 HOA Frequency: Semi-Annual
-
School Information
Elementary School: Pete and Myra West Middle School: Aubrey High School: Aubrey School District: Aubrey ISD -
Utility Information
Utilities: City Sewer,City Water,Community Mailbox,Individual Gas Meter,Individual Water Meter,Natural Gas Available
How much is this property worth?
Curious about this home's true market value? Use our free Home Evaluation Tool to instantly get a personalized Comparative Market Analysis (CMA) report. Make smarter, data-driven decisions before you buy.

Nearby Home Value
| Address | Estimate | Bed | Bath | Sq. Ft | Lot Size |
|---|---|---|---|---|---|
| 5001 Nesta, Aubrey, TX, 76227 | $584,990 | 4 | 4 | 3,309 | 0.13 Acre |
| 5309 Hybern Avenue, Aubrey, TX, 76227 | $551,776 | 5 | 4 | 3,178 | 0.13 Acre |
| 5313 Magallon Lane, Aubrey, TX, 76227 | $529,990 | 4 | 4 | 3,192 | 0.13 Acre |
| 5008 Clotho Road, Aubrey, TX, 76227 | $539,990 | 4 | 4 | 3,504 | 0.14 Acre |
| 5028 Clotho Road, Aubrey, TX, 76227 | $559,990 | 4 | 4 | 3,183 | 0.13 Acre |
| 5116 Clotho Road, Aubrey, TX, 76227 | $572,132 | 4 | 3 | 2,614 | 0.13 Acre |
| 5029 Clotho Road, Aubrey, TX, 76227 | $464,990 | 4 | 3 | 2,087 | 0.13 Acre |
| 5400 Magallon Lane, Aubrey, TX, 76227 | $549,990 | 4 | 4 | 3,447 | 0.13 Acre |
| 5337 Hybern Avenue, Aubrey, TX, 76227 | $515,990 | 5 | 4 | 3,192 | 0.13 Acre |
| 5416 Sundareson Lane, Aubrey, TX, 76227 | $479,990 | 4 | 3 | 2,196 | 0.13 Acre |
Similar Homes To 9813 Cherrywood Way
Nearby For Sale


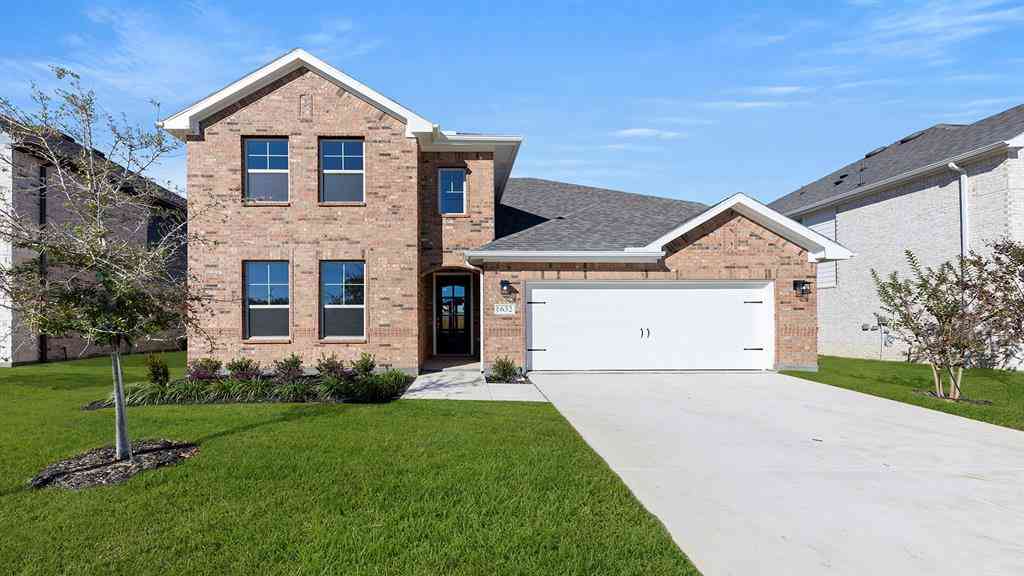
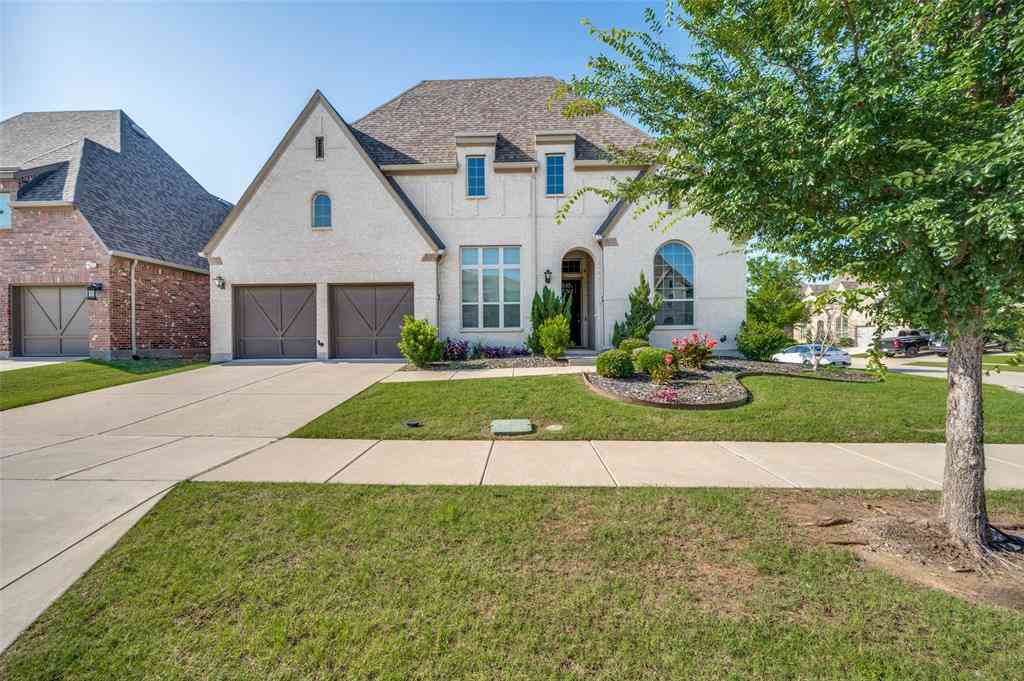
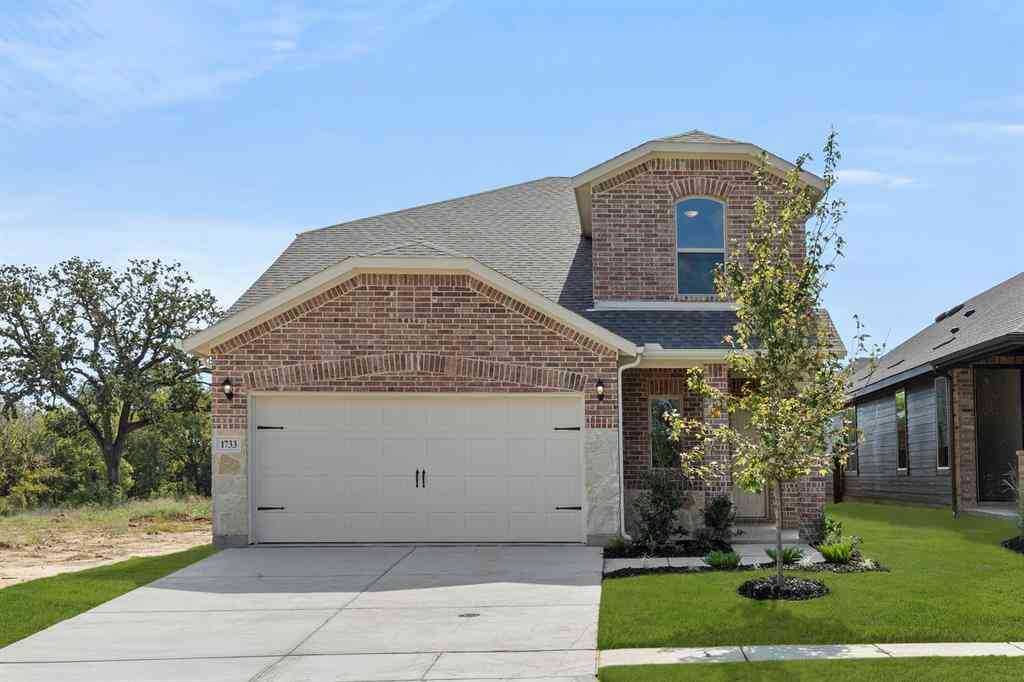

Disclosure: Listing information provided in part by the North Texas Real Estate Information Systems, Inc, for personal, non-commercial use by viewers of this site and may not be reproduced or redistributed. All information is deemed reliable but not guaranteed. Copyright © NTREIS 2026. All rights reserved
ByOwner last updated this listing 10/10/2026 @ 22:31
More Cities with for Sale by Owner Homes
- Krugerville Homes For Sale By Owner
- Aubrey Homes For Sale By Owner
- Providence Village Homes For Sale By Owner
- Savannah Homes For Sale By Owner
- Pilot Point Homes For Sale By Owner
- Corinth Homes For Sale By Owner
- Oak Point Homes For Sale By Owner
- Little Elm Homes For Sale By Owner
- Shady Shores Homes For Sale By Owner
- Denton Homes For Sale By Owner
- Lakewood Village Homes For Sale By Owner
- Prosper Homes For Sale By Owner
- Lake Dallas Homes For Sale By Owner
- Sanger Homes For Sale By Owner
- Hickory Creek Homes For Sale By Owner
- Frisco Homes For Sale By Owner
- Celina Homes For Sale By Owner
- Tioga Homes For Sale By Owner
- Highland Village Homes For Sale By Owner
- Valley View Homes For Sale By Owner
Homes around $349,000


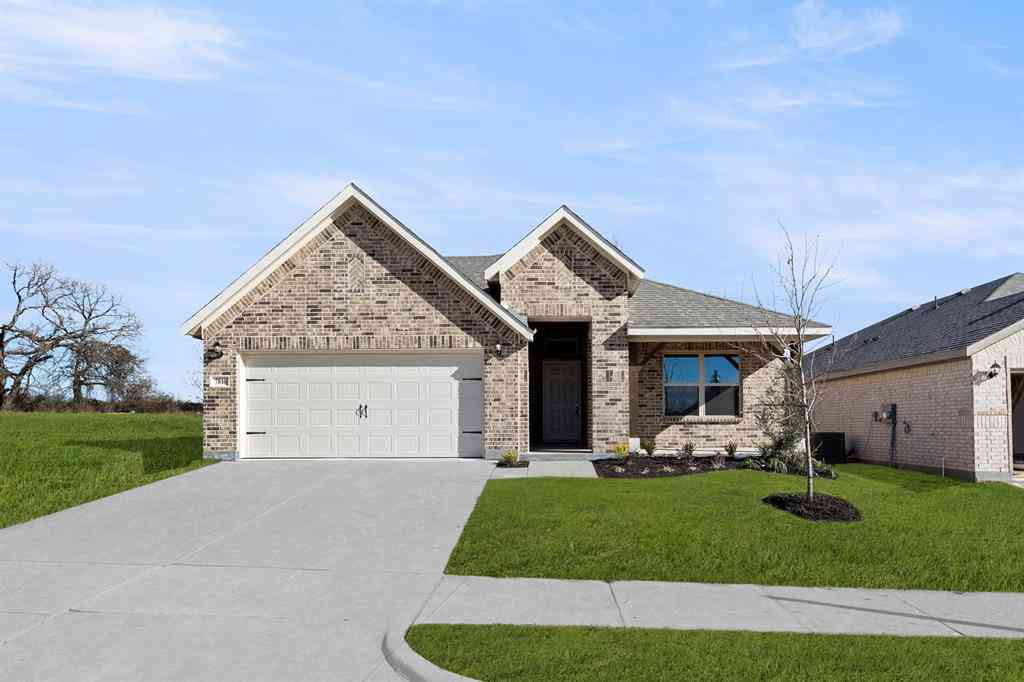



Verify Your Email
Please enter the 6-digit verification code
sent to your email address.
Verify Your Phone Number
Please enter the 6-digit verification code
sent to your mobile phone.