
817 Bridle Path Parkway
Aubrey, Texas 76227

 4
4
Bed
 4
4
Bath
 3,050
3,050Sqft
 0.18
0.18Acre(Lot)
Highland Homes most popular NEW one story. Experience the perfect blend of luxury and community in this highly sought-after 216 floor plan. The heart of the home features an expansive, open-concept family, dining, and sitting area anchored by two massive islands—perfect for effortless entertaining. This layout offers 4 spacious bedrooms and a functional 3-car tandem garage. Located just steps from a vibrant community hub, you can enjoy a unique horse-themed playground, a sparkling pool, an outdoor firepit, and scenic walking trails offering breathtaking sunset views over dedicated green space. The Home: Popular 216 Floor Plan: 4 bedrooms and a 3-car tandem garage. Entertainer’s Dream: Massive, open family-dining-sitting area. Chef's Kitchen: Equipped with two large islands. The Location:

 Property Details
 Map
Map
 Map
Map
What's Nearby
Nearby Areas
 Features
-
Bedroom Information
Total Bedrooms: 4Bathroom Information
Total Baths: 3.5 Full Baths: 3 Half Baths: 1 -
Interior Features
Cable TV Available,Double Vanity,High Speed Internet Available,Kitchen Island,Open Floorplan,Pantry,Vaulted Ceiling(s),Walk-In Closet(s),Wired for DataAppliances
Dishwasher,Disposal,Gas Cooktop,Microwave,Double Oven,Plumbed For Gas in Kitchen,Tankless Water HeaterUtilities
Cable Available,Individual Gas Meter,Individual Water Meter,MUD Water,Sidewalk,Underground Utilities -
Energy
Green Energy: Appliances,Drought Tolerant Plants,HVAC,Rain / Freeze Sensors,ThermostatHeating Source
CentralFireplace
Number of Fireplaces: 1 Fireplace Features: Stone
-
Building Information
Built Year: 2026 Construction: Brick Roof Type: Composition,Shingle -
Exterior Features
Covered Patio/PorchSecurity Features
Carbon Monoxide Detector(s),Prewired,Wireless -
Laundry Features
Electric Dryer Hookup,Washer HookupPatio And Porch
CoveredFencing
WoodConstruction Materials
Brick
-
Lot Information
Lot Size (Acr): 0.1818 Lot Size Units: Square Feet Lot Size Square Feet: 7,920 Lot Size Source: Assessor -
Property Information
SQ ft (Living Area): 3,050 Property Type: Residential Property Sub Type: Single Family Residence Architectural Style: Traditional Subdivision: Sandbrock Ranch City: Aubrey State: Texas Directions: Going North on DNT, exit Hwy. 380, and turn left Go approx. 4.5 miles to FM 1385 and turn right Left on Sandbrock Parkway (off 1385) The 60 Model is on the right off Horizon Lane just before the traffic circle Property Status: Active Levels: One Property Age: 0 Year Built Details: New Construction - Incomplete
-
Listing Price Information
Original List Price: $702,269 List Price Tot SqFt: $230 -
Listing Information
Possession: Closing/Funding
-
Tax Information
Parcel Number: R1056697 Tax Block: H Tax Lot: 16
-
Parking Information
Has Garage Garage Space: 3 Carport Spaces: 0 Parking Features: Driveway,Garage,Garage Faces Front,Tandem -
Homeowners Association Information
Included Fees: Full Use of Facilities,Maintenance Grounds,Maintenance Structure,Management Fees HOA Type: Mandatory HOA: $89.00 HOA Frequency: Bi-Monthly
-
School Information
Elementary School: Sandbrock Ranch Middle School: Pat Hagan Cheek High School: Ray Braswell School District: Denton ISD -
Utility Information
Utilities: Cable Available,Individual Gas Meter,Individual Water Meter,MUD Water,Sidewalk,Underground Utilities Green Energy Efficient: Appliances,Drought Tolerant Plants,HVAC,Rain / Freeze Sensors,Thermostat
How much is this property worth?
Curious about this home's true market value? Use our free Home Evaluation Tool to instantly get a personalized Comparative Market Analysis (CMA) report. Make smarter, data-driven decisions before you buy.

Nearby Home Value
| Address | Estimate | Bed | Bath | Sq. Ft | Lot Size |
|---|---|---|---|---|---|
| 8713 Kentucky Derby Str.., Aubrey, TX, 76227 | $373,990 | 4 | 3 | 2,098 | 0.14 Acre |
| 5001 Nesta, Aubrey, TX, 76227 | $624,990 | 4 | 4 | 3,309 | 0.13 Acre |
| 5313 Magallon Lane, Aubrey, TX, 76227 | $584,990 | 4 | 4 | 3,192 | 0.13 Acre |
| 5008 Clotho Road, Aubrey, TX, 76227 | $574,990 | 4 | 4 | 3,504 | 0.14 Acre |
| 5028 Clotho Road, Aubrey, TX, 76227 | $599,990 | 4 | 4 | 3,183 | 0.13 Acre |
| 5337 Hybern Avenue, Aubrey, TX, 76227 | $539,990 | 5 | 4 | 3,192 | 0.13 Acre |
| 5425 Varian Drive, Aubrey, TX, 76227 | $489,990 | 4 | 3 | 2,196 | 0.13 Acre |
| 5416 Sundareson Lane, Aubrey, TX, 76227 | $489,990 | 4 | 3 | 2,196 | 0.13 Acre |
| 5005 Lily Creek Drive, Aubrey, TX, 76227 | $544,990 | 4 | 4 | 3,192 | 0.14 Acre |
| 5209 Lily Creek Drive, Aubrey, TX, 76227 | $574,990 | 4 | 4 | 3,447 | 0.14 Acre |
Similar Homes To 817 Bridle Path Parkway
Nearby For Sale


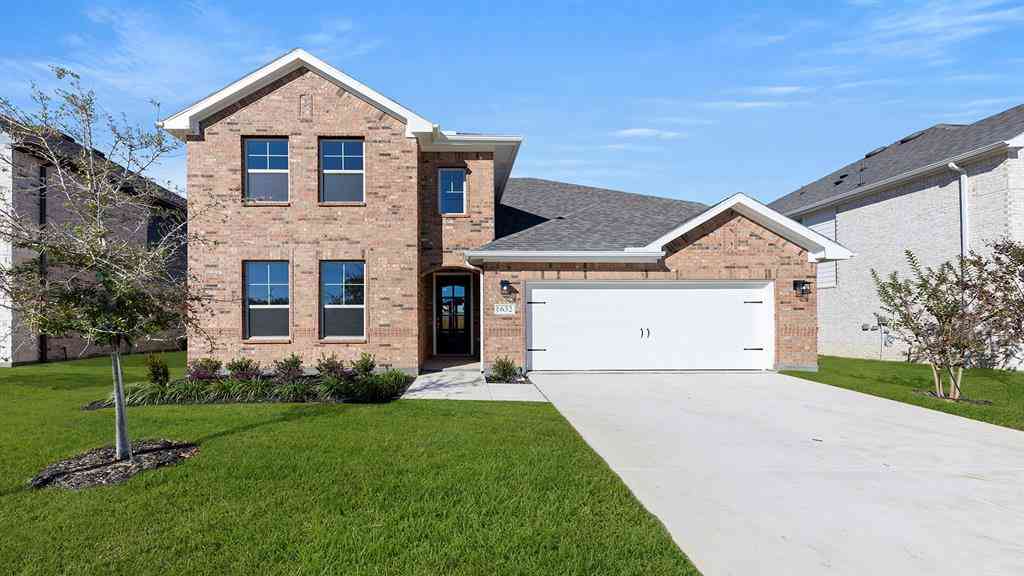
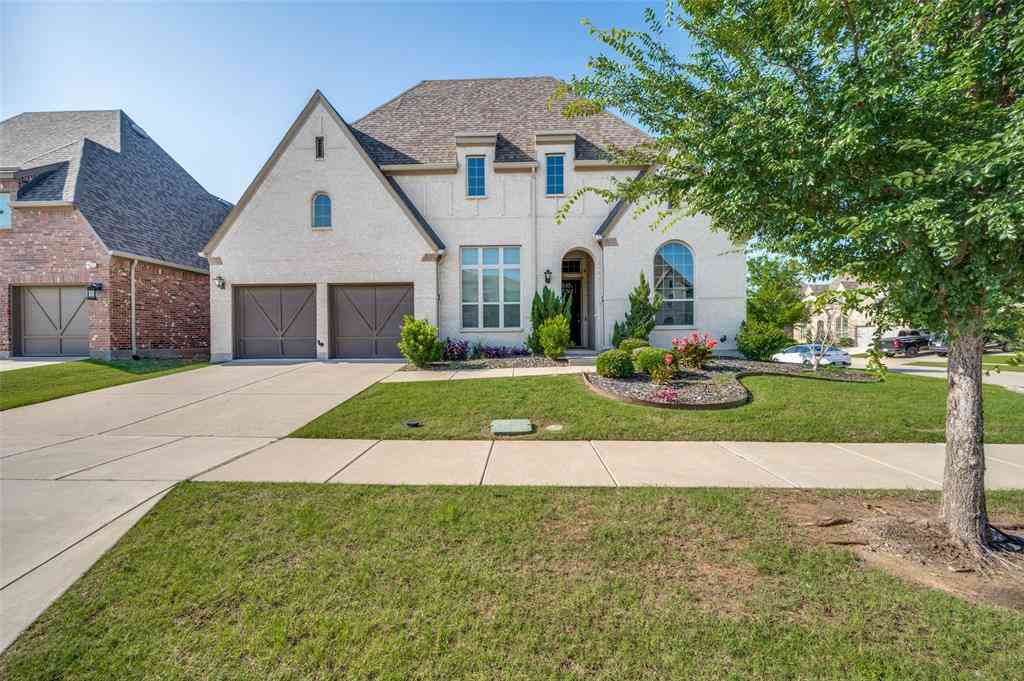
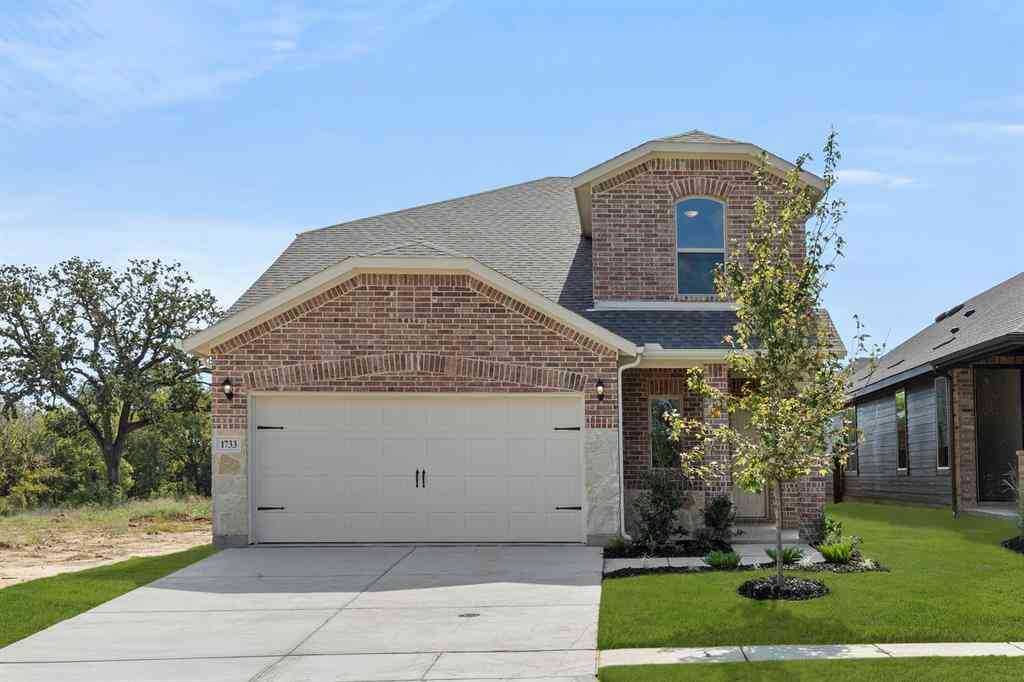

Disclosure: Listing information provided in part by the North Texas Real Estate Information Systems, Inc, for personal, non-commercial use by viewers of this site and may not be reproduced or redistributed. All information is deemed reliable but not guaranteed. Copyright © NTREIS 2026. All rights reserved
ByOwner last updated this listing 09/14/2026 @ 13:56
More Cities with for Sale by Owner Homes
- Aubrey Homes For Sale By Owner
- Krugerville Homes For Sale By Owner
- Providence Village Homes For Sale By Owner
- Savannah Homes For Sale By Owner
- Pilot Point Homes For Sale By Owner
- Corinth Homes For Sale By Owner
- Little Elm Homes For Sale By Owner
- Oak Point Homes For Sale By Owner
- Shady Shores Homes For Sale By Owner
- Denton Homes For Sale By Owner
- Lakewood Village Homes For Sale By Owner
- Prosper Homes For Sale By Owner
- Lake Dallas Homes For Sale By Owner
- Sanger Homes For Sale By Owner
- Hickory Creek Homes For Sale By Owner
- Frisco Homes For Sale By Owner
- Celina Homes For Sale By Owner
- Tioga Homes For Sale By Owner
- Highland Village Homes For Sale By Owner
- Valley View Homes For Sale By Owner
Homes around $702,269





Verify Your Email
Please enter the 6-digit verification code
sent to your email address.
Verify Your Phone Number
Please enter the 6-digit verification code
sent to your mobile phone.