
1409 Ellis Lane
Aubrey, Texas 76227

 3
3
Bed
 2
2
Bath
 1,456
1,456Sqft
 0.16
0.16Acre(Lot)
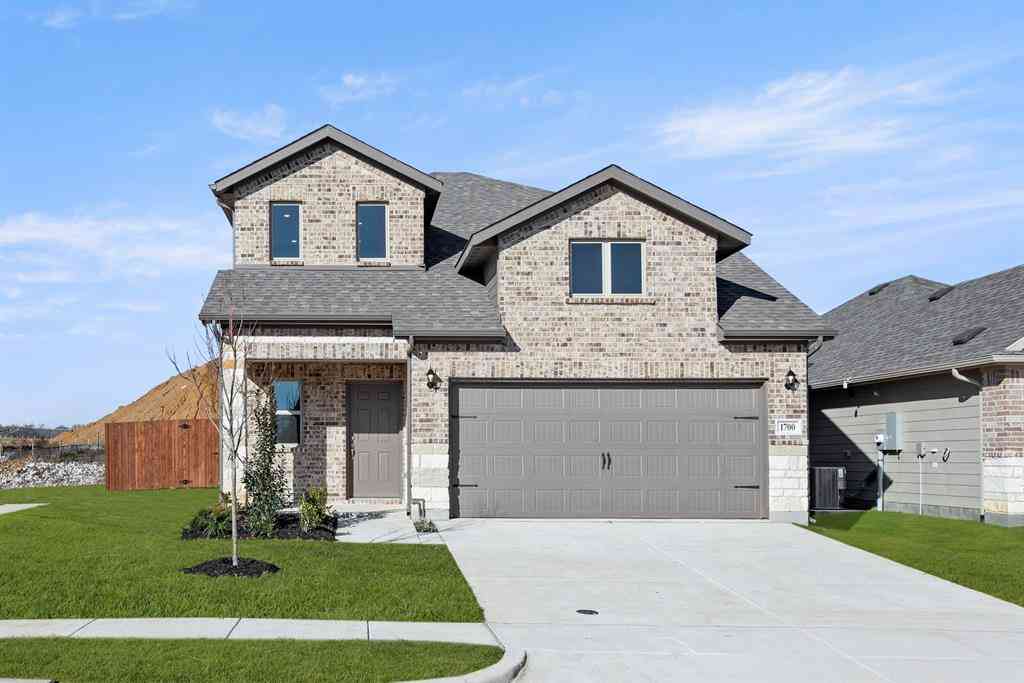
Beautifully maintained home in the highly amenitized Savannah community! Pride of ownership is evident throughout, from the gorgeous landscaping and welcoming covered front porch to the thoughtfully cared-for interior. Step inside to an open, inviting floor plan featuring wood-look tile flooring, a warm neutral color palette, and abundant natural light. The spacious kitchen offers granite countertops, generous cabinet and prep space, breakfast bar seating, and newer appliances. Refrigerator, washer, and dryer convey. The adjoining dining and living areas flow seamlessly together, creating a comfortable and functional space for everyday living and entertaining. The split-bedroom floor plan provides added privacy, with generously sized secondary bedrooms, ample closets, and flexibility for a

 Property Details
 Map
Map
 Map
Map
What's Nearby
Nearby Areas
 Features
-
Bedroom Information
Total Bedrooms: 3 Window Features: Window CoveringsBathroom Information
Total Baths: 2 Full Baths: 2 Half Baths: 0 -
Interior Features
Built-in Features,Cable TV Available,Decorative Lighting,Eat-in Kitchen,Granite Counters,High Speed Internet Available,Open FloorplanAppliances
Dishwasher,Disposal,Dryer,Electric Range,Electric Water Heater,Microwave,Refrigerator,WasherUtilities
Alley,Cable Available,City Sewer,City Water,Curbs,Electricity Available,Individual Water Meter,Sidewalk,Underground Utilities -
Cooling Features
Ceiling Fan(s),Central Air,ElectricHeating Source
Central,ElectricFireplace
Number of Fireplaces: 0
-
Building Information
Built Year: 2018 Construction: Board & Batten Siding,Brick,Siding Roof Type: Composition -
Exterior Features
Covered Patio/Porch,Rain Gutters,Private YardFoundation
SlabSecurity Features
Carbon Monoxide Detector(s),Security Lights,Smoke Detector(s) -
Laundry Features
Utility Room,Full Size W/D AreaPatio And Porch
Covered,Front Porch,PatioFencing
Back Yard,Fenced,Full,VinylConstruction Materials
Board & Batten Siding,Brick,Siding
-
Lot Information
Lot Size (Acr): 0.1560 Lot Size Units: Acres Lot Size Square Feet: 6,795 Lot Features: Few Trees,Interior Lot,Landscaped,Lrg. Backyard Grass,Sprinkler System,Subdivision -
Property Information
SQ ft (Living Area): 1,456 Property Type: Residential Property Sub Type: Single Family Residence Architectural Style: Traditional Subdivision: Azalea Village At Sa City: Aubrey State: Texas Directions: From 380 West, right on FM 1385, Left on Fishtrap Rd, Right on Historic District, Left on Wright Street, right on Brooklyn Faith & Left on Ellis. Property Status: Active Levels: One Property Age: 8 Year Built Details: Preowned
-
Listing Price Information
Original List Price: $359,000 List Price Tot SqFt: $247 -
Listing Information
Possession: Closing/Funding
-
Tax Information
Parcel Number: R705072 Tax Block: C Tax Legal Description: AZALEA VILLAGE AT SAVANNAH PHASE 11B BLK C LO Tax Lot: 66 Unexempt Taxes: $7,595
-
Parking Information
Has Garage Garage Space: 2 Carport Spaces: 0 Parking Features: Alley Access,Driveway,Garage,Garage Door Opener,Garage Faces Rear,Garage Single Door -
Homeowners Association Information
Included Fees: Full Use of Facilities,Maintenance Grounds,Maintenance Structure,Management Fees HOA Type: Mandatory HOA: $584.00 HOA Frequency: Semi-Annual
-
School Information
Elementary School: Savannah Middle School: Navo High School: Ray Braswell School District: Denton ISD -
Utility Information
Utilities: Alley,Cable Available,City Sewer,City Water,Curbs,Electricity Available,Individual Water Meter,Sidewalk,Underground Utilities
How much is this property worth?
Curious about this home's true market value? Use our free Home Evaluation Tool to instantly get a personalized Comparative Market Analysis (CMA) report. Make smarter, data-driven decisions before you buy.

Nearby Home Value
| Address | Estimate | Bed | Bath | Sq. Ft | Lot Size |
|---|---|---|---|---|---|
| 8713 Kentucky Derby Str.., Aubrey, TX, 76227 | $374,201 | 4 | 3 | 2,098 | 2,098 SqFt |
| 5001 Nesta, Aubrey, TX, 76227 | $676,336 | 4 | 4 | 3,309 | 3,309 SqFt |
| 5313 Magallon Lane, Aubrey, TX, 76227 | $589,990 | 4 | 4 | 3,192 | 3,192 SqFt |
| 5008 Clotho Road, Aubrey, TX, 76227 | $579,990 | 4 | 4 | 3,504 | 3,504 SqFt |
| 5400 Magallon Lane, Aubrey, TX, 76227 | $584,990 | 4 | 4 | 3,447 | 3,447 SqFt |
| 5337 Hybern Avenue, Aubrey, TX, 76227 | $544,990 | 5 | 4 | 3,192 | 3,192 SqFt |
| 5425 Varian Drive, Aubrey, TX, 76227 | $499,990 | 4 | 3 | 2,196 | 2,196 SqFt |
| 5416 Sundareson Lane, Aubrey, TX, 76227 | $500,608 | 4 | 3 | 2,196 | 2,196 SqFt |
| 5005 Lily Creek Drive, Aubrey, TX, 76227 | $549,990 | 4 | 4 | 3,192 | 3,192 SqFt |
| 5209 Lily Creek Drive, Aubrey, TX, 76227 | $579,990 | 4 | 4 | 3,447 | 3,447 SqFt |
Similar Homes To 1409 Ellis Lane
Nearby For Sale


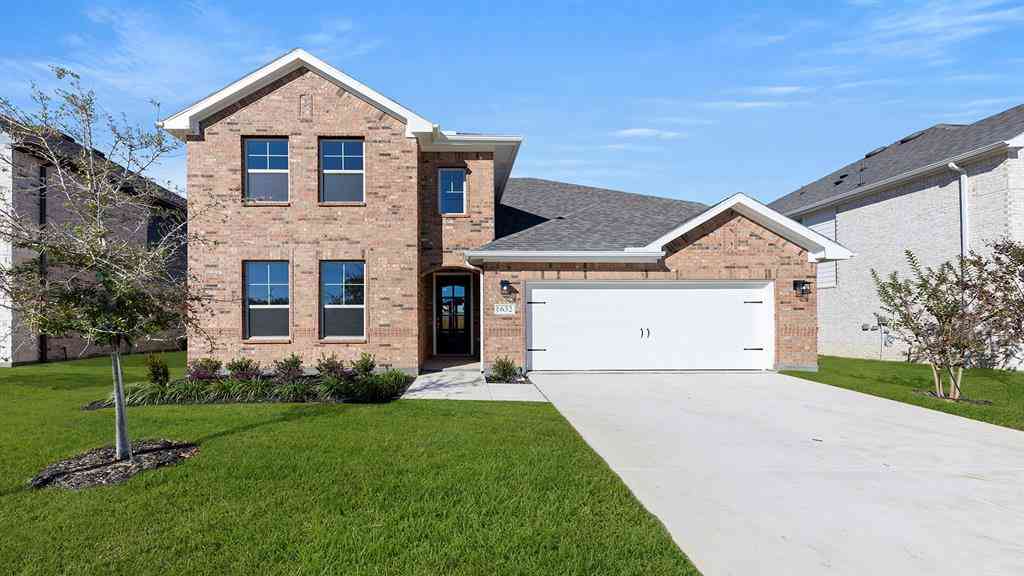
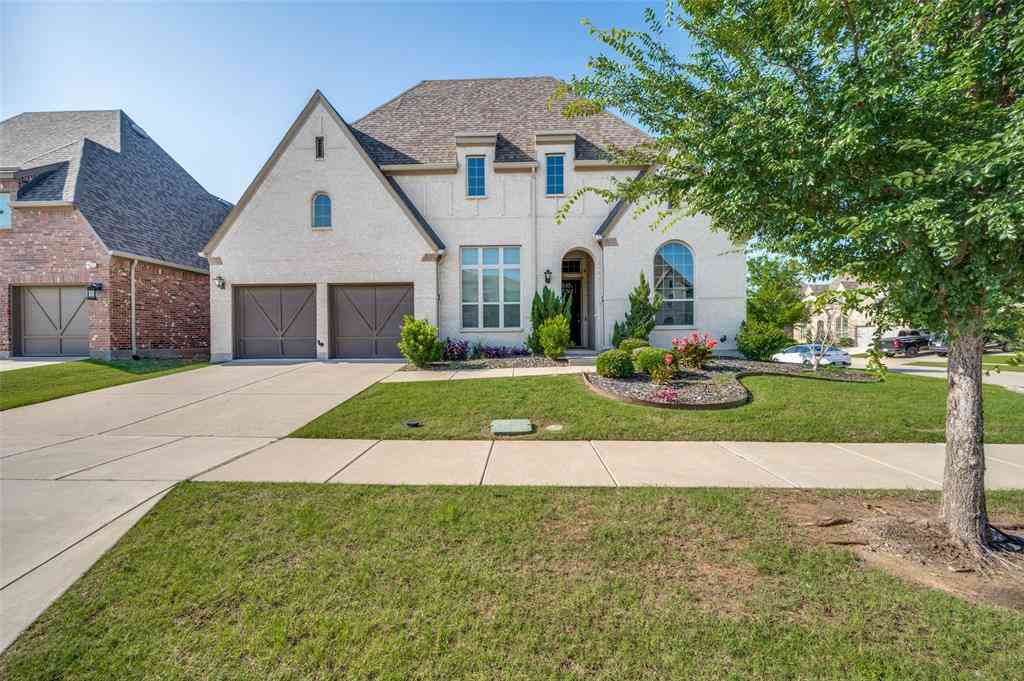
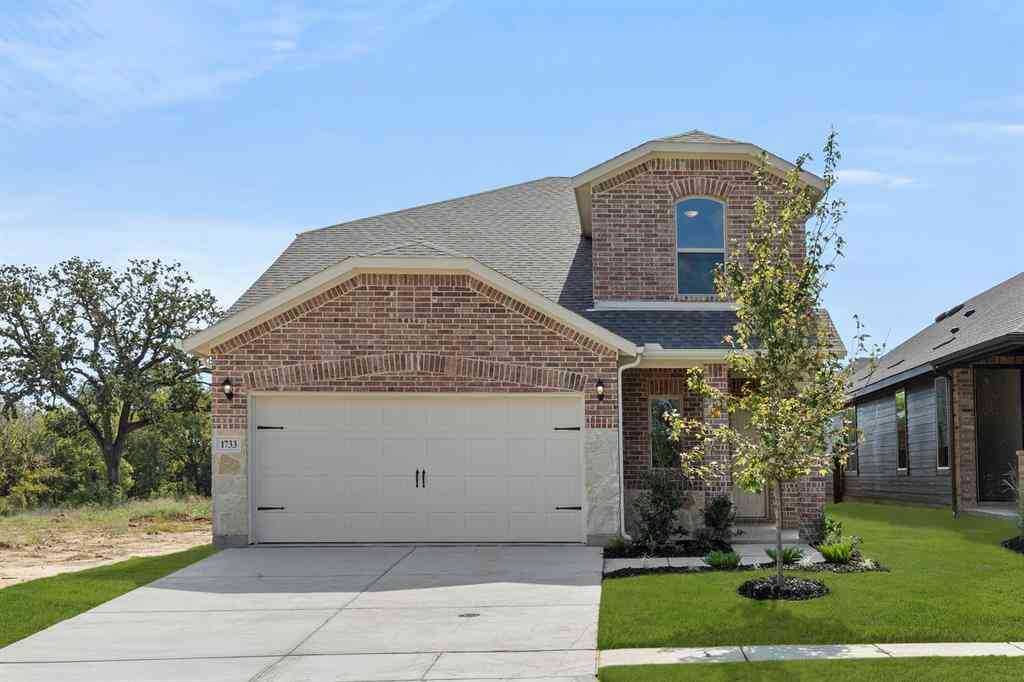

Disclosure: Listing information provided in part by the North Texas Real Estate Information Systems, Inc, for personal, non-commercial use by viewers of this site and may not be reproduced or redistributed. All information is deemed reliable but not guaranteed. Copyright © NTREIS 2026. All rights reserved
ByOwner last updated this listing 08/24/2026 @ 02:27
More Cities with for Sale by Owner Homes
- Aubrey Homes For Sale By Owner
- Krugerville Homes For Sale By Owner
- Providence Village Homes For Sale By Owner
- Savannah Homes For Sale By Owner
- Pilot Point Homes For Sale By Owner
- Corinth Homes For Sale By Owner
- Oak Point Homes For Sale By Owner
- Little Elm Homes For Sale By Owner
- Shady Shores Homes For Sale By Owner
- Denton Homes For Sale By Owner
- Lakewood Village Homes For Sale By Owner
- Prosper Homes For Sale By Owner
- Lake Dallas Homes For Sale By Owner
- Sanger Homes For Sale By Owner
- Hickory Creek Homes For Sale By Owner
- Frisco Homes For Sale By Owner
- Celina Homes For Sale By Owner
- Tioga Homes For Sale By Owner
- Highland Village Homes For Sale By Owner
- Valley View Homes For Sale By Owner
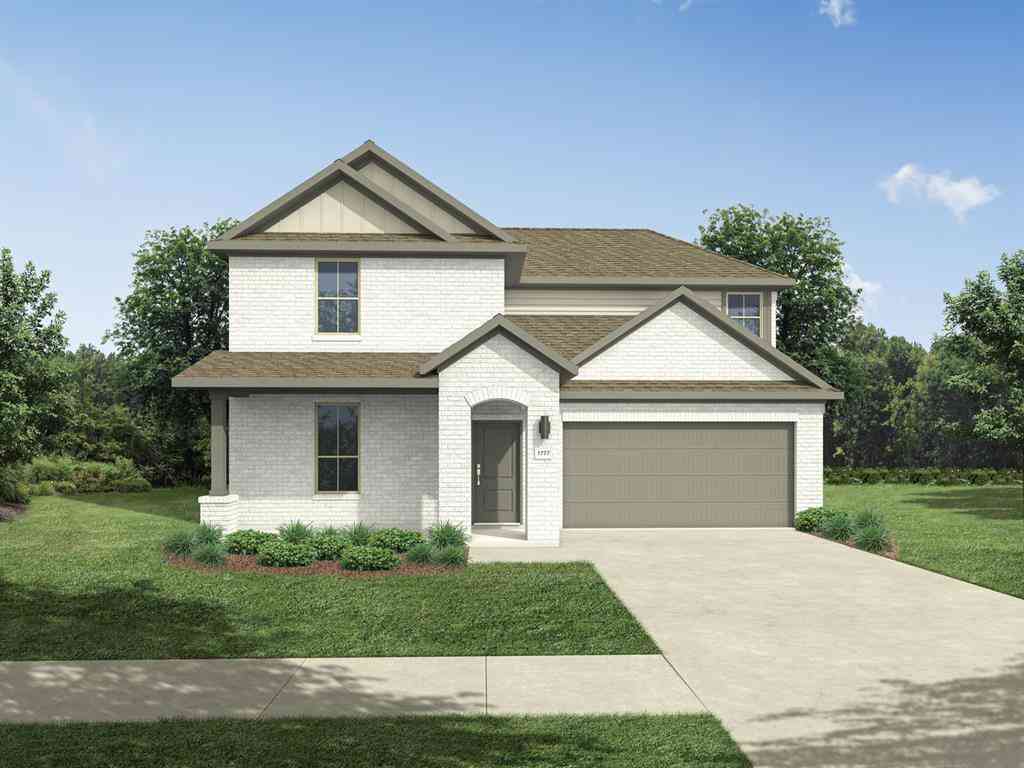
Homes around $359,000








Verify Your Email
Please enter the 6-digit verification code
sent to your email address.