
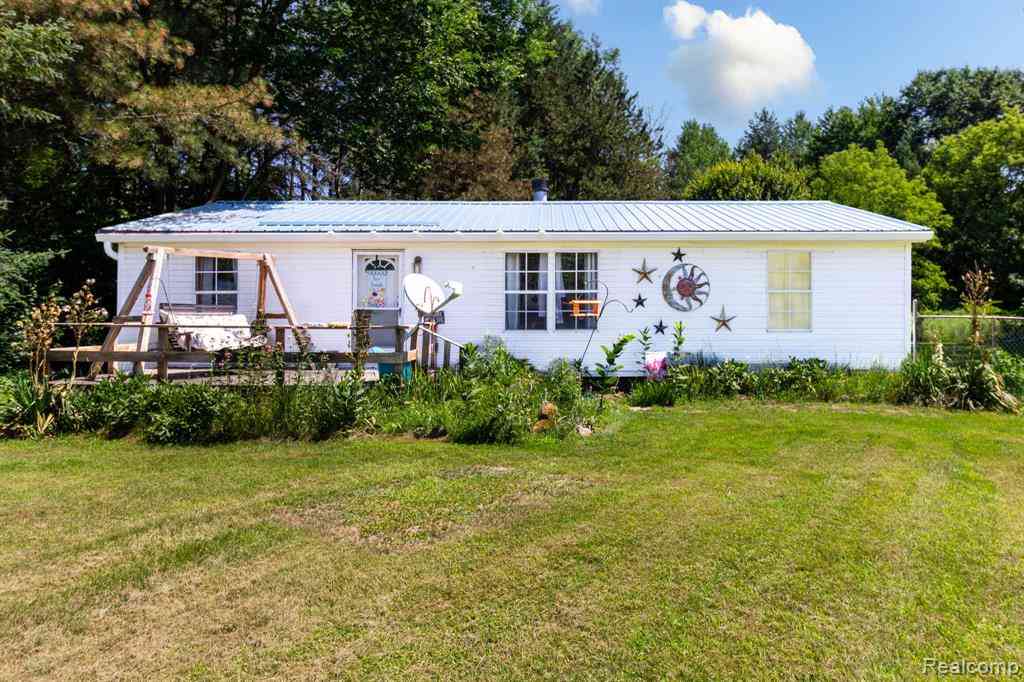
38 S Force
Attica, Michigan 48412

 3
3
Bed
 2
2
Bath
 1,188
1,188Sqft
 6
6Acres(Lot)
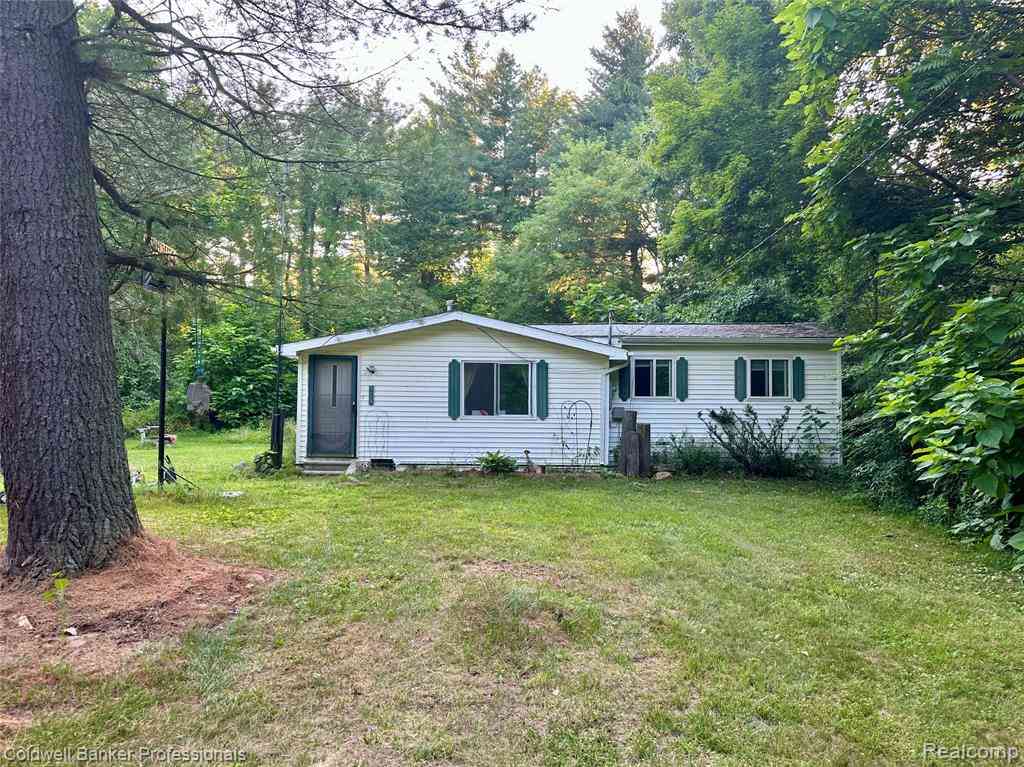
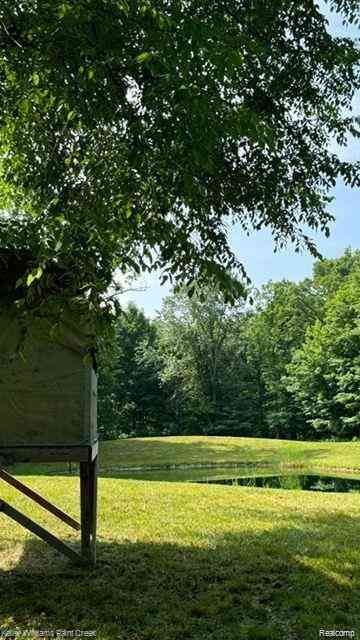
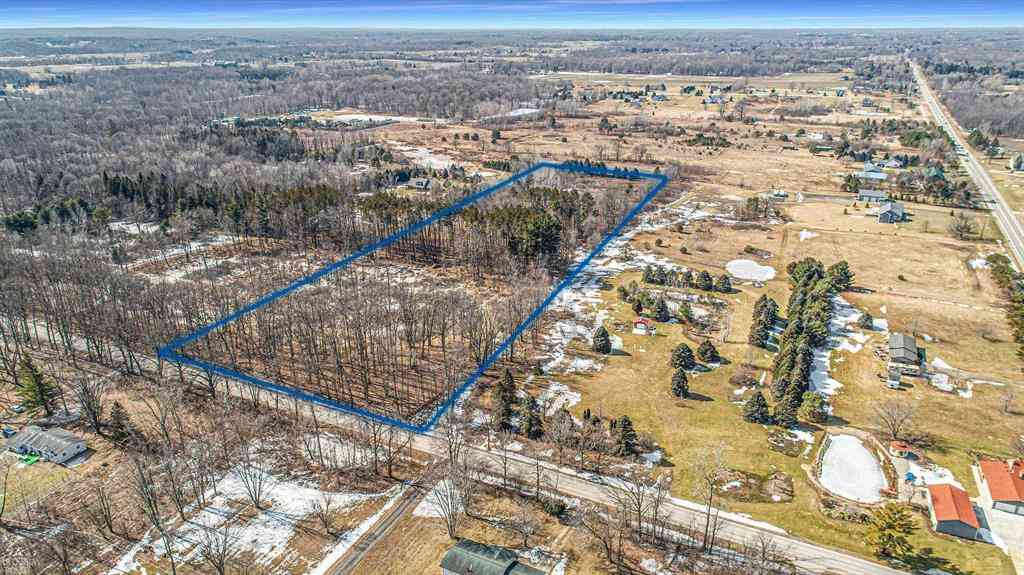
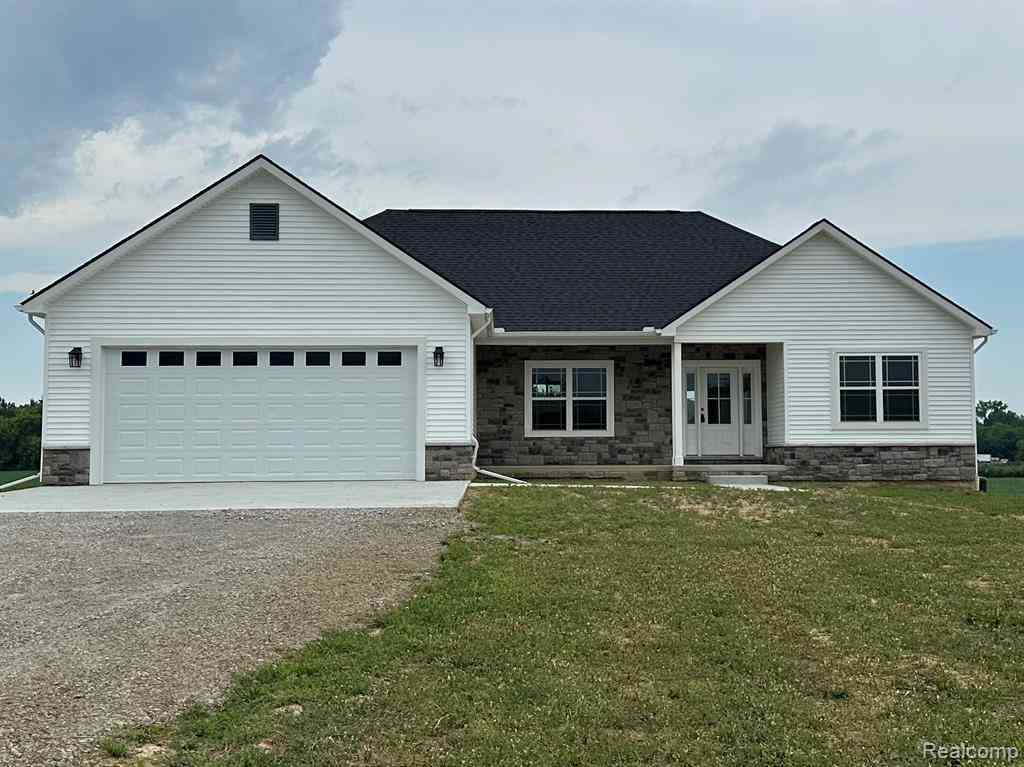
Escape to your own private retreat! This well-maintained 3-bedroom, 2-bath manufactured home sits on 6 beautiful acres surrounded by mature woods, offering exceptional privacy and abundant wildlife. Relax by the stocked pond, perfect for fishing, or enjoy peaceful views from your secluded setting. 30x40 pole barn/garage. Inside, the spacious living room features a stunning fieldstone wood-burning fireplace, creating a warm and inviting focal point. The home has been lovingly cared for by the same owner and is exceptionally clean, with newer carpeting in the living room. Recent updates include a metal roof, gutters with leaf guards, and a beautifully remodeled primary bathroom featuring a walk-in shower. If you're looking for a peaceful country setting with room to enjoy nature, this p

 Property Details
 Map
Map
 Map
Map
What's Nearby
Nearby Areas
 Features
-
Bedroom Information
Total Bedrooms: 3Bathroom Information
Total Baths: 2 Full Baths: 2 -
Room Information
Total Rooms: 9 Porches: DeckInterior Features
Circuit Breakers Roof: Metal Fireplace: Yes Appliances: Vented Exhaust Fan,Free-Standing Gas Oven,Free-Standing Refrigerator,Microwave,Range Hood,Washer/Dryer Stacked -
Heating & Cooling
Cooling: Window Unit(s) Heating: Forced Air Heating Fuel: Natural GasFireplace
Living RoomWater Heater
Electric
-
Building Information
Year Built: 1989 Building Stories: 1 Story Fireplace: Living Room Roof: Metal Foundation/Basement: Crawl Architecture: Manufactured with Land -
Exterior Features
Fenced Construction: Vinyl -
Utility Features
Sewer: Septic Tank (Existing) -
Water
Well (Existing) Water Heat: Electric
-
Lot Information
Lot Size: 6.00 Lot Dimensions: 410x582x508x589 Lot Features: Corner Lot,Level,Wooded Frontage Feet: 410 Waterfront Description: Pond -
Property Information
SQ ft: 1188 Financing: Cash,Conventional
-
Listing Price Information
Original List Price: $270,000 -
Listing Information
Possession: Close Plus 3-5 Days Legal Description: SEC 8 T7N R11E PART OF SW 1/4 OF SEC BEG AT THE SW COR, TH E 420 FT, TH N 08 DEG 32' 21" E 568.26 FT, TH W 510.10 FT, TH S 561.99 FT TO POB. 6 A.
-
Tax Information
Annual Tax: $1,599 Parcel Number: 00300801600 -
Possession
Close Plus 3-5 Days -
Legal Information
Legal Description: Section: SEC 8 T7N R11E PART OF SW 1/4 OF SEC BEG AT THE SW COR, TH E 420 FT, TH N 08 DEG 32' 21" E 568.26 FT, TH W 510.10 FT, TH S 561.99 FT TO POB. 6 A.
-
Parking Information
Has Garage: Yes Garage Size: 2 Car Garage: 30x40 Garage Description: Detached,Driveway,Garage Faces Front -
Multi-Unit Information
Road Frontage: Gravel
-
School Information
School District: Lapeer -
Fire Place Information
Fire Place: Yes Fire Place Location: Living Room Fire Place Type: Natural -
Utility Information
Water: Well (Existing) Sewer: Septic Tank (Existing)
How much is this property worth?
Curious about this home's true market value? Use our free Home Evaluation Tool to instantly get a personalized Comparative Market Analysis (CMA) report. Make smarter, data-driven decisions before you buy.

Nearby Home Value
| Address | Estimate | Bed | Bath | Sq. Ft | Lot Size |
|---|---|---|---|---|---|
| 705 Sunset Drive , Attica, MI, 48412 | $299,900 | 2 | 2 | 1,260 | 1,260 SqFt |
| 3295 Burning Tree Lane , Attica, MI, 48412 | $615,000 | 4 | 3 | 2,840 | 2,840 SqFt |
| 5449 Lum Road , Attica, MI, 48412 | $599,900 | 3 | 2.5 | 2,600 | 2,600 SqFt |
| 5819 Newark Road , Attica, MI, 48412 | $489,900 | 3 | 2 | 1,800 | 1,800 SqFt |
| 4765 Northway Drive , Attica, MI, 48412 | $269,900 | 2 | 1.5 | 1,375 | 1,375 SqFt |
| 5085 Curtis Rd , Attica, MI, 48412 | $475,000 | 5 | 2.5 | 3,384 | 3,384 SqFt |
| 5083 Curtis Road , Attica, MI, 48412 | $575,000 | 5 | 2.5 | 3,384 | 3,384 SqFt |
| 100 Curella Drive , Attica, MI, 48412 | $479,900 | 3 | 2 | 1,737 | 1,737 SqFt |
| 2389 Long Horn Trail , Attica, MI, 48412 | $479,900 | 3 | 2 | 1,800 | 1,800 SqFt |
| 5833 Newark Road , Attica, MI, 48412 | $489,900 | 3 | 2 | 1,800 | 1,800 SqFt |
Similar Homes To 38 S Force
Nearby For Sale


Disclosure: The accuracy of all information, regardless of source, is not guaranteed or warranted. All information should be independently verified. Any use of search facilities of data on the site, other than by a consumer looking to purchase real estate, is prohibited. IDX provided courtesy of Realcomp II Ltd., via ByOwner.com and REALCOMP, Copyright 2026 Realcomp II Ltd. Shareholders. REALTOR (R) licensed in the state of Michigan. The listing broker’s offer of compensation is made only to participants of the MLS where the listing is filed and to participants of any data share partner MLS.
ByOwner last updated this listing 07/16/2026 @ 16:11
More Cities with for Sale by Owner Homes
- Attica Homes For Sale By Owner
- Imlay City Homes For Sale By Owner
- Lapeer Homes For Sale By Owner
- North Branch Homes For Sale By Owner
- Dryden Homes For Sale By Owner
- Metamora Homes For Sale By Owner
- Columbiaville Homes For Sale By Owner
- Almont Homes For Sale By Owner
- Capac Homes For Sale By Owner
- Brown City Homes For Sale By Owner
- Clifford Homes For Sale By Owner
- Otter Lake Homes For Sale By Owner
- Leonard Homes For Sale By Owner
- Oxford Homes For Sale By Owner
- Fostoria Homes For Sale By Owner
- Silverwood Homes For Sale By Owner
- Romeo Homes For Sale By Owner
- Davison Homes For Sale By Owner
- Otisville Homes For Sale By Owner
- Emmett Homes For Sale By Owner
Homes around $270,000




Verify Your Email
Please enter the 6-digit verification code
sent to your email address.