
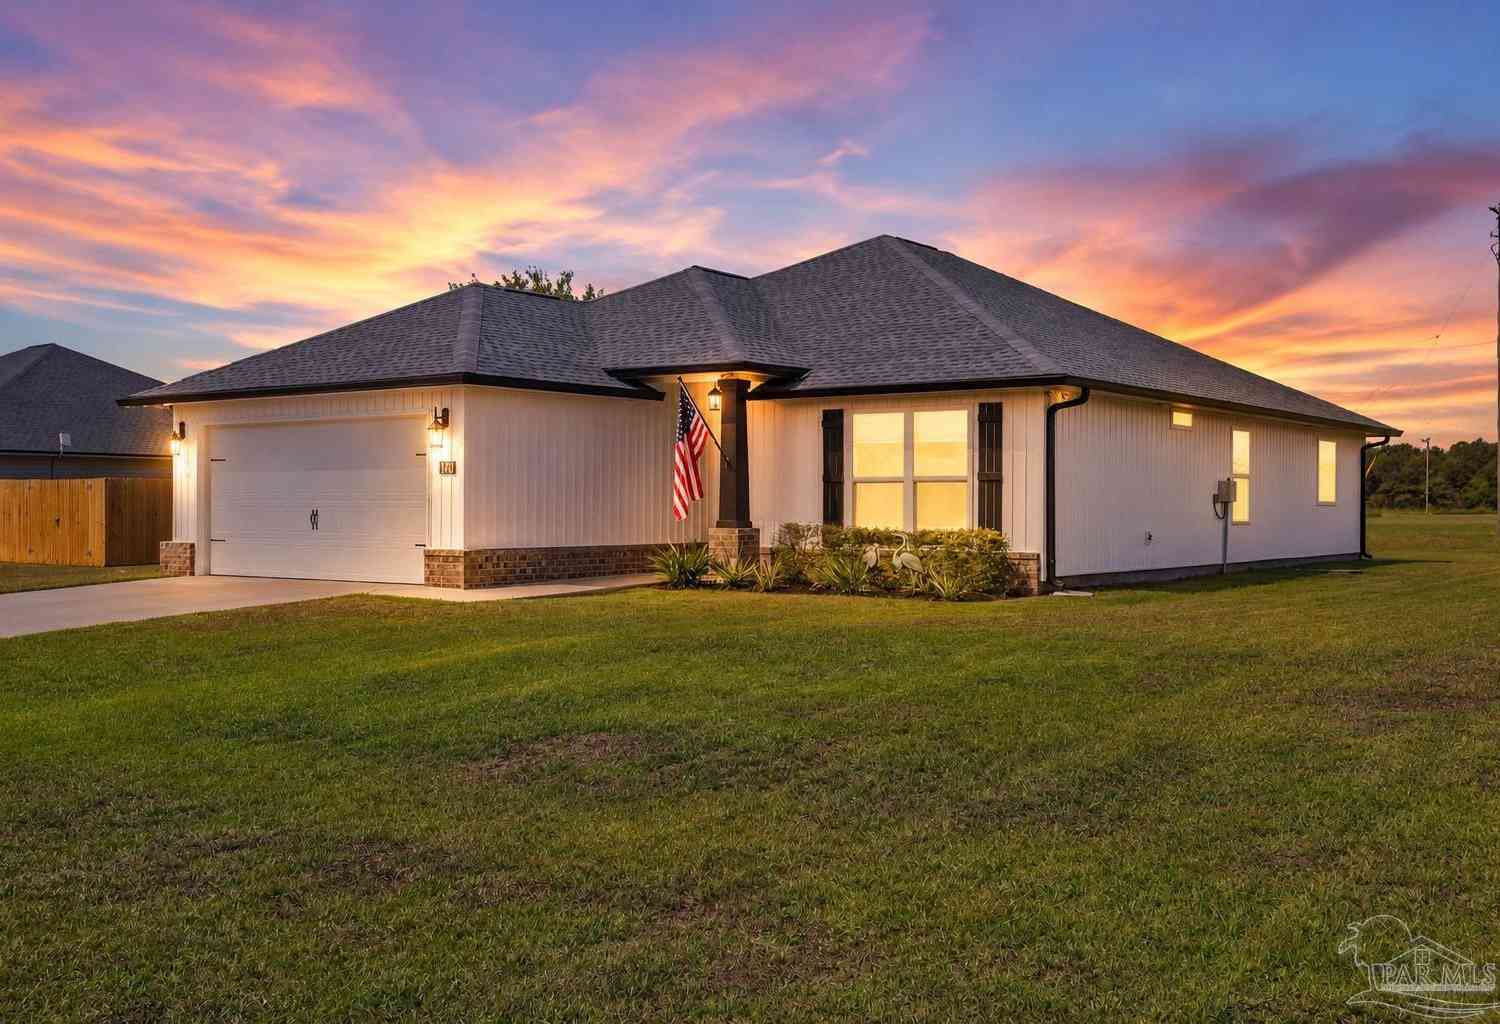
140 Saint Stephens Ct
Atmore, AL 36502

 3
3
Bed
 2
2
Bath
 1,475
1,475Sqft
 0.29
0.29Acre(Lot)
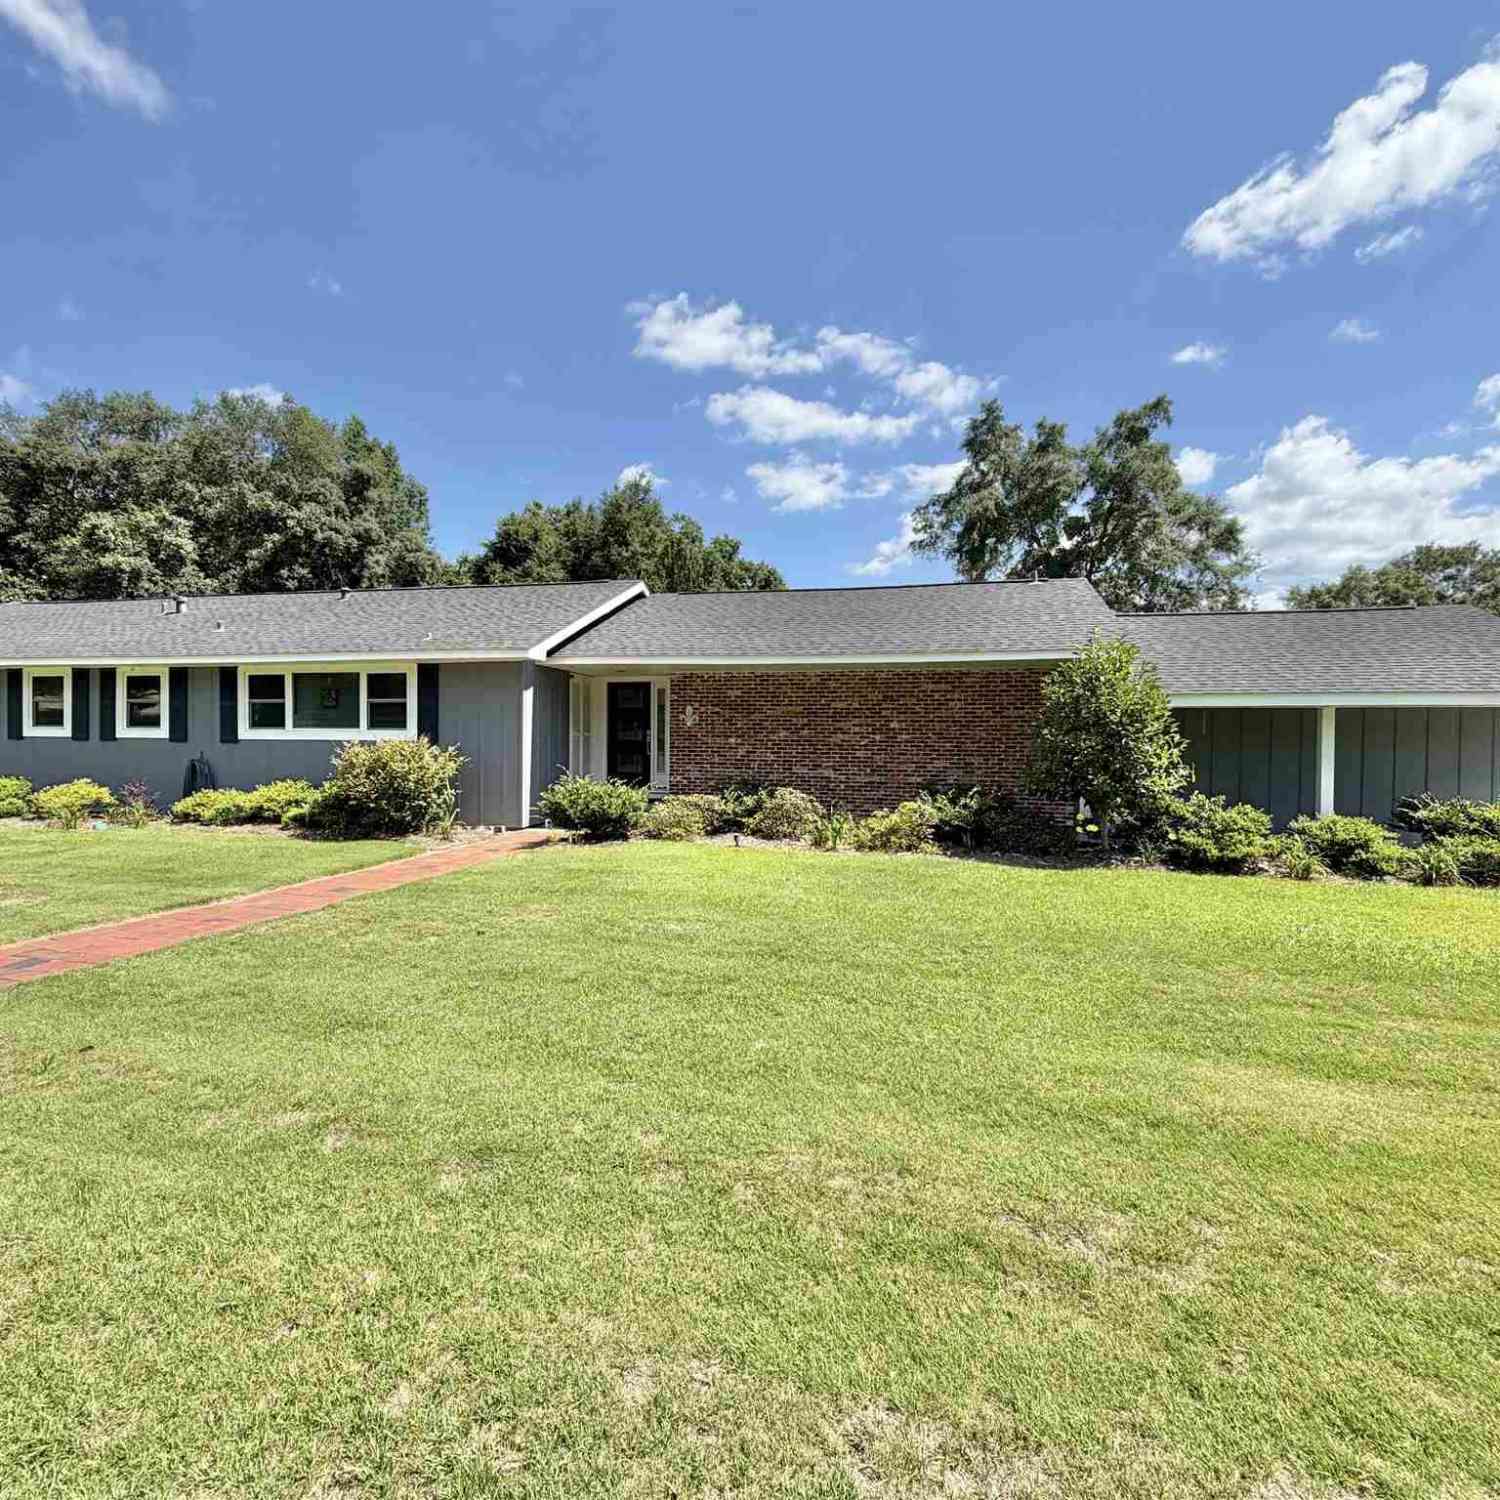
Built in 2025 and packed with upgrades, this home is anything but your standard cookie-cutter! Step inside and you’ll immediately notice the extremely open floorplan, soaring vaulted ceilings in the living area, and a beautiful kitchen designed to impress. The spacious granite island and countertops are complemented by an abundance of cabinetry and a large walk-in pantry, giving you plenty of room for both everyday living and entertaining. The spacious primary suite offers the perfect retreat, featuring a beautiful tray ceiling, two walk-in closets, and a master bathroom that is truly something to see. Enjoy a double vanity, garden tub, and separate walk-in shower, all finished with the same beautiful granite carried throughout the kitchen for a cohesive, upscale feel. Throughout the hom

 Property Details
 Map
Map
 Map
Map
What's Nearby
Nearby Areas
 Features
-
Bedroom Information
Bedroom Dimensions: 12x12 Bedroom 1 Dimensions: 12x11 Total beds: 3Bathroom Information
Total Baths: 2 Full Baths: 2Kitchen Information
Dining Room Dimensions: 12x9 Dining Room Remarks: Breakfast Bar, Eat-in Kitchen, Formal Dining Room, Kitchen/Dining Combo Kitchen Dimensions: 14x12 Kitchen Room Remarks: Not Updated, Granite Counters, Kitchen IslandRoom Information
Total Bedroom: 3 Living Room Dimensions: 18x16 Window Feature: Some Drapes -
Roofing Information
Shingle -
Interior Features
Ceiling Fan(s), Crown Molding, Recessed Lighting, Vaulted Ceiling(s) Roof: Shingle Appliances: Electric Water Heater, Dishwasher, Refrigerator Laundry Features: Inside, W/D Hookups -
Heating & Cooling
Heating: Central Cooling: Central Air, Ceiling Fan(s)
-
Building Information
Year Built: 2025 Construction Materials: Frame -
Exterior Features
Rain GuttersFoundation Details: SlabPorch: Covered, Patio -
Pool Information
None -
Road Types
Paved
-
Lot Information
Lot Dimensions: 125'x100' Lot Description: Central Access Lot Size Area: 0.286 Lot Size Units: Acres Lot Square Feet: 12,458 Lot Acres: 0.286 Stories: 1 Main Square Feet: 0.286Property Information
Property Type: Residential Sub Type: Single Family ResidenceStyle: Traditional SQ ft (Living Area): 1,475 Subdivision: Olde Towne
-
Listing Price Information
Original Listing Price: $269000
-
Tax Information
Parcel Number: 30 26 08 33 0 200 010.008
-
Parking Information
# of Garage Spaces: 2 Has Garage: Yes Parking Total: 2 2 Car Garage, CoveredHomeowners Association InformationIncluded Fees: None
-
Elementary School: Local School In CountyJunior High School: LOCAL SCHOOL IN COUNTYSenior High School: Local School In County
-
Location Information
Direction: Going north on Main Street, turn right on McRae Street. Continue until turning right on St. Stevens Court.
How much is this property worth?
Curious about this home's true market value? Use our free Home Evaluation Tool to instantly get a personalized Comparative Market Analysis (CMA) report. Make smarter, data-driven decisions before you buy.

Nearby Home Value
| Address | Estimate | Bed | Bath | Sq. Ft | Lot Size |
|---|---|---|---|---|---|
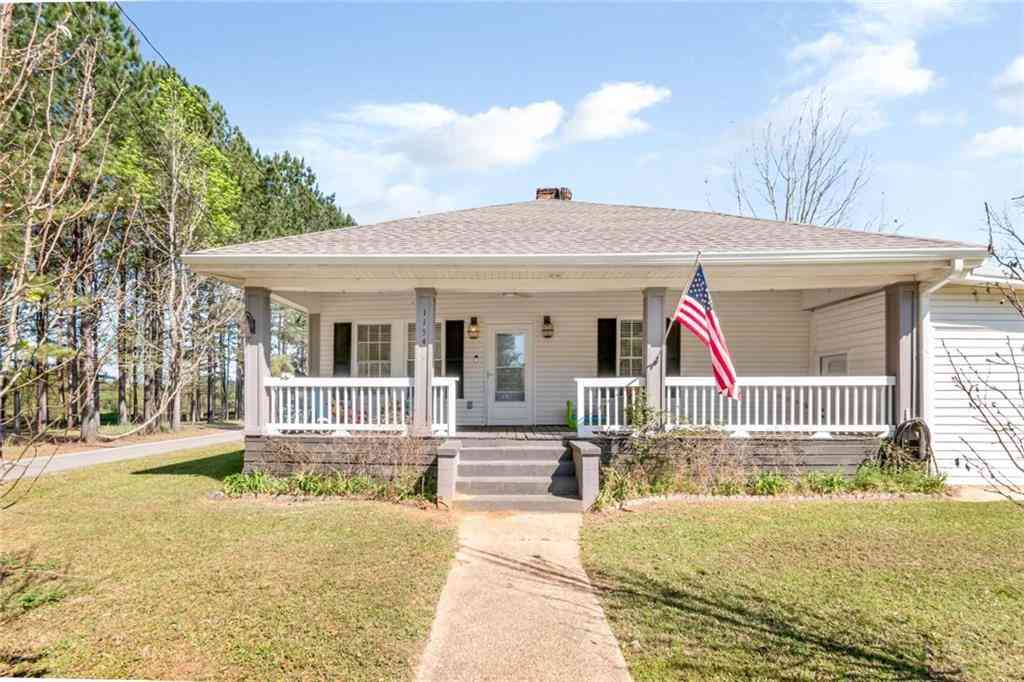
| 1154 Lowery Road, Atmore, AL, 36502 | $179,000 | 3 | 2 | 1,801 | 33,541.20 Sq. Ft |
| 3791 Robinsonville Rd, Atmore, AL, 36502 | $319,000 | 3 | 2 | 2,480 | 2 Acres |
| 3401 Robinsonville Rd, Atmore, AL, 36502 | $359,900 | 3 | 2 | 1,878 | 3.26 Acres |
| 235 Burlington St, Atmore, AL, 36502 | $139,000 | 3 | 2 | 1,560 | 0.99 Acre |
| 9870 Hwy 31, Atmore, AL, 36502 | $395,000 | 3 | 3 | 2,214 | 5.76 Acres |
| 1323 Airport Rd, Atmore, AL, 36502 | $389,000 | 4 | 3 | 4,125 | 7.10 Acres |
| 2259 E Laurel St, Atmore, AL, 36502 | $399,995 | 3 | 2 | 2,532 | 4.12 Acres |
| 128 Cottage Ln, Atmore, AL, 36502 | $260,000 | 3 | 2 | 1,475 | 0.20 Acre |
| 28 Old Bratt Rd, Atmore, AL, 36502 | $169,900 | 3 | 1 | 1,504 | 0.40 Acre |
| 322 E 4th Street, Atmore, AL, 36502 | $54,000 | 3 | 1.5 | 1,320 | 1.44 Acres |
Similar Homes To 140 Saint Stephens Ct
Nearby For Sale

Copyright © 2026 by the Multiple Listing Service of the Pensacola Association of REALTORS® This information is believed to be accurate but is not guaranteed. Subject to verification by all parties. This data is copyrighted and may not be transmitted, retransmitted, copied, framed, repurposed, or altered in any way for any other site, individual and/or purpose without the express written permission of the Multiple Listing Service of the Pensacola Association of REALTORS®. Florida recognizes single and transaction agency relationships. Information Deemed Reliable But Not Guaranteed. Any use of search facilities of data on this site, other than by a consumer looking to purchase real estate, is prohibited.
ByOwner last updated this listing 10/06/2026 @ 08:14
More Cities with for Sale by Owner Homes
- Atmore Homes For Sale By Owner
- Walnut Hill Homes For Sale By Owner
- Century Homes For Sale By Owner
- Flomaton Homes For Sale By Owner
- McDavid Homes For Sale By Owner
- Bay Minette Homes For Sale By Owner
- Stockton Homes For Sale By Owner
- Jay Homes For Sale By Owner
- Uriah Homes For Sale By Owner
- Molino Homes For Sale By Owner
- Frisco City Homes For Sale By Owner
- Cantonment Homes For Sale By Owner
- Loxley Homes For Sale By Owner
- Robertsdale Homes For Sale By Owner
- Creola Homes For Sale By Owner
- Spanish Fort Homes For Sale By Owner
- Mount Vernon Homes For Sale By Owner
- Axis Homes For Sale By Owner
- PACE Homes For Sale By Owner
- Satsuma Homes For Sale By Owner
Homes around $269,900



Verify Your Email
Please enter the 6-digit verification code
sent to your email address.
Verify Your Phone Number
Please enter the 6-digit verification code
sent to your mobile phone.