
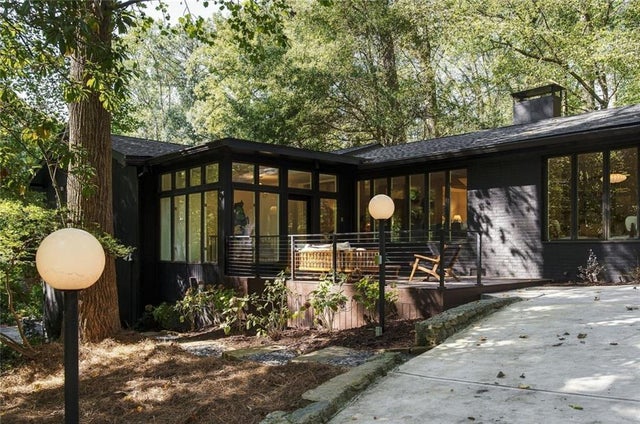
922 Barton Woods Road
Atlanta, GA 30307

 4
4
Bed
 4
4
Bath
 4,027
4,027Sqft
 0.50
0.50Acre(Lot)
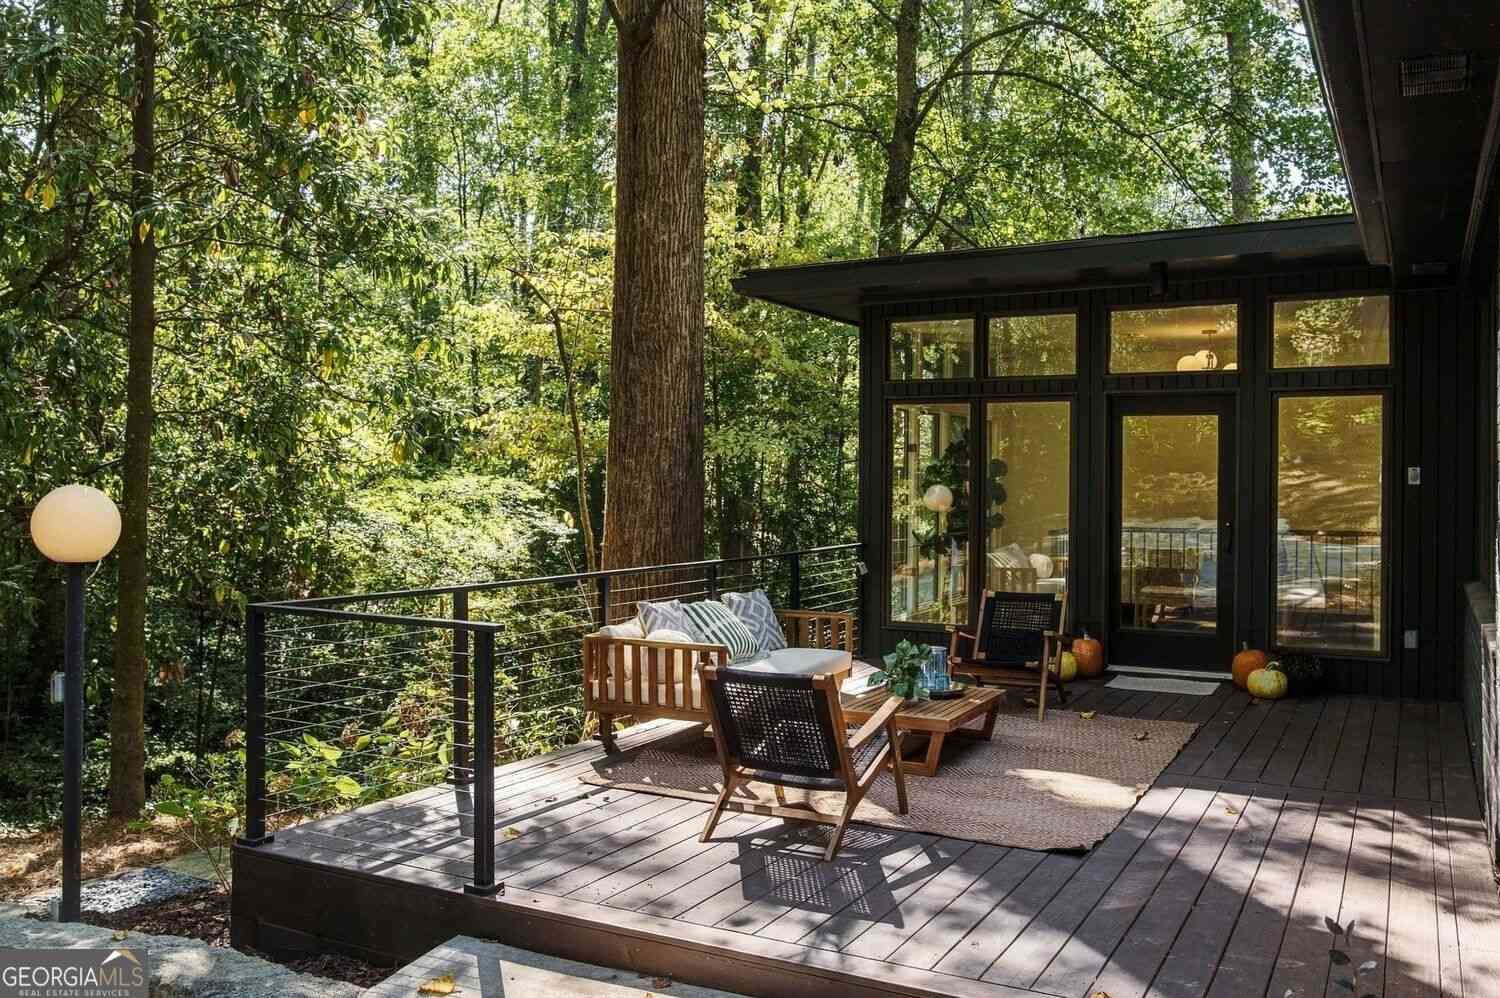
** FULLY UPDATED MID CENTURY MODERN HOME WITH BRAND NEW ROOF, MAJOR SYSTEMS, AND DRIVEWAY PRICED $50,000 BELOW APPRAISED VALUE** Set 200 feet back from the street, this Barton Woods Mid-Century Modern has been entirely reimagined through a top-to-bottom renovation. Almost every element is brand-new, from the roof and systems to the driveway and finishes, offering the rare opportunity to own a mid-century icon without the maintenance of the past. The home is perfectly positioned to blend into its natural surroundings, creating a private retreat that feels miles away from the city despite its central location. The main level is defined by its natural light and an open-concept flow, where rich hardwood floors lead you through the living and dining areas into a cozy kitchen. Down the hall, the

 Property Details
 Map
Map
 Map
Map
What's Nearby
Nearby Areas
 Features
-
Bedroom Information
Total beds: 4Bathroom Information
Total Baths: 4 Full Baths: 4Room Information
Has Basement: Yes Basement: Exterior Entry, Finished, Full, Interior Entry, Walk-Out Access -
Flooring Information
Hardwood, Ceramic Tile -
Roofing Information
Shingle, Composition -
Interior Features
In-Law Floorplan, Recessed Lighting, Walk-In Closet(s), Master Downstairs Roof: Shingle, Composition Appliances: Dishwasher, Disposal, Electric Range, Gas Cooktop, Microwave, Range Hood, Washer, Dryer Laundry Features: In Basement Window Features: Double Pane Windows -
Heating & Cooling
Has Heating: Yes Heating: Central Has Cooling: Yes Cooling: Central Air
-
Building Information
Year Built: 1957 Building Area Total: 3517 Construction Materials: Other Patio And Porch Features: Front Porch, Patio Pool Features: None Private Pool: No View: Trees/Woods -
Exterior Features
Exterior Features: Balcony, Private Yard, Rain Gutters, Storage
-
Lot Information
Lot Dimensions: 99x148 Lot Size Acres: 0.5 Lot Size Source: Other Lot Description: Back Yard, Sloped, WoodedProperty Information
Subdivision: BARTON WOODS Source Property Type: Residential Property SubType: Single Family Residence Levels: Two Property Age: 69
-
Listing Price Information
Listing Price: $1250000
-
Tax Information
Tax Year: 2025 Annual Tax: $8054 Tax Legal Desc: 15 243 02 071
-
Parking Information
Parking Total: 4 Covered, Carport
-
School Information
Elementary School: FernbankJunior High School: Druid HillsSenior High School: Druid Hills -
Utility Information
Electricity Available, Natural Gas Available, Sewer Available, Water Available -
Location Information
Direction: GPS WaterSource: Public
How much is this property worth?
Curious about this home's true market value? Use our free Home Evaluation Tool to instantly get a personalized Comparative Market Analysis (CMA) report. Make smarter, data-driven decisions before you buy.

Nearby Home Value
| Address | Estimate | Bed | Bath | Sq. Ft | Lot Size |
|---|---|---|---|---|---|
| 1930 Durand Mill Drive NE, Atlanta, GA, 30307 | $1,195,000 | 6 | 5 | 4,470 | 0.28 Acre |
| 1981 N Decatur Rd, Atlanta, GA, 30307 | $619,000 | 3 | 2 | -- | 0.29 Acre |
| 1930 Durand Mill Drive, Atlanta, GA, 30307 | $1,195,000 | 6 | 6 | -- | 0.28 Acre |
| 1952 N Decatur Road, Atlanta, GA, 30307 | $475,000 | 3 | 2 | -- | 0.26 Acre |
| 519 Durand Drive NE, Atlanta, GA, 30307 | $1,000,000 | -- | -- | 37,897 | 0.87 Acre |
| 503 Durand Drive, Atlanta, GA, 30307 | $585,000 | 4 | 3 | -- | 0.29 Acre |
| 503 Durand Drive NE, Atlanta, GA, 30307 | $585,000 | 4 | 3 | -- | 0.29 Acre |
| 519 Durand Drive, Atlanta, GA, 30307 | $1,000,000 | -- | -- | 37,897 | 0.87 Acre |
| 2155 N Ponce De Leon Av.., Atlanta, GA, 30307 | $775,000 | 3 | 2 | -- | 0.99 Acre |
| 1903 Ridgewood Drive NE, Atlanta, GA, 30307 | $1,095,000 | 5 | 5 | 3,579 | 0.27 Acre |
Similar Homes To 922 Barton Woods Road
Nearby For Sale





Listings on this website come from the FMLS IDX Compilation and may be held by brokerage firms other than the owner of this website. The listing brokerage is identified in any listing details. Information is deemed reliable but is not guaranteed. If you believe any FMLS listing contains material that infringes your copyrighted work, please (https://www.fmls.com/dmca.htm) to review our DMCA policy and learn how to submit a takedown request. © 2026 FMLS.
ByOwner last updated this listing 10/09/2026 @ 05:29
More Cities with for Sale by Owner Homes
- Atlanta Homes For Sale By Owner
- Brookhaven Homes For Sale By Owner
- Sandy Springs Homes For Sale By Owner
- Chamblee Homes For Sale By Owner
- Decatur Homes For Sale By Owner
- Doraville Homes For Sale By Owner
- Dunwoody Homes For Sale By Owner
- Smyrna Homes For Sale By Owner
- Scottdale Homes For Sale By Owner
- Avondale Estates Homes For Sale By Owner
- Clarkston Homes For Sale By Owner
- Tucker Homes For Sale By Owner
- Mableton Homes For Sale By Owner
- Pine Lake Homes For Sale By Owner
- Stone Mountain Homes For Sale By Owner
- Hapeville Homes For Sale By Owner
- East Point Homes For Sale By Owner
- Marietta Homes For Sale By Owner
- Conley Homes For Sale By Owner
- College Park Homes For Sale By Owner
Homes around $1,250,000





Verify Your Email
Please enter the 6-digit verification code
sent to your email address.
Verify Your Phone Number
Please enter the 6-digit verification code
sent to your mobile phone.