
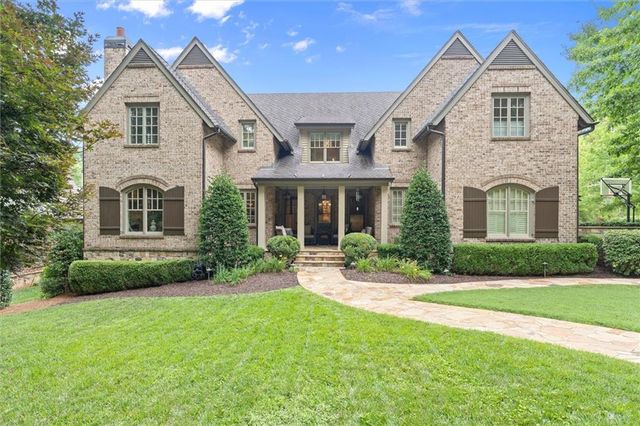
542 Hillside Drive
Atlanta, GA 30342

 6
6
Bed
 9
9
Bath
 8,598
8,598Sqft
 0.44
0.44Acre(Lot)
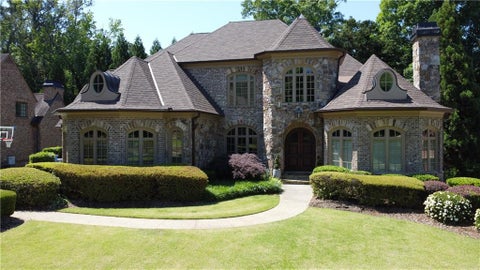
Welcome to Hillside Place, a tree lined cul-de-sac of 11 custom homes in Chastain Park, built by Monte Hewett. Warren T. Jackson Primary Campus is literally around the corner. You can also walk to Sutton 6th Grade Academy and The Galloway School! Leave the car at home for concerts at Chastain Amphitheatre, because you can just walk, stopping by Michelin Star farm to table restaurant, The Chastain, on the way!! You're sure to become a regular at Mount Paran Country Store, and your guests will love when you give them the tour of celebrity homes located right nearby! It's a 5 minute drive to 300 restaurants and 1500 retail shops of Buckhead. Getting to Midtown, Sandy Springs or Vinings is super easy by way of local streets, and easy access to GA 400 and I-75, I-85 or I-285. Needless to say, t

 Property Details
 Map
Map
 Map
Map
What's Nearby
Nearby Areas
 Features
-
Bedroom Information
Total beds: 6Bathroom Information
Total Baths: 9 Full Baths: 6 Half Baths: 3Room Information
Has Basement: Yes Basement: Daylight, Exterior Entry, Finished, Full, Interior Entry, Walk-Out Access -
Flooring Information
Hardwood, Stone, Tile -
Roofing Information
Composition, Metal -
Interior Features
Pantry, In-Law Floorplan, Kitchen Island, Bookcases, Crown Molding, Double Vanity, Entrance Foyer, His and Hers Closets, Recessed Lighting, Smart Home, Vaulted Ceiling(s), Walk-In Closet(s), Wet Bar Roof: Composition, Metal Appliances: Dishwasher, Disposal, Double Oven, Dryer, Gas Cooktop, Gas Range, Gas Water Heater, Microwave, Range Hood, Refrigerator, Washer Laundry Features: Laundry Room, Lower Level, Main Level, Sink Window Features: Double Pane Windows, Insulated Windows, Plantation Shutters -
Heating & Cooling
Has Heating: Yes Heating: Forced Air, Natural Gas Has Cooling: Yes Cooling: Ceiling Fan(s), Central Air, Electric, Humidity Control, Multi Units
-
Building Information
Year Built: 2007 Building Area Total: 8598 Construction Materials: Brick, Cement Siding, Stone Patio And Porch Features: Covered, Deck, Enclosed, Front Porch, Patio, Rear Porch, Screened Pool Features: Gunite, Heated, In Ground, Pool/Spa Combo, Private, Salt Water Private Pool: Yes View: Neighborhood Association Fee Frequency: Annually -
Exterior Features
Exterior Features: Lighting, Private Yard, Rain Gutters
-
Lot Information
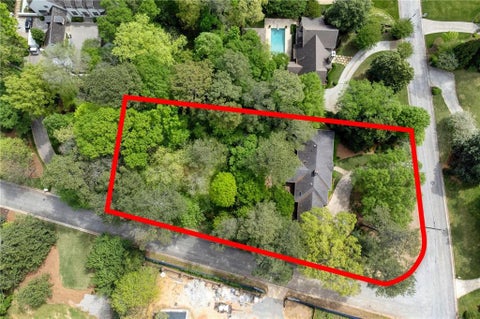
Lot Dimensions: 122 x 154 Lot Size Acres: 0.44 Lot Size Source: Appraiser Lot Description: Back Yard, Corner Lot, Cul-De-Sac, Front Yard, Landscaped, PrivateProperty Information
Subdivision: Chastain Park Source Property Type: Residential Postal Code Plus 4: 3630 Property SubType: Single Family Residence Levels: Three Or More Property Age: 19
-
Listing Price Information
Listing Price: $3000000 Assumable, Cash, Conventional, VA Loan
-
Tax Information
Parcel Number: 17 013900010643 Tax Year: 2025 Annual Tax: $37472 Tax Legal Desc: All that tract or parcel of land lying and being in Land Lot 139 of the 17th District of Fulton County, Georgia and being Lot 11 of Hillside Place Subdivision as shown on plat recorded in Plat Book 292, pages 56-57 Fulton County, Georgia records, which plat is incorporated herein by reference and made a part hereof.
-
Parking Information
Attached, Garage, Electric Vehicle Charging Station(s), DrivewayGarage Information
Has Garage: Yes Has Attached Garage: Yes Garage Space: 3Homeowners Association InformationHas Association: Yes HOA: $3,300.00 Community Features: Park, Pool, Stable(s), Street Lights, Other
-
School Information
Elementary School: Jackson - AtlantaJunior High School: Willis A. SuttonSenior High School: North Atlanta -
Utility Information
Electricity Available, Natural Gas Available, Phone Available, Sewer Available, Underground Utilities, Water Available -
Location Information
Direction: From Roswell Road in Buckhead, travel North on Powers Ferry Road, then left on Hillside Drive, left on Hillside Place. 542 Hillside Drive NW will be immediately on the left. Look for the basketball goal in the driveway. WaterSource: Public Security Features: Smoke Detector(s), Security System, Carbon Monoxide Detector(s), Fire Alarm, Security System Owned
How much is this property worth?
Curious about this home's true market value? Use our free Home Evaluation Tool to instantly get a personalized Comparative Market Analysis (CMA) report. Make smarter, data-driven decisions before you buy.

Nearby Home Value
| Address | Estimate | Bed | Bath | Sq. Ft | Lot Size |
|---|---|---|---|---|---|
| 00 Elden Drive, Atlanta, GA, 30342 | $2,995,000 | 5 | 7 | -- | 1 Acre |
| 125 Claridge Drive, Atlanta, GA, 30342 | $1,395,000 | 4 | 4 | -- | 0.41 Acre |
| 960 Landmark Drive, Atlanta, GA, 30342 | $1,500,000 | 7 | 6 | -- | 1.31 Acres |
| 960 Landmark Drive, Atlanta, GA, 30342 | $1,500,000 | 7 | 7 | -- | 1.31 Acres |
| 4091 Peachtree Dunwoody.., Atlanta, GA, 30342 | $995,000 | 3 | 3 | 3,004 | 0.57 Acre |
| 4091 Peachtree Dunwoody.., Atlanta, GA, 30342 | $995,000 | 3 | 3 | 3,004 | 0.57 Acre |
| 4351 Peachtree Dunwoody.., Atlanta, GA, 30342 | $825,000 | 4 | 3 | -- | 0.44 Acre |
| 4925 Old House Trail, Atlanta, GA, 30342 | $899,000 | 5 | 5 | -- | 0.67 Acre |
| 885 Carlton Ridge, Atlanta, GA, 30342 | $1,595,000 | 4 | 5 | 6,248 | 0.42 Acre |
| 885 Carlton Ridge NE, Atlanta, GA, 30342 | $1,595,000 | 4 | 4 | 6,248 | 0.42 Acre |
Similar Homes To 542 Hillside Drive
Nearby For Sale





Listings on this website come from the FMLS IDX Compilation and may be held by brokerage firms other than the owner of this website. The listing brokerage is identified in any listing details. Information is deemed reliable but is not guaranteed. If you believe any FMLS listing contains material that infringes your copyrighted work, please (https://www.fmls.com/dmca.htm) to review our DMCA policy and learn how to submit a takedown request. © 2026 FMLS.
ByOwner last updated this listing 09/10/2026 @ 08:23
More Cities with for Sale by Owner Homes
- Atlanta Homes For Sale By Owner
- Brookhaven Homes For Sale By Owner
- Sandy Springs Homes For Sale By Owner
- Chamblee Homes For Sale By Owner
- Decatur Homes For Sale By Owner
- Doraville Homes For Sale By Owner
- Dunwoody Homes For Sale By Owner
- Smyrna Homes For Sale By Owner
- Scottdale Homes For Sale By Owner
- Avondale Estates Homes For Sale By Owner
- Clarkston Homes For Sale By Owner
- Tucker Homes For Sale By Owner
- Mableton Homes For Sale By Owner
- Pine Lake Homes For Sale By Owner
- Stone Mountain Homes For Sale By Owner
- Hapeville Homes For Sale By Owner
- East Point Homes For Sale By Owner
- Marietta Homes For Sale By Owner
- Conley Homes For Sale By Owner
- College Park Homes For Sale By Owner
Homes around $3,000,000











Verify Your Email
Please enter the 6-digit verification code
sent to your email address.
Verify Your Phone Number
Please enter the 6-digit verification code
sent to your mobile phone.